Globe School District. This warm and inviting home has been in the same family for decades and has been loving maintained. If you are looking for character, this is the one. The builder added some special details that are not typically seen such as the curved stained-glass window in the stairway. Other details are the welcoming built-in bench at the front entrance. The high ceilings add airiness to the spaces, tall windows let in lots of light, and the moldings add interest to all the room. Modern updates include new hardwoods floors in 1st floor, a completely updated kitchen with granite counters and SS appliances. For holidays, you'll love the formal dining room and the fireplace in the living room that has been enjoyed throughout the years. On the 2nd floor are all three bedrooms and full bathroom. Hardwood flooring in bedrooms and under stairway carpeting. The closets are huge in all of the BR plus the bathroom. On the lower level is a 1/2 bathroom with walk-in shower and toilet. Updates and features include new roof in 2025, Weil-McLean Boiler, replacement windows. fireplace, connected to natural gas, public water and sewer. Immediate occupancy available!
Active
Price cut: $10K (11/1)
$429,900
26 Collins St, Woonsocket, RI 02895
3beds
1,138sqft
Single Family Residence
Built in 1900
4,791 Square Feet Lot
$429,400 Zestimate®
$378/sqft
$-- HOA
What's special
Replacement windowsFormal dining roomHardwood flooring in bedrooms
- 23 days
- 362
- 6
Zillow last checked:
Listing updated:
Listed by:
Elise Vetri 401-651-1138,
REMAX Revolution
Source: StateWide MLS RI,MLS#: 1425868
Facts & features
Interior
Bedrooms & bathrooms
- Bedrooms: 3
- Bathrooms: 2
- Full bathrooms: 1
- 1/2 bathrooms: 1
Bedroom 1
- Level: Second
Bedroom 2
- Level: Second
Bedroom 3
- Level: Second
Bathroom
- Level: Lower
Bathroom
- Level: Second
Dining room
- Level: First
Kitchen
- Level: First
Living room
- Level: First
Heating
- Oil, Steam
Cooling
- Other
Appliances
- Included: Dishwasher, Microwave, Refrigerator, Gas Water Heater
Features
- Wall (Plaster), Plumbing (Mixed), Insulation (Ceiling), Insulation (Walls)
- Flooring: Hardwood
- Windows: Insulated Windows
- Basement: Full,Interior Entry,Unfinished,Bath/Stubbed,Laundry,Utility
- Number of fireplaces: 1
- Fireplace features: Brick
Interior area
- Total structure area: 1,138
- Total interior livable area: 1,138 sqft
- Finished area above ground: 1,138
- Finished area below ground: 0
Property
Parking
- Total spaces: 3
- Parking features: Detached, Garage Door Opener
- Garage spaces: 1
Features
- Patio & porch: Porch
Lot
- Size: 4,791 Square Feet
Details
- Parcel number: WOONM10CL237U3
Construction
Type & style
- Home type: SingleFamily
- Architectural style: Cape Cod,Colonial
- Property subtype: Single Family Residence
Materials
- Plaster, Wood
- Foundation: Stone
Condition
- New construction: No
- Year built: 1900
Utilities & green energy
- Electric: 100 Amp Service, Circuit Breakers
- Sewer: Public Sewer
- Water: Municipal
- Utilities for property: Sewer Connected, Water Connected
Community & HOA
Community
- Subdivision: Globe District
HOA
- Has HOA: No
Location
- Region: Woonsocket
Financial & listing details
- Price per square foot: $378/sqft
- Tax assessed value: $220,700
- Annual tax amount: $3,418
- Date on market: 10/16/2026
- Inclusions: Tax amount does not include Woonsocket's Homestead Exemption of 25%.
Estimated market value
$429,400
$408,000 - $451,000
$2,184/mo
Price history
| Date | Event | Price |
|---|---|---|
| 11/1/2026 | Price change | $429,900-2.3%$378/sqft |
Source:  StateWide MLS RI #1425868 Report a problem | ||
| 10/16/2026 | Listed for sale | $439,900$387/sqft |
Source: StateWide MLS RI #1425868 Report a problem | ||
Public tax history
| Year | Property taxes | Tax assessment |
|---|---|---|
| 2025 | $3,209 | $220,700 |
| 2024 | $3,209 +4% | $220,700 |
| 2023 | $3,085 | $220,700 |
| 2022 | $3,085 -13.9% | $220,700 +46.3% |
| 2021 | $3,584 +33.3% | $150,900 |
| 2020 | $2,688 -1.4% | $150,900 |
| 2018 | $2,725 -20% | $150,900 +33.3% |
| 2017 | $3,407 -5.5% | $113,200 |
| 2016 | $3,604 -13% | $113,200 |
| 2015 | $4,141 +48.6% | $113,200 +2.2% |
| 2014 | $2,788 -27.2% | $110,800 |
| 2013 | $3,829 +7.1% | $110,800 +900% |
| 2012 | $3,574 -5.1% | $11,080 -92.6% |
| 2011 | $3,765 +6.2% | $150,000 |
| 2010 | $3,545 +5.7% | $150,000 |
| 2009 | $3,354 +29% | $150,000 -23.7% |
| 2008 | $2,600 +6.7% | $196,500 |
| 2006 | $2,437 -23.5% | $196,500 +47.1% |
| 2004 | $3,186 | $133,600 |
Find assessor info on the county website
Monthly payment
Est. payment
Payment breakdown
Explore the cost of this home by adjusting the details. Changes won't be saved.Climate risks
Neighborhood: Globe District


Similar homes
- $389,0002 bd1 ba1.1k sqft182 Highland St, Woonsocket, RI 02895For Sale
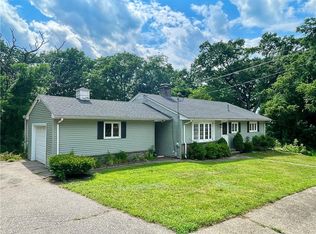
 MLS ID #1425143, Marilyn Bennett, Salzberg Real Estate Agency. StateWide MLS RI
- $250,0004 bd2 ba1.3k sqft283 Front St, Woonsocket, RI 02895For Sale
 MLS ID #1425736, Harold Castaneda, Century 21 Envoy. StateWide MLS RI
- $370,0005 bd2 ba1.6k sqft359 Mason St, Woonsocket, RI 02895For Sale
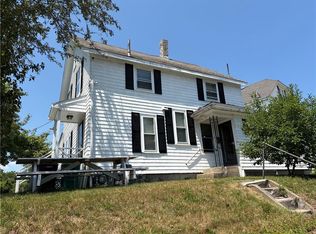 MLS ID #1419586, Anna Phrasathane, Realty Quarters. StateWide MLS RI
- $375,0002 bd2 ba1.5k sqft141 Cleveland St, Woonsocket, RI 02895For Sale
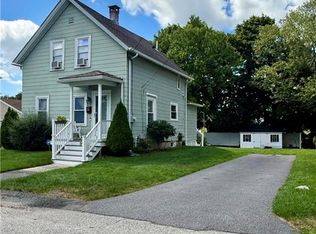 MLS ID #1421643, Kenneth Mathewson, Gold Door Realty. StateWide MLS RI
- $375,0003 bd1 ba1k sqft43 Virginia Ave, Woonsocket, RI 02895For SaleMLS ID #1420149, Izabella Whiting, RE/MAX Real Estate Center. StateWide MLS RI
- $429,9003 bd1 ba1.2k sqft42 Pine Swamp Rd, Cumberland, RI 02864For SaleMLS ID #1420691, Wendie Fillmore-Palermo, Coldwell Banker Realty. StateWide MLS RI
- $399,9003 bd2 ba1.3k sqft67 Mountaindale Rd, Smithfield, RI 02917For SaleMLS ID #1421781, Frank Sullivan, CALDWELL REALTY LLC. StateWide MLS RI
- $499,9003 bd1 ba1.2k sqft82 Wayne Dr, Cumberland, RI 02864For SaleMLS ID #1427780, Kenneth Scotti, RE/MAX Properties. StateWide MLS RI
- $399,9003 bd1 ba1.1k sqft123 Troy St, Rumford, RI 02916For SaleMLS ID #1427840, Liz Kettelle, RE/MAX ADVANTAGE GROUP. StateWide MLS RI
- $429,9004 bd2 ba1.3k sqft101 Kimball St, Providence, RI 02908For SaleMLS ID #1426944, Reinaldo Gonzalez, Herencia Properties, LLC. StateWide MLS RI
- $399,9003 bd2 ba1.6k sqft15 Biltmore Ave, Providence, RI 02908For SaleMLS ID #1427798, Sandy Pellegrino, Coldwell Banker Realty. StateWide MLS RI
- $419,9003 bd2 ba1.5k sqft48 Toledo Ave, Pawtucket, RI 02860For SaleMLS ID #1427856, Michael Capuano, World Net Real Estate Group. StateWide MLS RI
- $399,9002 bd2 ba1.4k sqft77 Waterman Ave, Johnston, RI 02919For SaleMLS ID #1427850, Paula Allin, REMAX Revolution. StateWide MLS RI
- $415,0003 bd1 ba1.2k sqft1 Oliver St, Smithfield, RI 02917For SaleMLS ID #1425297, Koury Signoriello, New World Realty. StateWide MLS RI
- $399,9002 bd2 ba1.4k sqft21 A Paris Olney Hopkins Rd, Foster, RI 02825For SaleMLS ID #1426206, Ed Duffy, Alltown Real Estate Group. StateWide MLS RI
- $400,0003 bd2 ba1.3k sqft23 Kinsman St, Cumberland, RI 02864For SaleMLS ID #1426282, Priscila Nassif, HomeSmart First Class Realty. StateWide MLS RI
- $429,9004 bd2 ba1.2k sqft73 Lindy Ave, Riverside, RI 02915For SaleMLS ID #1426800, Matthew Palmer, Keller Williams Leading Edge. StateWide MLS RI
- $399,0003 bd3 ba1.2k sqft16 Baltimore St, Providence, RI 02909For SaleMLS ID #1426391, Mark Barter, REMAX Revolution. StateWide MLS RI
