Welcome to this adorable 3-bedroom, 1.5-bath ranch offering charming views of Whitins Pond and quick, convenient access to Route 146.This property is being sold as-is, presenting a fantastic opportunity for buyers looking to customize a home to their own vision. The home is ready for fresh ideas and modern updates.Recent improvements include a new roof installed in 2026, along with a new dishwasher and new stove, providing a solid starting point for renovation. With comfortable single-level living and a location that blends convenience with natural scenery, this home is perfect for someone ready to bring creativity and make it their dream home.
Under contract
$425,000
67 Ivy Ln, Northbridge, MA 01534
3beds
1,256sqft
Single Family Residence
Built in 1974
0.52 Acres Lot
$480,500 Zestimate®
$338/sqft
$-- HOA
What's special
New stoveComfortable single-level livingNew dishwasher
- 20 days
- 1,544
- 60
Likely to sell faster than
Zillow last checked:
Listing updated:
Listed by:
Maureen Ann McNeil 860-753-0334,
RE/MAX Bell Park Realty 860-774-7600
Source: MLS PIN,MLS#: 73571305
Facts & features
Interior
Bedrooms & bathrooms
- Bedrooms: 3
- Bathrooms: 2
- Full bathrooms: 1
- 1/2 bathrooms: 1
Primary bedroom
- Features: Closet, Flooring - Wall to Wall Carpet, Closet - Double
- Level: First
Bedroom 2
- Features: Closet, Flooring - Hardwood
- Level: First
Bedroom 3
- Features: Closet, Flooring - Hardwood, Cable Hookup
- Level: First
Family room
- Features: Ceiling Fan(s), Flooring - Hardwood, Cable Hookup, Sunken, Lighting - Overhead
- Level: First
Kitchen
- Features: Dining Area, Kitchen Island, Exterior Access, Open Floorplan, Slider, Peninsula, Lighting - Overhead
- Level: First
Living room
- Features: Flooring - Wall to Wall Carpet, Window(s) - Bay/Bow/Box, Cable Hookup, Exterior Access
- Level: First
Heating
- Central, Forced Air, Oil
Cooling
- Central Air
Appliances
- Included: Electric Water Heater, Range, Dishwasher, Microwave, Refrigerator, Range Hood
- Laundry: Electric Dryer Hookup, Washer Hookup, In Basement
Features
- High Speed Internet
- Flooring: Wood, Tile, Carpet
- Doors: Storm Door(s)
- Basement: Garage Access,Unfinished
- Number of fireplaces: 1
- Fireplace features: Family Room
Interior area
- Total structure area: 1,256
- Total interior livable area: 1,256 sqft
- Finished area above ground: 1,256
- Finished area below ground: 1,016
Property
Parking
- Total spaces: 3
- Parking features: Attached, Garage Door Opener, Paved Drive, Off Street, Paved
- Attached garage spaces: 1
- Uncovered spaces: 2
Features
- Patio & porch: Porch - Enclosed
- Exterior features: Porch - Enclosed, Rain Gutters, Storage
- Has view: Yes
- View description: Scenic View(s), Water, Pond
- Has water view: Yes
- Water view: Pond,Water
- Waterfront features: Lake/Pond, Walk to, 0 to 1/10 Mile To Beach
Lot
- Size: 0.52 Acres
- Features: Wooded
Details
- Parcel number: M:0001 B:0005 L:0000,1637714
- Zoning: R2
Construction
Type & style
- Home type: SingleFamily
- Architectural style: Ranch
- Property subtype: Single Family Residence
Materials
- Frame
- Foundation: Concrete Perimeter
- Roof: Shingle
Condition
- Year built: 1974
Utilities & green energy
- Sewer: Private Sewer
- Water: Public
- Utilities for property: for Electric Range, for Electric Oven, for Electric Dryer, Washer Hookup
Green energy
- Energy efficient items: Other (See Remarks)
Community & HOA
Community
- Features: Public Transportation, Shopping, Park, Walk/Jog Trails, Highway Access
HOA
- Has HOA: No
Location
- Region: Northbridge
Financial & listing details
- Price per square foot: $338/sqft
- Tax assessed value: $440,400
- Annual tax amount: $5,122
- Date on market: 9/2/2026
- Listing terms: Contract
- Road surface type: Paved
Estimated market value
$480,500
$442,000 - $514,000
$2,593/mo
Price history
| Date | Event | Price |
|---|---|---|
| 9/9/2026 | Contingent | $425,000$338/sqft |
Source: MLS PIN #73571305 Report a problem | ||
| 9/2/2026 | Listed for sale | $425,000$338/sqft |
Source: MLS PIN #73571305 Report a problem | ||
Public tax history
| Year | Property taxes | Tax assessment |
|---|---|---|
| 2025 | $4,932 +2.4% | $418,300 +5% |
| 2024 | $4,817 +0.2% | $398,400 +7.4% |
| 2023 | $4,807 +10.1% | $370,900 +17% |
| 2022 | $4,365 +9.2% | $317,000 +14.9% |
| 2021 | $3,999 +7.4% | $276,000 +2.6% |
| 2020 | $3,723 +10.4% | $269,000 +3.4% |
| 2019 | $3,373 +5.1% | $260,100 +4.9% |
| 2018 | $3,208 -0.1% | $247,900 +4.5% |
| 2017 | $3,211 +4.8% | $237,300 +6.5% |
| 2016 | $3,064 +2.8% | $222,800 |
| 2015 | $2,981 +0.9% | $222,800 |
| 2014 | $2,954 +7.3% | $222,800 |
| 2013 | $2,752 -3.6% | $222,800 |
| 2012 | $2,854 +7% | $222,800 -2.3% |
| 2011 | $2,668 +5% | $228,000 -6.7% |
| 2010 | $2,541 -1.7% | $244,300 -4.9% |
| 2009 | $2,585 +6.3% | $257,000 -8.3% |
| 2008 | $2,431 +9.5% | $280,400 +7.8% |
| 2007 | $2,220 -0.9% | $260,000 |
| 2006 | $2,241 +6.3% | $260,000 +11.7% |
| 2005 | $2,109 -3% | $232,800 +41.5% |
| 2004 | $2,175 +2.4% | $164,500 |
| 2003 | $2,124 +21.4% | $164,500 +48.1% |
| 2001 | $1,750 +15.1% | $111,100 +8.3% |
| 1998 | $1,521 | $102,600 |
Find assessor info on the county website
Monthly payment
Est. payment
Payment breakdown
Explore the cost of this home by adjusting the details. Changes won't be saved.Climate risks
Neighborhood: Whitinsville


Similar homes
- $429,9002 bd1 ba1.1k sqft1617 Providence Rd, Northbridge, MA 01534For Sale
 MLS ID #73538427, Brian O'Neill, Heritage & Main Real Estate Inc.. MLS PIN
 - $399,9003 bd1 ba1.5k sqft3 Aldrich Ave, Millbury, MA 01527For Sale
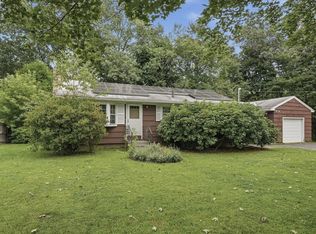 MLS ID #73570654, The Balestracci Group, Lamacchia Realty, Inc.. MLS PIN
 - $499,9002 bd2 ba1.5k sqft450 Hartford Ave E, Uxbridge, MA 01569For Sale
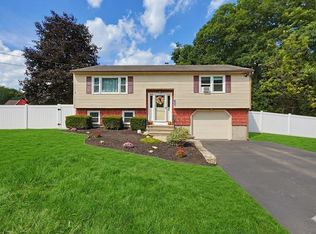 MLS ID #73571963, Bobby Capuzziello, Century 21 Custom Home Realty. MLS PIN
 - $450,0003 bd2 ba1.7k sqft11 Federal St, Blackstone, MA 01504For Sale
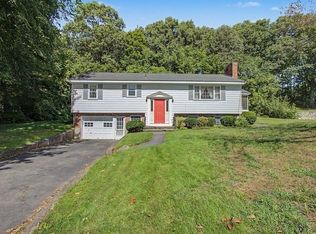 MLS ID #73578158, Kelly McGovern, Realty Concierge International. MLS PIN
 - $429,9003 bd1 ba1k sqft110 Maple Dr, Burrillville, RI 02830For Sale
 MLS ID #1421323, Kevin Stockwell, REMAX Revolution. StateWide MLS RI
