It’s not every day you come across a home that combines the timeless character and charm of an older home with thoughtful updates for modern-day living. From the moment you step inside, you’re greeted by beautifully refinished wide-plank floors that run throughout the home, along with charming moldings and details that give each room its own personality. The inviting family room flows into the kitchen, creating a comfortable space for everyday living and entertaining. A window above the kitchen sink brings in natural light and gives you a lovely view outside, even while doing the dishes! The dining room sits just off the kitchen, offering a charming spot to enjoy meals together or the flexibility to be used as a home office, playroom, or bonus space. The first-floor primary suite features a beautiful oversize picture window that fills the room with natural light, a spacious walk-in closet, and a tastefully updated private bathroom. Upstairs, you’ll find two generously sized bedrooms, both with plenty of closet space, along with another spacious updated bathroom. Outside, the backyard offers plenty of room for summer cookouts, outdoor games, gardening, or simply relaxing. Two sheds provide plenty of additional storage for tools, lawn equipment, and all the extras. Tucked away on a dead-end street, this home offers a quieter setting while still being close to shopping, dining, everyday amenities, and major commuting routes. It’s the perfect combination of character, comfort, and a location that makes life a little easier. Blending its original character with practical updates, the home also features replacement windows throughout and a new hot water heater. A home with plenty of personality and room for new memories, ready for it's next chapter!
For sale
$395,000
12 Brightside St, Millbury, MA 01527
3beds
1,200sqft
Single Family Residence
Built in 1882
8,909 Square Feet Lot
$391,700 Zestimate®
$329/sqft
$-- HOA
What's special
Replacement windows throughoutLovely view outsideInviting family roomCharming moldings and detailsFirst-floor primary suiteSpacious walk-in closetBeautifully refinished wide-plank floors
- 2 days
- 377
- 60
Zillow last checked:
Listing updated:
Listed by:
Laura Urbec 508-254-8753,
BA Property & Lifestyle Advisors 508-852-4227
Source: MLS PIN,MLS#: 73582157
Facts & features
Interior
Bedrooms & bathrooms
- Bedrooms: 3
- Bathrooms: 2
- Full bathrooms: 2
Primary bedroom
- Features: Bathroom - Full, Walk-In Closet(s), Flooring - Wood, Window(s) - Picture
- Level: First
Bedroom 2
- Features: Ceiling Fan(s), Walk-In Closet(s), Flooring - Wood
- Level: Second
Bedroom 3
- Features: Ceiling Fan(s), Walk-In Closet(s), Flooring - Wood
- Level: Second
Primary bathroom
- Features: Yes
Bathroom 1
- Features: Bathroom - Full
- Level: First
Bathroom 2
- Features: Bathroom - Full
- Level: Second
Dining room
- Features: Flooring - Wood
- Level: First
Kitchen
- Features: Flooring - Wood, Pantry
- Level: First
Living room
- Features: Ceiling Fan(s), Closet, Flooring - Wood
- Level: First
Heating
- Baseboard, Natural Gas
Cooling
- Window Unit(s)
Appliances
- Included: Gas Water Heater, Range, Dishwasher, Microwave, Refrigerator
Features
- Internet Available - Broadband
- Flooring: Wood, Vinyl
- Basement: Radon Remediation System,Unfinished
- Has fireplace: No
Interior area
- Total structure area: 1,200
- Total interior livable area: 1,200 sqft
- Finished area above ground: 1,200
Property
Parking
- Total spaces: 3
- Parking features: Paved Drive, Off Street
- Uncovered spaces: 3
Lot
- Size: 8,909 Square Feet
- Features: Cleared
Details
- Parcel number: M:0038 B:0070 L:0000,3580429
- Zoning: R
Construction
Type & style
- Home type: SingleFamily
- Architectural style: Other (See Remarks)
- Property subtype: Single Family Residence
Materials
- Frame
- Foundation: Stone
- Roof: Shingle
Condition
- Year built: 1882
Utilities & green energy
- Electric: 100 Amp Service
- Sewer: Public Sewer
- Water: Public
- Utilities for property: for Gas Range, for Gas Oven
Community & HOA
Community
- Features: Shopping, Highway Access, House of Worship
HOA
- Has HOA: No
Location
- Region: Millbury
Financial & listing details
- Price per square foot: $329/sqft
- Tax assessed value: $344,200
- Annual tax amount: $4,430
- Date on market: 9/24/2026
- Exclusions: Personal Belongings
Estimated market value
$391,700
$372,000 - $411,000
$3,177/mo
Price history
| Date | Event | Price |
|---|---|---|
| 9/24/2026 | Listed for sale | $395,000+74.5%$329/sqft |
Source: MLS PIN #73582157 Report a problem | ||
| 8/14/2020 | Sold | $226,400+0.7%$189/sqft |
Source: Public Record Report a problem | ||
| 7/1/2020 | Pending sale | $224,900$187/sqft |
Source: Homestead Realty Group #72681882 Report a problem | ||
| 6/27/2020 | Listed for sale | $224,900+3.6%$187/sqft |
Source: Homestead Realty Group #72681882 Report a problem | ||
| 8/11/2008 | Sold | $217,000-9.5%$181/sqft |
Source: Public Record Report a problem | ||
| 5/28/2008 | Listed for sale | $239,900+182.2%$200/sqft |
Source: MLS Property Information Network #70760290 Report a problem | ||
| 1/3/2000 | Sold | $85,000+88.9%$71/sqft |
Source: Public Record Report a problem | ||
| 6/25/1999 | Sold | $45,000$38/sqft |
Source: Public Record Report a problem | ||
Public tax history
| Year | Property taxes | Tax assessment |
|---|---|---|
| 2025 | $4,317 +9% | $322,400 +7.6% |
| 2024 | $3,962 +9% | $299,500 +19% |
| 2023 | $3,636 +4.8% | $251,600 +8.8% |
| 2022 | $3,470 +0.1% | $231,300 +3% |
| 2021 | $3,466 +5.1% | $224,600 +4.4% |
| 2020 | $3,297 -4.7% | $215,100 -1.4% |
| 2019 | $3,458 +11.8% | $218,200 +15.3% |
| 2018 | $3,093 +4.7% | $189,300 +5.3% |
| 2017 | $2,954 +4.3% | $179,800 +4.5% |
| 2016 | $2,833 +0.7% | $172,100 +0.7% |
| 2015 | $2,813 +7.9% | $170,900 +12.1% |
| 2014 | $2,608 +3.8% | $152,500 |
| 2013 | $2,513 +2.6% | $152,500 -4% |
| 2012 | $2,450 -0.7% | $158,900 -6.3% |
| 2011 | $2,468 +13.7% | $169,600 +5.2% |
| 2010 | $2,170 +5.2% | $161,200 -8.4% |
| 2009 | $2,062 +5.6% | $175,900 +2.7% |
| 2008 | $1,953 +1.2% | $171,200 -7.4% |
| 2007 | $1,929 +3.5% | $184,800 +13.2% |
| 2006 | $1,863 +15.4% | $163,300 +17.1% |
| 2005 | $1,615 +2.8% | $139,500 +33.4% |
| 2004 | $1,571 +15.3% | $104,600 +15.2% |
| 2003 | $1,362 +12.7% | $90,800 +43.9% |
| 2002 | $1,209 +22.4% | $63,100 |
| 2000 | $988 | $63,100 |
Find assessor info on the county website
Monthly payment
Est. payment
Payment breakdown
Explore the cost of this home by adjusting the details. Changes won't be saved.Climate risks
Neighborhood: 01527
Nearby schools
Schools provided by the listing agent
- Elementary: Elmwood Street
- Middle: Raymond Shaw
- High: Millbury Memorial
Source: MLS PIN. This data may not be complete. We recommend contacting the local school district to confirm school assignments for this home.
Similar homes
- $369,9003 bd2 ba1.2k sqft12 Middleton St, Millbury, MA 01527For Sale
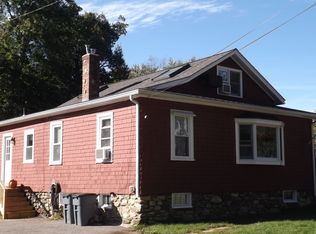 MLS ID #73581657, Cheryl Fleming, REMAX Executive Realty. MLS PIN
 - $399,9003 bd1 ba1.5k sqft3 Aldrich Ave, Millbury, MA 01527For Sale
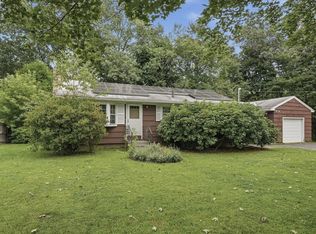 MLS ID #73570654, The Balestracci Group, Lamacchia Realty, Inc.. MLS PIN
 - $499,9003 bd1 ba1.3k sqft60 Riverlin St, Millbury, MA 01527For Sale
 MLS ID #73568100, Lisa Iantosca, Donahue Real Estate Co.. MLS PIN
 - $400,9003 bd1 ba1.2k sqft5 Canal St, Millbury, MA 01527For Sale
 MLS ID #73553473, Brendan Quinn, Keller Williams Realty-Merrimack. MLS PIN
