Welcome to 942 Mendon Road, a high-performing 3-family property built for savvy investors or owner-occupants looking to live comfortably while collecting steady cash flow. Spanning nearly 2,350 sq. ft. of finished living space, this multi-family asset offers incredible versatility, major capital updates, and real upside potential. First-Floor Unit: An expansive 2-bedroom layout featuring stylish vinyl wood and tile flooring, a spacious kitchen, separate family and living rooms, and convenient in-unit laundry.Second-Floor Units: Features a bright 1-bedroom, 1-bath unit plus a second 1-bedroom efficiency unit featuring sleek laminate and vinyl flooring.Bonus Potential: Full walkout basement with interior access—prime for finishing into a 4th income-producing unit or expanding existing space. Major capital improvements already complete—newer roof (2020), lead certificates provided, newer hot water heater (2022), single furnace setup, and central electrical panel. Features a large entertaining deck, an oversized 2-car garage, storage shed, and a massive driveway with parking for up to 10 vehicles. Situated on Mendon Road with immediate access to shopping, local schools, and major highways for seamless commuting. Turnkey, spacious, and built for solid ROI—Sold as is.
Active
$499,900
942 Mendon Rd, Woonsocket, RI 02895
4beds
2,300sqft
Multi Family
Built in 1950
-- sqft lot
$-- Zestimate®
$217/sqft
$-- HOA
What's special
- 4 days
- 297
- 29
Zillow last checked:
Listing updated:
Listed by:
Anastasia Kaufman 401-338-2749,
REMAX Revolution
Source: StateWide MLS RI,MLS#: 1427375
Facts & features
Interior
Bedrooms & bathrooms
- Bedrooms: 4
- Bathrooms: 3
- Full bathrooms: 3
Bathroom
- Features: Bath w Tub & Shower
Heating
- Natural Gas, Baseboard
Cooling
- Window Unit(s)
Appliances
- Included: Refrigerator, Gas Water Heater
- Laundry: In Unit
Features
- Wall (Dry Wall), Stairs, Plumbing (Mixed), Insulation (Unknown)
- Flooring: Ceramic Tile, Hardwood, Laminate, Carpet
- Windows: Insulated Windows
- Basement: Full,Interior and Exterior,Unfinished,Storage Space,Utility
- Has fireplace: No
- Fireplace features: None
Interior area
- Total structure area: 3,998
- Total interior livable area: 2,300 sqft
Video & virtual tour
Property
Parking
- Total spaces: 12
- Parking features: Detached, Driveway
- Garage spaces: 2
- Has uncovered spaces: Yes
Features
- Stories: 2
- Patio & porch: Deck
Lot
- Size: 0.3 Acres
- Features: Sidewalks
Details
- Parcel number: WOONM54AL55U5
Construction
Type & style
- Home type: MultiFamily
- Property subtype: Multi Family
- Attached to another structure: Yes
Materials
- Dry Wall, Shingles
- Foundation: Concrete Perimeter
Condition
- New construction: No
- Year built: 1950
Utilities & green energy
- Electric: Circuit Breakers
- Utilities for property: Sewer Connected, Water Connected
Community & HOA
Community
- Features: Near Public Transport, Commuter Bus, Golf, Highway Access, Hospital, Interstate, Private School, Public School, Railroad, Recreational Facilities, Restaurants, Schools, Near Shopping, Near Swimming, Tennis
- Subdivision: Woonsocket
HOA
- Has HOA: No
Location
- Region: Woonsocket
Financial & listing details
- Price per square foot: $217/sqft
- Tax assessed value: $403,900
- Annual tax amount: $6,932
- Date on market: 10/30/2026
- Total actual rent: 2550
Estimated market value
Not available
Estimated sales range
Not available
Not available
Price history
| Date | Event | Price |
|---|---|---|
| 11/4/2026 | Listed for sale | $499,900+117.3%$217/sqft |
Source:  StateWide MLS RI #1427375 Report a problem | ||
| 11/17/2016 | Sold | $230,000+0.9%$100/sqft |
Source: StateWide MLS RI #1134923 Report a problem | ||
| 9/15/2016 | Price change | $228,000-8.1%$99/sqft |
Source: Anytime Realty #1134923 Report a problem | ||
| 8/23/2016 | Listed for sale | $248,000+93.8%$108/sqft |
Source: Anytime Realty #1134923 Report a problem | ||
| 9/20/2001 | Sold | $128,000$56/sqft |
Source: Public Record Report a problem | ||
Public tax history
| Year | Property taxes | Tax assessment |
|---|---|---|
| 2025 | $5,873 | $403,900 |
| 2024 | $5,873 +4% | $403,900 |
| 2023 | $5,647 | $403,900 |
| 2022 | $5,647 +8.8% | $403,900 +84.8% |
| 2021 | $5,192 -1% | $218,600 |
| 2020 | $5,246 -0.3% | $218,600 |
| 2018 | $5,264 -12.2% | $218,600 +9.8% |
| 2017 | $5,993 -5.5% | $199,100 |
| 2016 | $6,339 -13% | $199,100 |
| 2015 | $7,283 +4.9% | $199,100 +3.1% |
| 2014 | $6,940 +4% | $193,100 |
| 2013 | $6,674 +7.1% | $193,100 +900% |
| 2012 | $6,229 -3.9% | $19,310 -92.5% |
| 2011 | $6,481 +6.2% | $258,200 |
| 2010 | $6,101 +5.7% | $258,200 |
| 2009 | $5,773 +13.9% | $258,200 -32.6% |
| 2008 | $5,068 +6.7% | $383,100 |
| 2006 | $4,750 -2.2% | $383,100 +88.1% |
| 2004 | $4,858 | $203,700 |
Find assessor info on the county website
Monthly payment
Est. payment
Payment breakdown
Explore the cost of this home by adjusting the details. Changes won't be saved.Climate risks
Neighborhood: East Woonsocket


Similar homes
- $299,0005 bd3 ba2.2k sqft396 Summer St, Woonsocket, RI 02895For Sale
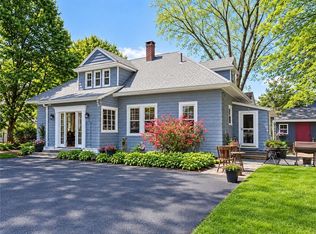
 MLS ID #1427433, Elaine Reavey, Keller Williams Coastal. StateWide MLS RI
- $529,9005 bd3 ba2.5k sqft28 Enfield St, Pawtucket, RI 02861For Sale
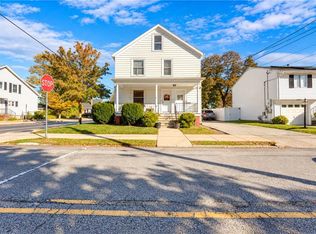 MLS ID #1427441, Luis Mateus, Mateus Realty. StateWide MLS RI
- $389,0002 bd1 ba1.1k sqft182 Highland St, Woonsocket, RI 02895For Sale
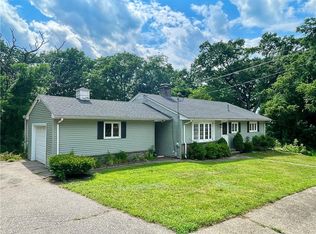 MLS ID #1425143, Marilyn Bennett, Salzberg Real Estate Agency. StateWide MLS RI
- $495,0003 bd2 ba2.5k sqft5 Vineland Ave, North Providence, RI 02911For Sale
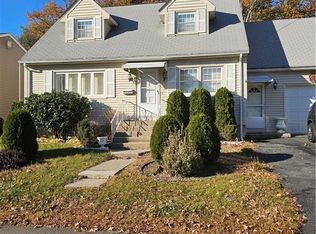 MLS ID #1427477, Marino De La Cruz, Home Island Realty, LLC. StateWide MLS RI
- $495,0005 bd3 ba1.9k sqft195 Cross St, Central Falls, RI 02863For SaleMLS ID #1426429, Pacheco Homes Team, Century 21 Limitless. StateWide MLS RI
- $450,0002 bd2 ba1.1k sqft1 Vale St, Cumberland, RI 02864For SaleMLS ID #1427207, The DiSpirito Team, Engel & Volkers Oceanside. StateWide MLS RI
- $399,0003 bd2 ba2.2k sqft312 Blackstone St, Woonsocket, RI 02895For SaleMLS ID #1420184, Dawn Mercer, Keller Williams South Watuppa. StateWide MLS RI
- $600,0004 bd2 ba1.9k sqft53 Byron Ave, Pawtucket, RI 02861For SaleMLS ID #1427488, Yamanda Perez Jimenez, Circle 100 Real Estate. StateWide MLS RI
- $525,0004 bd2 ba1.9k sqft130 N County St, East Providence, RI 02914For SaleMLS ID #1427255, Milko Ugarte, Realty Center. StateWide MLS RI
- $479,9004 bd2 ba2.4k sqft94 Langdon St, Providence, RI 02904For SaleMLS ID #1427173, Andy Andujar, Innovations Realty. StateWide MLS RI
- $485,0004 bd2 ba2.4k sqft9 Briar Hill Rd, North Providence, RI 02904For SaleMLS ID #1416872, Rose Michel, My Dream Home Realty. StateWide MLS RI
- $489,9003 bd2 ba1.6k sqft706 High St, Cumberland, RI 02864For SaleMLS ID #1425534, Steven Lindquist, RE/MAX Executive Realty. StateWide MLS RI
- $475,0003 bd1 ba1.5k sqft15 Woodland Rd, Scituate, RI 02857For SaleMLS ID #1426737, Marissa Bouchard, Broadway Real Estate Group. StateWide MLS RI
- $599,9003 bd3 ba2.4k sqft8 Ledgemont Dr, Lincoln, RI 02865For SaleMLS ID #1422810, Kenneth Scotti, RE/MAX Properties. StateWide MLS RI
- $675,0006 bd3 ba2.6k sqft471 Chalkstone Ave, Providence, RI 02908For SaleMLS ID #1427484, Rafael Delacruz, Bani Properties. StateWide MLS RI
- $499,0002 bd2 ba1.5k sqft15 Deer Run, Cranston, RI 02921For SaleMLS ID #1426590, Thomas Michael, Weichert REALTORS-Atlantic Prp. StateWide MLS RI
- $559,9003 bd2 ba2k sqft21 Janet Dr, Johnston, RI 02919For SaleMLS ID #1425050, The Jarrod Lewis Group, J. Christopher Real Estate Grp. StateWide MLS RI
- $535,0003 bd2 ba2.3k sqft12 Bowen St, Johnston, RI 02919For SaleMLS ID #1425803, Christine Dupuis, Mott & Chace Sotheby's Intl.. StateWide MLS RI
