Welcome to 53 Byron Avenue in Pawtucket’s Darlington neighborhood! Remodeled and improved over the past five years, this two-family property offers two bedrooms and one full bathroom per unit, individual kitchens, and spacious living areas. A first-floor office adds flexibility for working from home. Interior highlights include hardwood flooring, white kitchen cabinetry, stainless steel appliances, and a tile backsplash. Improvements include insulation completed through RISE, replacement windows, and separate Navien heating systems installed in 2021, one for each unit. Solar panels with battery backup offer stored energy during power outages. The seller currently operates the second-floor unit as an Airbnb; buyers. A fenced yard, paved driveway, detached one-car garage, and basement laundry area add convenience. Located near the Rhode Island–Massachusetts border, with access to shopping, dining, I-95, and I-195. Area amenities include Narragansett Park Plaza, Centreville Bank Stadium, and the Pawtucket/Central Falls commuter rail station with service to Providence and Boston.
Active
$600,000
53 Byron Ave, Pawtucket, RI 02861
4beds
1,944sqft
Multi Family
Built in 1901
-- sqft lot
$-- Zestimate®
$309/sqft
$-- HOA
What's special
Tile backsplashFenced yardPaved drivewayBasement laundry areaDetached one-car garageReplacement windowsHardwood flooring
- 17 days
- 518
- 31
Zillow last checked:
Listing updated:
Listed by:
Yamanda Perez Jimenez 401-523-4983,
Circle 100 Real Estate
Source: StateWide MLS RI,MLS#: 1427488
Facts & features
Interior
Bedrooms & bathrooms
- Bedrooms: 4
- Bathrooms: 2
- Full bathrooms: 2
Heating
- Natural Gas, Baseboard
Cooling
- None
Appliances
- Included: Tankless Water Heater
Features
- Flooring: Ceramic Tile, Hardwood, Other, Carpet
- Basement: Full,Walk-Out Access,Unfinished,Laundry,Storage Space,Utility
- Has fireplace: No
Interior area
- Total structure area: 2,700
- Total interior livable area: 1,944 sqft
Video & virtual tour
Property
Parking
- Total spaces: 9
- Parking features: Detached
- Garage spaces: 1
Lot
- Size: 4,948 Square Feet
Details
- Parcel number: PAWTM40L0510
Construction
Type & style
- Home type: MultiFamily
- Property subtype: Multi Family
- Attached to another structure: Yes
Materials
- Vinyl Siding
- Foundation: Unknown
Condition
- New construction: No
- Year built: 1901
Utilities & green energy
- Electric: 200+ Amp Service
- Sewer: Public Sewer
- Water: Public
Green energy
- Energy efficient items: Lighting, Water Heater
- Energy generation: Solar
Community & HOA
Community
- Subdivision: Darlington
HOA
- Has HOA: No
Location
- Region: Pawtucket
Financial & listing details
- Price per square foot: $309/sqft
- Tax assessed value: $466,700
- Annual tax amount: $5,759
- Date on market: 11/1/2026
- Inclusions: Subject to seller securing suitable housing. There is 2 solar panels contracts; seller will pay off one contract. Buyer to assume the other one. Old oil tank not in use, will remain in the property, seller will not remove it. Seller willing to give up to $3, 000 as seller concession. Property is selling "as-is". Seller will consider to look into repairs just if any of the most important things of the house has any issues; roof, foundation, heating system and water heating system determined by the inspection. Actual Bnb in second floor. Second floor will be available for showings just on Tuesdays. Saturdays just first floor, basement and garage (if any interest on submitting offer needs to be subject to see second floor).
- Total actual rent: 2000
- Tenant pays: Heat
Estimated market value
Not available
Estimated sales range
Not available
Not available
Price history
| Date | Event | Price |
|---|---|---|
| 11/1/2026 | Listed for sale | $600,000+114.3%$309/sqft |
Source:  StateWide MLS RI #1427488 Report a problem | ||
| 4/22/2020 | Sold | $280,000+1.9%$144/sqft |
Source: StateWide MLS RI #1245278 Report a problem | ||
| 1/20/2020 | Listed for sale | $274,900+85.7%$141/sqft |
Source: Dandurand Real Estate #1245278 Report a problem | ||
| 9/20/2019 | Sold | $148,000+5.9%$76/sqft |
Source: Public Record Report a problem | ||
| 5/17/2011 | Listing removed | $139,800$72/sqft |
Source: Stachurski Agency #979993 Report a problem | ||
| 11/14/2010 | Listed for sale | $139,800+133%$72/sqft |
Source: Century21 Stachurski Agency Report a problem | ||
| 4/28/1995 | Sold | $60,000$31/sqft |
Source: Public Record Report a problem | ||
Public tax history
| Year | Property taxes | Tax assessment |
|---|---|---|
| 2025 | $5,759 | $466,700 |
| 2024 | $5,759 +10.8% | $466,700 +48.8% |
| 2023 | $5,199 | $313,600 |
| 2022 | $5,199 | $313,600 |
| 2021 | $5,199 +33.7% | $313,600 +68.4% |
| 2020 | $3,890 | $186,200 |
| 2019 | $3,890 +3.8% | $186,200 |
| 2018 | $3,748 +13.6% | $186,200 +28.2% |
| 2017 | $3,299 +3.8% | $145,200 |
| 2016 | $3,178 | $145,200 |
| 2015 | $3,178 -0.4% | $145,200 +4.9% |
| 2014 | $3,192 | $138,400 |
| 2013 | $3,192 | $138,400 +900% |
| 2012 | $3,192 -0.3% | $13,840 -92.3% |
| 2011 | $3,200 | $180,000 |
| 2010 | $3,200 | $180,000 |
| 2009 | $3,200 +3.3% | $180,000 -28% |
| 2008 | $3,099 +4.5% | $250,100 |
| 2007 | $2,966 +7.6% | $250,100 +62.5% |
| 2005 | $2,756 +3.8% | $153,900 |
| 2004 | $2,655 +4% | $153,900 |
| 2003 | $2,553 | $153,900 |
Find assessor info on the county website
Monthly payment
Est. payment
Payment breakdown
Explore the cost of this home by adjusting the details. Changes won't be saved.Climate risks
Neighborhood: Darlington


Similar homes
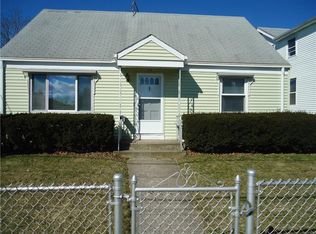
- $489,9004 bd2 ba1.7k sqft33 Winthrop Ave, Pawtucket, RI 02861For Sale

 MLS ID #1424798, Sean Hevenor, RI Real Estate Services. StateWide MLS RI
- $599,0004 bd2 ba2.2k sqft137 Sutton St, Providence, RI 02903For Sale
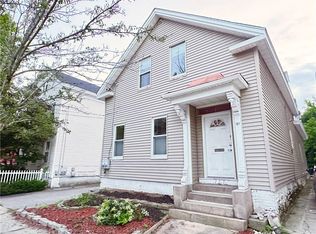 MLS ID #1425530, Anna Hsiao, Coastline Realty LLC. StateWide MLS RI
- $665,0006 bd3 ba2.8k sqft422 East Ave, Pawtucket, RI 02860For Sale
 MLS ID #1417472, Inessa Moshkina, Badger Realty. StateWide MLS RI
- $559,5004 bd2 ba2k sqft324 Fort St, East Providence, RI 02914For Sale
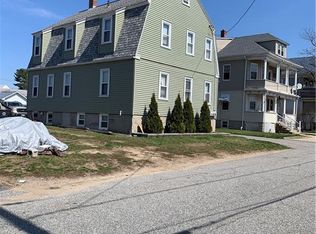 MLS ID #1425311, Sharon McCarthy, RE/MAX River's Edge. StateWide MLS RI
- $475,0004 bd2 ba1.4k sqft30 Eddington St, Pawtucket, RI 02861For SaleMLS ID #1423348, Team Dandurand, Dandurand Real Estate. StateWide MLS RI
- $599,0006 bd3 ba1.9k sqft143 Sutton St, Providence, RI 02903For SaleMLS ID #1425538, Anna Hsiao, Coastline Realty LLC. StateWide MLS RI
- $519,0004 bd2 ba2.1k sqft128 Vincent Ave, North Providence, RI 02904For SaleMLS ID #1420507, Livin Group, eXp Realty. StateWide MLS RI
- $499,9003 bd2 ba2.2k sqft210 Pinecrest Dr, Pawtucket, RI 02861For SaleMLS ID #1419226, Robin Pastore, CENTURY 21 Gonsalves - Pastore. StateWide MLS RI
- $639,9004 bd2 ba2.2k sqft20 Farm St, Providence, RI 02908For SaleMLS ID #1421856, Lisa Harrison, J. Christopher Real Estate Grp. StateWide MLS RI
- $699,0005 bd3 ba2.4k sqft4-6 Avenue D, Lincoln, RI 02865For SaleMLS ID #1427985, Marc Albert Leonetti, REMAX Revolution. StateWide MLS RI
- $479,9004 bd2 ba1.7k sqft21 Denison St, Providence, RI 02904For SaleMLS ID #1426941, Doug Jeffrey, Broadway Real Estate Group. StateWide MLS RI
- $509,9004 bd2 ba1.5k sqft293 Sutton Ave, East Providence, RI 02914For SaleMLS ID #1421769, W. George Buteau, Engel & Volkers Oceanside. StateWide MLS RI
- $609,0003 bd2 ba1.9k sqft28 King St, Warren, RI 02885For SaleMLS ID #1427825, David Barros, REMAX Revolution. StateWide MLS RI
- $675,0006 bd3 ba2.8k sqft15 Sparrow St, Providence, RI 02908For SaleMLS ID #1425342, Chanthrea Ou, Strive Realty. StateWide MLS RI
- $479,9003 bd2 ba2.2k sqft96 Carter Ave, Pawtucket, RI 02861For SaleMLS ID #1422511, Fred Uriot, Keller Williams Realty. StateWide MLS RI
- $649,9006 bd3 ba2.4k sqft31 Greenville Ave, Johnston, RI 02919For SaleMLS ID #1425184, Scaralia Group, Albert Realty Inc., REALTORS. StateWide MLS RI
- $584,0004 bd2 ba2k sqft47 Smith Ave, Smithfield, RI 02828For SaleMLS ID #1425360, Hilda Vargas, Ocean Blue Realty. StateWide MLS RI
- $625,0005 bd4 ba2.9k sqft84 Elmcroft Ave, Providence, RI 02909For SaleMLS ID #1427949, Dave Schneider, HERE Realty. StateWide MLS RI
- $499,9003 bd2 ba1.6k sqft25 Roberta St, North Providence, RI 02904For SaleMLS ID #1427142, Tara Cancel, Blackstone/Ocean Properties. StateWide MLS RI
- $729,9007 bd3 ba2.7k sqft61 Emanuel St, North Providence, RI 02911For SaleMLS ID #1427701, Melissa Riley, Westcott Properties. StateWide MLS RI
