Welcome to this beautifully updated 2-family residence set on a private, wooded 1.19-acre lot in Douglas! This spacious property offers 9 total rooms, 5 bedrooms, and 2 full bathrooms across 2,218 sq ft of living space — perfect for owner-occupants seeking rental income or multi-generational living. Both units have been tastefully renovated with modern finishes throughout. Enjoy sleek kitchens featuring quartz and marble-look countertops, stainless steel appliances, subway tile backsplashes, and custom cabinetry in tones ranging from crisp white to designer charcoal. Spa-like bathrooms showcase marble vanities, brass and matte-black fixtures, and stylish lighting. The finished lower level offers a cozy family room with an electric fireplace, wet bar area, and flexible space for a home office, playroom, or media room. Multiple bedrooms throughout provide comfort and flexibility for families or tenants. Stay comfortable year-round with ductless mini-split units in nearly every room, plus solar panels already installed to help offset energy costs — a fantastic value-add in today's market. The private, tree-lined backyard is an entertainer's dream, featuring a large deck, playground/swing set, trampoline, and plenty of green space for gatherings, gardening, or simply relaxing. A charming stone walkway and stacked-stone wall add curb appeal out front, while the long driveway offers ample parking for residents and guests alike. Tucked into a peaceful, wooded setting yet close to local amenities, this Douglas property offers the best of both worlds — privacy and convenience. Whether you're an investor looking for strong rental potential or a buyer wanting space for extended family, this move-in-ready two-family won't last long. Don't miss your chance to see it in person! Join us this Saturday, August 29th from 11am–1pm for our Open House — we look forward to welcoming you!
Pending
$599,000
350 SE Main St, Douglas, MA 01516
5beds
2,218sqft
Multi Family
Built in 1980
-- sqft lot
$586,900 Zestimate®
$270/sqft
$-- HOA
What's special
Electric fireplaceWet bar areaStylish lightingLarge deckSolar panels already installedCozy family roomPrivate tree-lined backyard
- 49 days
- 495
- 60
Zillow last checked:
Listing updated:
Listed by:
Joseph Aube 413-374-7280,
Berkshire Hathaway HomeServices Commonwealth Real Estate 508-834-1500
Source: MLS PIN,MLS#: 73568095
Facts & features
Interior
Bedrooms & bathrooms
- Bedrooms: 5
- Bathrooms: 2
- Full bathrooms: 2
Appliances
- Included: Range, Dishwasher, Microwave, Refrigerator
- Laundry: Washer Hookup, Dryer Hookup
Features
- Ceiling Fan(s), Cathedral/Vaulted Ceilings, Stone/Granite/Solid Counters, Living Room, Kitchen, Laundry Room, Office/Den
- Flooring: Hardwood
- Basement: Full,Finished
- Number of fireplaces: 1
- Fireplace features: Wood Burning
Interior area
- Total structure area: 2,218
- Total interior livable area: 2,218 sqft
- Finished area above ground: 2,218
Video & virtual tour
Property
Parking
- Total spaces: 15
- Parking features: Paved Drive, Off Street, Driveway, Paved
- Garage spaces: 1
- Uncovered spaces: 14
Features
- Patio & porch: Deck, Patio
- Exterior features: Balcony/Deck, Rain Gutters
- Waterfront features: Stream
Lot
- Size: 1.19 Acres
- Features: Level
Details
- Parcel number: M:0267 L:0011,4196432
- Zoning: RA
Construction
Type & style
- Home type: MultiFamily
- Property subtype: Multi Family
Materials
- Frame
- Foundation: Concrete Perimeter
- Roof: Shingle
Condition
- Year built: 1980
Utilities & green energy
- Sewer: Private Sewer
- Water: Private
Community & HOA
Community
- Features: Shopping, Park, Walk/Jog Trails, Highway Access
- Security: Security System
Location
- Region: Douglas
Financial & listing details
- Price per square foot: $270/sqft
- Tax assessed value: $411,300
- Annual tax amount: $4,964
- Date on market: 8/25/2026
- Total actual rent: 0
Estimated market value
$586,900
$558,000 - $616,000
$2,649/mo
Price history
| Date | Event | Price |
|---|---|---|
| 10/13/2026 | Pending sale | $599,000$270/sqft |
Source: MLS PIN #73568095 Report a problem | ||
| 9/29/2026 | Contingent | $599,000$270/sqft |
Source: MLS PIN #73568095 Report a problem | ||
| 8/26/2026 | Listed for sale | $599,000+419.1%$270/sqft |
Source: MLS PIN #73568095 Report a problem | ||
| 8/31/1998 | Sold | $115,400$52/sqft |
Source: Public Record Report a problem | ||
Public tax history
| Year | Property taxes | Tax assessment |
|---|---|---|
| 2025 | $4,901 +2.2% | $372,100 +4.9% |
| 2024 | $4,796 +1.7% | $354,700 +8% |
| 2023 | $4,716 +5.4% | $328,400 +22.7% |
| 2022 | $4,476 | $267,700 |
| 2021 | $4,476 +3.3% | $267,700 +4.9% |
| 2020 | $4,335 +2.8% | $255,300 +5.9% |
| 2019 | $4,218 +11.8% | $241,000 +2.7% |
| 2018 | $3,772 +1.8% | $234,700 +5.9% |
| 2017 | $3,705 +2.5% | $221,600 +3.2% |
| 2016 | $3,613 +2.2% | $214,800 |
| 2015 | $3,536 +1.1% | $214,800 -0.3% |
| 2014 | $3,498 +14.5% | $215,500 |
| 2012 | $3,056 +6% | $215,500 -0.6% |
| 2011 | $2,884 -2.4% | $216,700 -13.7% |
| 2010 | $2,954 +3.4% | $251,000 -4.9% |
| 2009 | $2,856 +9.6% | $264,000 +2.4% |
| 2008 | $2,607 -2.1% | $257,900 -0.5% |
| 2007 | $2,664 +1.8% | $259,100 +10.7% |
| 2006 | $2,616 +10% | $234,000 +8.7% |
| 2005 | $2,378 -6.8% | $215,200 +39% |
| 2004 | $2,551 +10% | $154,800 |
| 2003 | $2,320 +6% | $154,800 +10.1% |
| 2001 | $2,188 | $140,600 |
Find assessor info on the county website
Monthly payment
Est. payment
Payment breakdown
Explore the cost of this home by adjusting the details. Changes won't be saved.Climate risks
Neighborhood: 01516
Nearby schools
Schools provided by the listing agent
- Elementary: Douglas Elementary
- Middle: Douglas Middle School
- High: Douglas High School
Source: MLS PIN. This data may not be complete. We recommend contacting the local school district to confirm school assignments for this home.
Similar homes
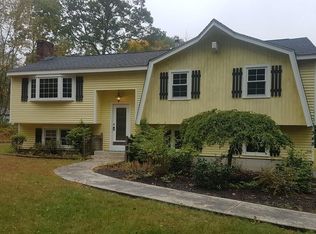
- $580,0003 bd2 ba2.1k sqft188 Maple St, Douglas, MA 01516For Sale
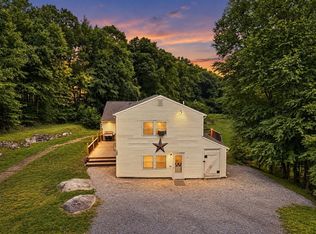 MLS ID #73563058, Laura Hebb, ERA Key Realty Services. MLS PIN
 - $789,0004 bd3 ba3.2k sqft359 SE Main St, Douglas, MA 01516For Sale
 MLS ID #73568674, Pamella Mahnic, eXp Realty LLC. MLS PIN
 - $549,9002 bd2 ba1.6k sqft17 Maple St, Douglas, MA 01516For Sale
 MLS ID #73582888, Tami Mallett, Cameron Prestige - Amesbury. MLS PIN
 - $599,9004 bd3 ba3.1k sqft245 Albee Rd, Uxbridge, MA 01569For Sale
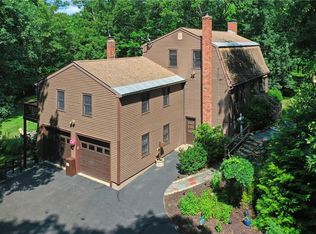
 MLS ID #1423019, Barbara O'Hara, NorthStar Real Estate. StateWide MLS RI
 - $499,9006 bd3 ba1.2k sqft1-5 Mountain Hill Road, Thompson, CT 06255For Sale
 MLS ID #24206136, Christine Johnson, RE/MAX One. Smart MLS
