NEW PRICE! READY NOW! Discover the ease of single-level living combined with exceptional value, flexibility and energy efficiency in the Duchess model at Patriots Landing. This thoughtfully designed Contemporary Cape offers an inviting first-floor layout with additional finished space to accommodate today's lifestyle. The finished lower-level family room, dedicated home office and versatile bonus room provide plenty of flexibility for work, guests, hobbies or recreation.The real value continues with an impressive list of upgrades already in place. OWNED solar panels—NO LEASE— offer the potential for meaningful energy savings, while efficient natural gas heat, central air and a new hot water tank add comfort and efficiency. A whole-house generator provides valuable peace of mind, complemented by an irrigation system, fenced backyard, deck, patio and attached two-car garage.Move in, settle in and enjoy the benefits from day one—without the expense and effort of taking on major projects. With its combination of easy living, flexible space, energy-saving features and valuable improvements, this home offers an exceptional opportunity at its new sale price. Ready for its next owner—Welcome Home!
For sale
Price cut: $13K (10/1)
$649,900
59 Tea Party Dr #59, Uxbridge, MA 01569
3beds
3,309sqft
Condominium
Built in 2021
-- sqft lot
$-- Zestimate®
$196/sqft
$97/mo HOA
What's special
- 2 days
- 25
- 3
Zillow last checked:
Listing updated:
Listed by:
Christy E. Gibbs 508-873-8356,
Gibbs Realty Inc. 508-886-6100
Source: MLS PIN,MLS#: 73585453
Facts & features
Interior
Bedrooms & bathrooms
- Bedrooms: 3
- Bathrooms: 3
- Full bathrooms: 2
- 1/2 bathrooms: 1
- Main level bathrooms: 1
Primary bedroom
- Features: Ceiling Fan(s), Vaulted Ceiling(s), Closet, Flooring - Hardwood
- Level: First
- Area: 273
- Dimensions: 21 x 13
Bedroom 2
- Features: Walk-In Closet(s), Closet, Flooring - Wall to Wall Carpet
- Level: Second
- Area: 154
- Dimensions: 14 x 11
Bedroom 3
- Features: Flooring - Wall to Wall Carpet, Closet - Double
- Level: Second
- Area: 144
- Dimensions: 12 x 12
Primary bathroom
- Features: Yes
Bathroom 1
- Features: Bathroom - Full, Bathroom - With Shower Stall, Countertops - Stone/Granite/Solid, Handicap Accessible, Double Vanity, Recessed Lighting
- Level: Main,First
- Area: 63
- Dimensions: 9 x 7
Bathroom 2
- Features: Bathroom - Half, Countertops - Stone/Granite/Solid
- Level: First
- Area: 42
- Dimensions: 7 x 6
Bathroom 3
- Features: Bathroom - Full, Bathroom - With Tub & Shower, Countertops - Stone/Granite/Solid
- Level: Second
- Area: 45
- Dimensions: 9 x 5
Dining room
- Features: Flooring - Hardwood, Open Floorplan
- Level: First
- Area: 192
- Dimensions: 16 x 12
Family room
- Features: Recessed Lighting
- Level: Basement
- Area: 324
- Dimensions: 27 x 12
Kitchen
- Features: Flooring - Hardwood, Dining Area, Countertops - Stone/Granite/Solid, Cabinets - Upgraded, Open Floorplan, Recessed Lighting, Stainless Steel Appliances, Gas Stove, Crown Molding
- Level: First
- Area: 252
- Dimensions: 18 x 14
Living room
- Features: Ceiling Fan(s), Vaulted Ceiling(s), Flooring - Hardwood, Deck - Exterior, Open Floorplan, Slider
- Level: First
- Area: 442
- Dimensions: 26 x 17
Office
- Features: Recessed Lighting
- Level: Basement
- Area: 108
- Dimensions: 12 x 9
Heating
- Forced Air, Natural Gas
Cooling
- Central Air
Appliances
- Included: Range, Dishwasher, Refrigerator
- Laundry: First Floor, In Unit, Electric Dryer Hookup, Washer Hookup
Features
- Recessed Lighting, Media Room, Home Office
- Flooring: Carpet, Hardwood, Flooring - Wall to Wall Carpet
- Doors: French Doors
- Has basement: Yes
- Number of fireplaces: 1
- Fireplace features: Living Room
Interior area
- Total structure area: 3,309
- Total interior livable area: 3,309 sqft
- Finished area above ground: 2,605
- Finished area below ground: 704
Property
Parking
- Total spaces: 6
- Parking features: Attached, Garage Door Opener, Off Street, Paved
- Attached garage spaces: 2
- Uncovered spaces: 4
Accessibility
- Accessibility features: Accessible Entrance
Features
- Entry location: Unit Placement(Street)
- Patio & porch: Deck - Vinyl, Patio
- Exterior features: Deck - Vinyl, Patio, Fenced Yard, Rain Gutters, Sprinkler System
- Fencing: Fenced
Lot
- Size: 1.02 Acres
Details
- Parcel number: 5125208
- Zoning: RA
Construction
Type & style
- Home type: Condo
- Property subtype: Condominium
Materials
- Frame
- Roof: Shingle
Condition
- Year built: 2021
Utilities & green energy
- Electric: Circuit Breakers, 200+ Amp Service, Net Meter
- Sewer: Public Sewer
- Water: Public
- Utilities for property: for Gas Range, for Gas Oven, for Electric Dryer, Washer Hookup
Community & HOA
HOA
- Services included: Road Maintenance, Snow Removal
- HOA fee: $97 monthly
Location
- Region: Uxbridge
Financial & listing details
- Price per square foot: $196/sqft
- Tax assessed value: $579,300
- Annual tax amount: $7,595
- Date on market: 10/1/2026
- Exclusions: Kitchen Butcher Block, Washer, Dryer, Chairlift
Estimated market value
Not available
Estimated sales range
Not available
Not available
Price history
| Date | Event | Price |
|---|---|---|
| 10/1/2026 | Price change | $649,900-2%$196/sqft |
Source: MLS PIN #73585453 Report a problem | ||
| 9/11/2026 | Price change | $662,900-3.9%$200/sqft |
Source: MLS PIN #73551672 Report a problem | ||
| 8/11/2026 | Listed for sale | $689,900$208/sqft |
Source: MLS PIN #73551672 Report a problem | ||
| 8/6/2026 | Pending sale | $689,900$208/sqft |
Source: MLS PIN #73551672 Report a problem | ||
| 7/23/2026 | Contingent | $689,900$208/sqft |
Source: MLS PIN #73551672 Report a problem | ||
| 7/17/2026 | Listed for sale | $689,900$208/sqft |
Source: MLS PIN #73551672 Report a problem | ||
Public tax history
Tax history is unavailable.
Monthly payment
Est. payment
Payment breakdown
Explore the cost of this home by adjusting the details. Changes won't be saved.Climate risks
Neighborhood: 01569
Similar homes
- $649,9003 bd3 ba3.3k sqft59 Tea Party Dr, Uxbridge, MA 01569For Sale
 MLS ID #73585452, Christy E. Gibbs, Gibbs Realty Inc.. MLS PIN
 - $534,5003 bd3 ba1.8k sqft41 Homeward Ave #D, Uxbridge, MA 01569For Sale
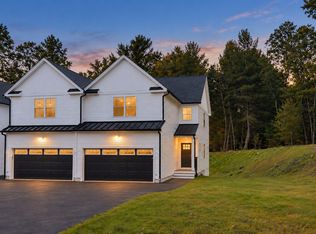 MLS ID #73585855, THE LASH GROUP, Keller Williams Boston MetroWest. MLS PIN
 - $649,0003 bd3 ba2.3k sqft187 Blackstone St, Mendon, MA 01756For Sale
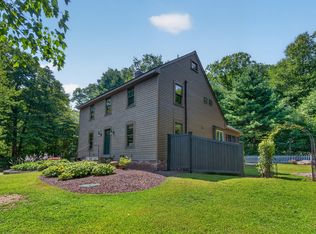 MLS ID #73574686, The Biega + Kilgore Team, Compass. MLS PIN
 - $725,0004 bd3 ba2.6k sqft15 Willow Brook Ln, Blackstone, MA 01504For Sale
 MLS ID #73574212, Jen Seabury, Keller Williams Boston MetroWest. MLS PIN
 - $675,0003 bd3 ba2.7k sqft71 Rhode Island Line Road, Putnam, CT 06260For Sale
 MLS ID #24195260, Skyla Gagnon, RE/MAX Bell Park Realty. Smart MLS
