Welcome to this charming 3-bedroom, 2 bath Cape in a neighborhood full of life in Douglas. Perched on a .46-acre lot, Beautiful landscaped property on a large cul-de-sac and offering 2,431 sq ft of living space, this home offers comfortable living and easy entertaining. The kitchen has new Granite countertops, cabinets, appliances and flooring. Enjoy the dining room and then you can relax in the Livingroom or walk out the kitchen door to enjoy the elements of the outdoors on the spacious deck for relaxing and entertaining or enjoy a gathering around the firepit. This home has 2 spacious bedrooms on the upstairs and one on the main floor. This home has had many updates, new Roof and Leaf Guards 2024, New Boiler 2025, Granite Countertops, Cabinets, Appliances and Flooring 2026 and Front and side Anderson Storm Doors.
Pending
$563,200
7 Pilgrim Ct, Douglas, MA 01516
3beds
2,431sqft
Single Family Residence
Built in 1994
0.46 Acres Lot
$582,400 Zestimate®
$232/sqft
$-- HOA
What's special
Beautiful landscaped propertyDining roomLarge cul-de-sacGathering around the firepit
- 12 days
- 16
- 0
Likely to sell faster than
Zillow last checked:
Listing updated:
Listed by:
Mark Rousseau 774-696-5323,
StartPoint Realty 978-422-3999
Source: MLS PIN,MLS#: 73569186
Facts & features
Interior
Bedrooms & bathrooms
- Bedrooms: 3
- Bathrooms: 2
- Full bathrooms: 2
Primary bedroom
- Level: Second
Bedroom 2
- Level: Second
Bedroom 3
- Level: First
Bathroom 1
- Level: First
Bathroom 2
- Level: Second
Dining room
- Level: First
Kitchen
- Level: First
Living room
- Level: First
Heating
- Baseboard, Oil
Cooling
- Window Unit(s)
Appliances
- Included: Water Heater, Dishwasher, Microwave, Refrigerator
- Laundry: In Basement, Electric Dryer Hookup
Features
- Flooring: Vinyl
- Doors: Insulated Doors, Storm Door(s)
- Windows: Insulated Windows, Storm Window(s)
- Basement: Full,Bulkhead
- Has fireplace: No
Interior area
- Total structure area: 2,431
- Total interior livable area: 2,431 sqft
- Finished area above ground: 2,431
- Finished area below ground: 0
Property
Parking
- Total spaces: 3
- Parking features: Paved Drive, Off Street
- Uncovered spaces: 3
Features
- Patio & porch: Deck, Deck - Composite
- Exterior features: Deck, Deck - Composite
Lot
- Size: 0.46 Acres
Details
- Parcel number: 1493579
- Zoning: R1
Construction
Type & style
- Home type: SingleFamily
- Architectural style: Cape
- Property subtype: Single Family Residence
Materials
- Frame
- Foundation: Concrete Perimeter
- Roof: Shingle
Condition
- Year built: 1994
Utilities & green energy
- Electric: 110 Volts
- Sewer: Public Sewer
- Water: Public
- Utilities for property: for Electric Oven, for Electric Dryer
Community & HOA
HOA
- Has HOA: No
Location
- Region: Douglas
Financial & listing details
- Price per square foot: $232/sqft
- Tax assessed value: $456,300
- Annual tax amount: $6,009
- Date on market: 9/25/2026
- Exclusions: Personal Property.
Estimated market value
$582,400
$553,000 - $612,000
$3,413/mo
Price history
| Date | Event | Price |
|---|---|---|
| 9/1/2026 | Pending sale | $563,200$232/sqft |
Source: MLS PIN #73569186 Report a problem | ||
| 8/27/2026 | Listed for sale | $563,200+396.2%$232/sqft |
Source: MLS PIN #73569186 Report a problem | ||
| 6/28/1994 | Sold | $113,500$47/sqft |
Source: Public Record Report a problem | ||
Public tax history
| Year | Property taxes | Tax assessment |
|---|---|---|
| 2025 | $6,009 +2.5% | $456,300 +5.2% |
| 2024 | $5,865 +1.1% | $433,800 +7.4% |
| 2023 | $5,799 +7.9% | $403,800 +25.6% |
| 2022 | $5,374 | $321,400 |
| 2021 | $5,374 +2.3% | $321,400 +3.8% |
| 2020 | $5,255 +4.2% | $309,500 +7.4% |
| 2019 | $5,042 +12.2% | $288,100 +3% |
| 2018 | $4,495 +5.9% | $279,700 +10.2% |
| 2017 | $4,244 +2.8% | $253,800 +3.4% |
| 2016 | $4,129 +2.2% | $245,500 |
| 2015 | $4,041 +3.3% | $245,500 +1.8% |
| 2014 | $3,913 +14.4% | $241,100 |
| 2012 | $3,419 +6% | $241,100 -0.5% |
| 2011 | $3,224 +1.2% | $242,200 -10.5% |
| 2010 | $3,185 +3.2% | $270,600 -5.1% |
| 2009 | $3,086 +1% | $285,200 -5.6% |
| 2008 | $3,055 -0.4% | $302,200 +1.3% |
| 2007 | $3,067 -6.4% | $298,300 +1.8% |
| 2006 | $3,277 +9.4% | $293,100 +8.1% |
| 2005 | $2,996 +0.5% | $271,100 +49.9% |
| 2004 | $2,980 +10% | $180,800 |
| 2003 | $2,710 +9.6% | $180,800 +13.8% |
| 2001 | $2,472 | $158,900 |
Find assessor info on the county website
Monthly payment
Est. payment
Payment breakdown
Explore the cost of this home by adjusting the details. Changes won't be saved.Climate risks
Neighborhood: 01516
Similar homes
- $675,0003 bd3 ba2.1k sqft138 Walnut St, Douglas, MA 01516For Sale
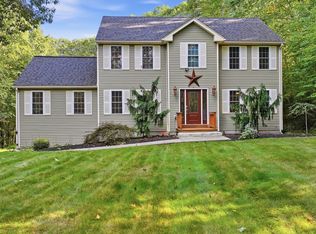 MLS ID #73579884, Adrian Olivera, Keller Williams Realty North Central. MLS PIN
 - $499,0003 bd1 ba1.9k sqft16 Wallum Lake Rd, Douglas, MA 01516For Sale
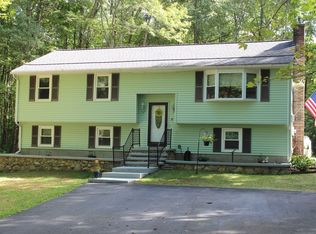 MLS ID #73570536, Maureen Army, Coldwell Banker Realty - Worcester. MLS PIN
 - $569,9003 bd2 ba1.3k sqft28 Hartford Pike, North Scituate, RI 02857For Sale
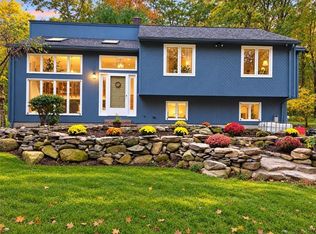
 MLS ID #1425031, Ed Kazarian, Patriot Realty, Inc.. StateWide MLS RI
 - $585,0003 bd3 ba2k sqft35 Doe Crossing Dr, Pascoag, RI 02859For Sale
 MLS ID #1423502, Tom Goss, J. Christopher Real Estate Grp. StateWide MLS RI
 - $629,0003 bd3 ba3.6k sqft330 Maureen Cir, Burrillville, RI 02839For SaleMLS ID #1422925, Sheila Pisani, Hometown National Realty Inc.. StateWide MLS RI
