Welcome to **14 Yale Drive, where there is MORE SPACE THAN MEETS THE EYE!** Set in an established residential neighborhood, this three-bedroom ranch combines the ease of single-level living with a finished walk-out lower level offering added flexibility.The main level features three bedrooms, inviting living areas, hardwood and tile flooring, and a functional layout designed for everyday living. Natural gas heat and central air conditioning provide year-round comfort, while the covered concrete porch offers a welcoming spot to relax and enjoy a crisp New England fall day.The finished walk-out lower level adds valuable versatility, featuring a family room, 3/4 bathroom, bonus room, and a separate area currently equipped with storage, counter space, and a sink, reminiscent of the classic summer kitchens once common in homes throughout the area. Whether used as a home office, recreation room, fitness area, hobby space, or simply additional room to spread out, this level offers a variety of possibilities. Direct walk-out access provides a convenient connection to the backyard.Outside, the fenced backyard offers plenty of room to enjoy the outdoors. A sliding door from the kitchen leads directly to the deck, creating a natural extension of the home for outdoor dining, entertaining, or relaxing. The yard provides space for recreation, gardening, and pets.An attached garage and off-street parking add to the home's everyday convenience.Conveniently located less than two miles from Milford's public schools, with easy access to shopping, dining, recreation, and major commuter routes, 14 Yale Drive offers an appealing combination of location, functionality, and versatility.**Don't let the view from the curb fool you—there's much more to discover inside. Come see all that 14 Yale Drive has to offer!**
For sale
$579,900
14 Yale Dr, Milford, MA 01757
3beds
2,184sqft
Single Family Residence
Built in 1968
0.27 Acres Lot
$575,700 Zestimate®
$266/sqft
$-- HOA
What's special
Central air conditioningSingle-level livingNatural gas heatAttached garageThree-bedroom ranchHardwood and tile flooring
- 17 days
- 1,202
- 37
Zillow last checked:
Listing updated:
Listed by:
Katie Parker 774-287-1598,
Heritage & Main Real Estate Inc. 508-414-7246,
Katie Parker 774-287-1598
Source: MLS PIN,MLS#: 73565274
Facts & features
Interior
Bedrooms & bathrooms
- Bedrooms: 3
- Bathrooms: 2
- Full bathrooms: 2
- Main level bathrooms: 1
- Main level bedrooms: 1
Primary bedroom
- Features: Closet, Flooring - Hardwood
- Level: First
Bedroom 2
- Features: Closet, Flooring - Hardwood
- Level: Main,First
Bedroom 3
- Features: Closet, Flooring - Hardwood
- Level: First
Bathroom 1
- Features: Bathroom - Full, Bathroom - Tiled With Tub & Shower, Flooring - Stone/Ceramic Tile, Lighting - Overhead
- Level: Main,First
Bathroom 2
- Features: Bathroom - 3/4, Bathroom - Tiled With Shower Stall, Lighting - Overhead
- Level: Basement
Dining room
- Features: Flooring - Hardwood, Lighting - Overhead
- Level: Main,First
Family room
- Features: Closet, Flooring - Laminate
- Level: Basement
Kitchen
- Features: Wet Bar, Cabinets - Upgraded
- Level: Main,First
Living room
- Features: Closet, Flooring - Hardwood, Window(s) - Bay/Bow/Box, Cable Hookup, Exterior Access
- Level: Main,First
Heating
- Central, Natural Gas
Cooling
- Central Air
Appliances
- Included: Gas Water Heater, Range, Dishwasher, Disposal, Microwave, Refrigerator, Washer, Dryer
- Laundry: In Basement, Gas Dryer Hookup
Features
- Bonus Room
- Flooring: Wood, Tile, Vinyl, Laminate
- Doors: Storm Door(s)
- Windows: Insulated Windows
- Basement: Full,Finished,Walk-Out Access
- Has fireplace: No
Interior area
- Total structure area: 2,184
- Total interior livable area: 2,184 sqft
- Finished area above ground: 1,128
- Finished area below ground: 1,056
Property
Parking
- Total spaces: 5
- Parking features: Attached, Garage Door Opener, Garage Faces Side, Paved Drive, Off Street, Paved
- Attached garage spaces: 1
- Uncovered spaces: 4
Accessibility
- Accessibility features: No
Features
- Patio & porch: Porch, Deck - Wood, Covered
- Exterior features: Porch, Deck - Wood, Covered Patio/Deck, Rain Gutters, Storage, Fenced Yard
- Fencing: Fenced/Enclosed,Fenced
Lot
- Size: 0.27 Acres
Details
- Parcel number: 1615013
- Zoning: RB
Construction
Type & style
- Home type: SingleFamily
- Architectural style: Ranch
- Property subtype: Single Family Residence
Materials
- Frame
- Foundation: Concrete Perimeter
- Roof: Shingle
Condition
- Year built: 1968
Utilities & green energy
- Electric: 110 Volts
- Sewer: Public Sewer
- Water: Public
- Utilities for property: for Gas Range, for Gas Oven, for Gas Dryer
Green energy
- Energy efficient items: Attic Vent Elec., Thermostat
Community & HOA
Community
- Features: Public Transportation, Shopping, Pool, Tennis Court(s), Park, Walk/Jog Trails, Medical Facility, Laundromat, Bike Path, Conservation Area, Highway Access, House of Worship, Public School
HOA
- Has HOA: No
Location
- Region: Milford
Financial & listing details
- Price per square foot: $266/sqft
- Tax assessed value: $461,100
- Annual tax amount: $5,682
- Date on market: 8/18/2026
- Road surface type: Paved
Estimated market value
$575,700
$547,000 - $604,000
$2,925/mo
Price history
| Date | Event | Price |
|---|---|---|
| 8/19/2026 | Listed for sale | $579,900+152.2%$266/sqft |
Source: MLS PIN #73565274 Report a problem | ||
| 4/13/2001 | Sold | $229,900+47.4%$105/sqft |
Source: Public Record Report a problem | ||
| 5/19/1989 | Sold | $156,000$71/sqft |
Source: Public Record Report a problem | ||
Public tax history
| Year | Property taxes | Tax assessment |
|---|---|---|
| 2025 | $5,588 +3.5% | $436,600 +7.5% |
| 2024 | $5,400 +4.9% | $406,300 +14.1% |
| 2023 | $5,146 +4.2% | $356,100 +11% |
| 2022 | $4,937 +3.7% | $320,800 +7.7% |
| 2021 | $4,759 +5.8% | $297,800 +5.7% |
| 2020 | $4,496 +1.9% | $281,700 +5.6% |
| 2019 | $4,411 +5.2% | $266,700 +5.3% |
| 2018 | $4,193 +3.5% | $253,200 +5% |
| 2017 | $4,050 -0.5% | $241,200 +1.8% |
| 2016 | $4,070 -0.4% | $236,900 +1.8% |
| 2015 | $4,086 +3.8% | $232,800 +4.6% |
| 2014 | $3,938 +4.2% | $222,600 -0.1% |
| 2013 | $3,778 +0.6% | $222,900 -4% |
| 2012 | $3,756 +1.7% | $232,300 -4.3% |
| 2011 | $3,695 -0.2% | $242,800 -7.6% |
| 2010 | $3,702 +6.2% | $262,900 -5.5% |
| 2009 | $3,485 +1% | $278,100 -4.9% |
| 2008 | $3,452 +4.7% | $292,500 -3.3% |
| 2007 | $3,297 +3.7% | $302,500 +8% |
| 2006 | $3,179 +4.3% | $280,100 +8.7% |
| 2005 | $3,049 +6.8% | $257,700 +7.8% |
| 2004 | $2,855 +6.2% | $239,100 +18.8% |
| 2003 | $2,689 +8.3% | $201,300 +15.8% |
| 2002 | $2,482 +16.6% | $173,800 +33% |
| 1998 | $2,129 | $130,700 |
Find assessor info on the county website
Monthly payment
Est. payment
Payment breakdown
Explore the cost of this home by adjusting the details. Changes won't be saved.Climate risks
Neighborhood: 01757
Nearby schools
Schools provided by the listing agent
- Elementary: Memorial, Brookside,Woodland
- Middle: Stacy Middle School
- High: Milford High School
Source: MLS PIN. This data may not be complete. We recommend contacting the local school district to confirm school assignments for this home.
Similar homes
- $585,0003 bd2 ba1.5k sqft24 Beach St, Milford, MA 01757For Sale
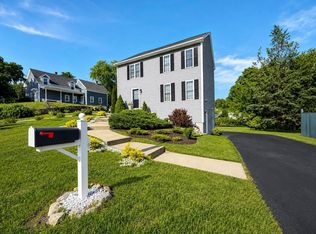 MLS ID #73555733, Camyla DaSilva, Mega Realty Services. MLS PIN
 - $699,9954 bd3 ba2.4k sqft21 Woodridge Rd, Milford, MA 01757For Sale
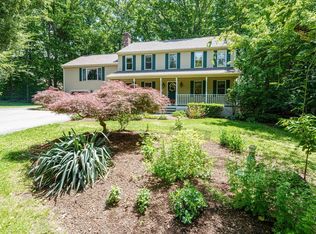 MLS ID #73517373, Jackolyn Vieira, Afonso Real Estate. MLS PIN
 - $589,9994 bd2 ba1.7k sqft198 Union St, Northbridge, MA 01534For Sale
 MLS ID #73563757, Edmund Wong, New Year Realty. MLS PIN
 - $579,9003 bd2 ba1.7k sqft57 Quaker St, Northbridge, MA 01534For Sale
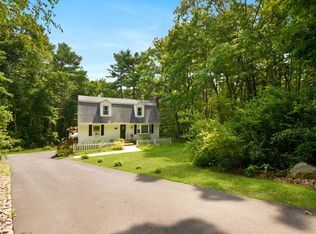 MLS ID #73557138, Michelle Granger, REMAX Executive Realty. MLS PIN
