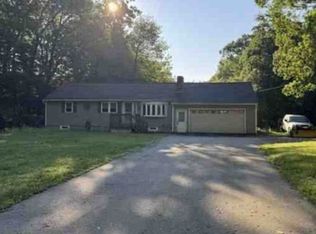
Off the street, sitting in the woods on over two acres, which abutsconservation land. The house was built in 2012. The owner engineered and designed the house to be energy efficient. With 12 inches of insulation in the celling's and 6 inches in the walls and floors. The entire house has double insulated windows, which tilt in for easy cleaning. The house has an oil fired forced hot air heating system, withcentral air conditioning. Solid oak floors, granite countertops in the kitchen and bathrooms. Solid oak kitchen and bath cabinets upgraded stainless-steel appliances. The cellar, with 8-foot ceilings has a walkout with double French doors and 2 full size windows. The double oversized garage is under the house and has a walkout door plus two oversized windows.Now here is the best part. The owners are retired and spend the winters at their home in Florida. The house is only occupied for 5 months in the summer. For 7 months the owners are living in Florida. The house looks and feels brand new. Finding a house like this is a rare opportunity.
For sale
Price cut: $15K (9/4)
$549,900
299 River St, Leicester, MA 01524
3beds
1,510sqft
Single Family Residence
Built in 2012
2.07 Acres Lot
$542,600 Zestimate®
$364/sqft
$-- HOA
What's special
Central air conditioningAbuts conservation landUpgraded stainless-steel appliancesSolid oak floors
- 22 days
- 1,086
- 42
Zillow last checked:
Listing updated:
Listed by:
Dave White 617-542-9300,
OwnerEntry.com 617-542-9300
Source: MLS PIN,MLS#: 73563056
Facts & features
Interior
Bedrooms & bathrooms
- Bedrooms: 3
- Bathrooms: 2
- Full bathrooms: 2
Primary bedroom
- Features: Walk-In Closet(s), Flooring - Wall to Wall Carpet
- Level: First
- Area: 195
- Dimensions: 13 x 15
Bedroom 2
- Features: Ceiling Fan(s), Closet, Flooring - Wall to Wall Carpet
- Level: First
- Area: 132
- Dimensions: 11 x 12
Bedroom 3
- Features: Ceiling Fan(s), Closet, Flooring - Wall to Wall Carpet
- Level: First
- Area: 120
- Dimensions: 10 x 12
Primary bathroom
- Features: Yes
Bathroom 1
- Features: Bathroom - Full, Bathroom - Double Vanity/Sink, Bathroom - Tiled With Shower Stall, Flooring - Stone/Ceramic Tile, Countertops - Stone/Granite/Solid
- Level: First
Bathroom 2
- Features: Bathroom - Full, Bathroom - Tiled With Tub & Shower, Flooring - Stone/Ceramic Tile, Countertops - Stone/Granite/Solid
- Level: First
Kitchen
- Features: Ceiling Fan(s), Flooring - Hardwood, Dining Area, Countertops - Stone/Granite/Solid, Countertops - Upgraded, Kitchen Island, Cabinets - Upgraded, Recessed Lighting, Slider, Stainless Steel Appliances
- Level: First
- Area: 228
- Dimensions: 12 x 19
Living room
- Features: Ceiling Fan(s), Closet, Flooring - Hardwood, Cable Hookup, Recessed Lighting
- Level: First
- Area: 368.3
- Dimensions: 12.7 x 29
Heating
- Forced Air, Oil
Cooling
- Central Air, Whole House Fan
Appliances
- Included: Water Heater, Microwave, ENERGY STAR Qualified Refrigerator, ENERGY STAR Qualified Dryer, ENERGY STAR Qualified Dishwasher, ENERGY STAR Qualified Washer, Range, Other, Plumbed For Ice Maker
- Laundry: Electric Dryer Hookup, Washer Hookup, First Floor
Features
- Closet - Linen, Attic Access, Center Hall, Finish - Sheetrock
- Flooring: Tile, Carpet, Hardwood, Flooring - Hardwood
- Doors: Storm Door(s)
- Windows: Insulated Windows
- Basement: Partially Finished,Walk-Out Access,Garage Access,Concrete
- Has fireplace: No
Interior area
- Total structure area: 1,510
- Total interior livable area: 1,510 sqft
- Finished area above ground: 1,510
Property
Parking
- Total spaces: 10
- Parking features: Under, Garage Door Opener, Garage Faces Side, Insulated, Oversized, Paved Drive, Off Street, Paved
- Attached garage spaces: 2
- Uncovered spaces: 8
Features
- Patio & porch: Deck - Wood
- Exterior features: Deck - Wood
Lot
- Size: 2.07 Acres
- Features: Wooded, Level
Details
- Parcel number: M:042 B:0B10.11 L:0,4667108
- Zoning: SA
Construction
Type & style
- Home type: SingleFamily
- Architectural style: Ranch
- Property subtype: Single Family Residence
Materials
- Frame, Conventional (2x4-2x6)
- Foundation: Concrete Perimeter
- Roof: Shingle
Condition
- Year built: 2012
Utilities & green energy
- Electric: Circuit Breakers, 200+ Amp Service
- Sewer: Private Sewer
- Water: Private
- Utilities for property: for Electric Range, for Electric Oven, for Electric Dryer, Washer Hookup, Icemaker Connection
Green energy
- Energy efficient items: Thermostat
Community & HOA
Community
- Features: Golf, Conservation Area, Highway Access
HOA
- Has HOA: No
Location
- Region: Leicester
Financial & listing details
- Price per square foot: $364/sqft
- Tax assessed value: $461,400
- Annual tax amount: $5,431
- Date on market: 8/13/2026
- Road surface type: Paved
Estimated market value
$542,600
$515,000 - $570,000
$3,205/mo
Price history
| Date | Event | Price |
|---|---|---|
| 9/4/2026 | Price change | $549,900-2.7%$364/sqft |
Source: MLS PIN #73563056 Report a problem | ||
| 8/13/2026 | Listed for sale | $564,900+109.2%$374/sqft |
Source: MLS PIN #73563056 Report a problem | ||
| 7/31/2018 | Sold | $270,000+8%$179/sqft |
Source: Public Record Report a problem | ||
| 12/28/2012 | Sold | $249,900+557.6%$165/sqft |
Source: Public Record Report a problem | ||
| 6/19/2012 | Sold | $38,000$25/sqft |
Source: Public Record Report a problem | ||
Public tax history
| Year | Property taxes | Tax assessment |
|---|---|---|
| 2025 | $5,431 +5.8% | $461,400 +12.8% |
| 2024 | $5,132 +5.7% | $408,900 +8.3% |
| 2023 | $4,853 +3.8% | $377,400 +12.9% |
| 2022 | $4,675 -4.8% | $334,200 +3% |
| 2021 | $4,910 +7.4% | $324,500 +5.9% |
| 2020 | $4,570 +5.3% | $306,500 +6.5% |
| 2019 | $4,342 +4.8% | $287,900 +11.8% |
| 2018 | $4,145 +3.9% | $257,600 |
| 2017 | $3,988 +5.9% | $257,600 +1.9% |
| 2016 | $3,765 +2.5% | $252,700 |
| 2015 | $3,674 +0.1% | $252,700 |
| 2014 | $3,672 +370.8% | $252,700 +341% |
| 2013 | $780 +3.3% | $57,300 |
| 2012 | $755 -20.7% | $57,300 -25.1% |
| 2011 | $952 | $76,500 |
Find assessor info on the county website
Monthly payment
Est. payment
Payment breakdown
Explore the cost of this home by adjusting the details. Changes won't be saved.Climate risks
Neighborhood: 01524


Similar homes
- $--3 bd1 ba984 sqft26 Donnelly Cross Rd, Spencer, MA 01562Auction
 Xome
Xome - $498,0004 bd3 ba2.2k sqft38 Lake St, Spencer, MA 01562For Sale
 MLS ID #73568372, Jonathan Minerick, homecoin.com. MLS PIN
 - $599,0003 bd2 ba1.1k sqft10 Burnap Rd, Sutton, MA 01590For Sale
 MLS ID #73569204, Carolyn Crosby, Compass Realty Group, LLC. MLS PIN
 - $549,0003 bd3 ba1.6k sqft29 Buckley Rd, Worcester, MA 01602For Sale
 MLS ID #73559735, Hanh Vuong, Century 21 XSELL REALTY. MLS PIN
