Welcome to Fisherville Terrace — where your next chapter begins. If you’ve been waiting for the right first home, this is it. These new-construction duplex-style condos in Grafton offer the perfect blend of comfort, style, and low-maintenance living. Step inside to a bright, open main living space with hardwood floors throughout, designed for both everyday living and hosting friends and family. The kitchen, featuring stainless steel appliances and modern finishes, flows seamlessly into the dining and living areas, creating a space that feels connected and easy to make your own. Upstairs, you’ll find three spacious bedrooms and a convenient laundry, making daily routines simple and stress-free. Bathrooms are finished with granite countertops and custom tile selections, adding a polished, modern touch. The walkout basement offers valuable extra space, perfect for a future family room, home office, or gym as your needs grow. Located at 119 Main Street, Grafton, with October 2026 delivery
New construction
$664,900
80 Fisherville Ter #0, Grafton, MA 01560
3beds
1,907sqft
:
Get pre-qualified$4,685/mo
Condominium
Built in 2026
-- sqft lot
$-- Zestimate®
$349/sqft
$195/mo HOA
What's special
Modern finishesConvenient laundryHardwood floors throughoutThree spacious bedrooms
- 88 days |
- 132 |
- 8 |
Zillow last checked:
Listing updated:
Listed by:
Fawaad Qamar 774-225-8916,
Whitestone Realty Group LLC 617-816-6282
Source: MLS PIN,MLS#: 73513014
Facts & features
Interior
Bedrooms & bathrooms
- Bedrooms: 3
- Bathrooms: 3
- Full bathrooms: 2
- 1/2 bathrooms: 1
Primary bedroom
- Features: Flooring - Wall to Wall Carpet
- Level: Second
Bedroom 2
- Features: Flooring - Wall to Wall Carpet
- Level: Second
Bedroom 3
- Features: Flooring - Wall to Wall Carpet
- Level: Second
Bathroom 1
- Features: Bathroom - Half, Flooring - Stone/Ceramic Tile
- Level: First
Bathroom 2
- Features: Bathroom - Tiled With Tub & Shower, Flooring - Stone/Ceramic Tile
- Level: Second
Bathroom 3
- Features: Bathroom - Tiled With Shower Stall, Flooring - Stone/Ceramic Tile
- Level: Second
Dining room
- Features: Flooring - Hardwood
- Level: First
Family room
- Features: Flooring - Hardwood
- Level: First
Kitchen
- Features: Flooring - Hardwood, Countertops - Stone/Granite/Solid, Kitchen Island, Deck - Exterior, Open Floorplan, Recessed Lighting, Slider, Stainless Steel Appliances, Gas Stove
- Level: Main,First
Heating
- Central, Forced Air, Heat Pump, Electric
Cooling
- Central Air, Unit Control
Appliances
- Included: Range, Dishwasher, Disposal, Microwave, Plumbed For Ice Maker
- Laundry: Flooring - Stone/Ceramic Tile, Second Floor, In Unit, Electric Dryer Hookup, Washer Hookup
Features
- Mud Room, Internet Available - Unknown
- Flooring: Tile, Carpet, Hardwood, Flooring - Hardwood
- Doors: Insulated Doors
- Windows: Insulated Windows, Screens
- Has basement: Yes
- Has fireplace: No
Interior area
- Total structure area: 1,907
- Total interior livable area: 1,907 sqft
- Finished area above ground: 1,907
Property
Parking
- Total spaces: 4
- Parking features: Attached, Garage Door Opener, Off Street, Paved
- Attached garage spaces: 2
- Uncovered spaces: 2
Features
- Entry location: Unit Placement(Street,Walkout)
- Patio & porch: Deck - Composite
- Exterior features: Deck - Composite, Screens, Rain Gutters, Professional Landscaping
Details
- Zoning: R
Construction
Type & style
- Home type: Condo
- Property subtype: Condominium
- Attached to another structure: Yes
Materials
- Frame
- Roof: Shingle
Condition
- New construction: Yes
- Year built: 2026
Utilities & green energy
- Electric: 200+ Amp Service
- Sewer: Public Sewer
- Water: Public
- Utilities for property: for Electric Dryer, Washer Hookup, Icemaker Connection
Green energy
- Energy efficient items: Thermostat
Community & HOA
Community
- Features: Public Transportation, Shopping, Park, Walk/Jog Trails, Highway Access, House of Worship, Private School, Public School
HOA
- Services included: Insurance, Maintenance Structure, Road Maintenance, Maintenance Grounds, Snow Removal
- HOA fee: $195 monthly
Location
- Region: Grafton
Financial & listing details
- Price per square foot: $349/sqft
- Date on market: 5/5/2026
Estimated market value
Not available
Estimated sales range
Not available
Not available
Price history
| Date | Event | Price |
|---|---|---|
| 5/5/2026 | Listed for sale | $664,900$349/sqft |
Source: MLS PIN #73513014 Report a problem | ||
Public tax history
Tax history is unavailable.
Monthly payment
Est. payment
Payment breakdown
Explore the cost of this home by adjusting the details. Changes won't be saved.Climate risks
Neighborhood: 01560
Nearby schools
GreatSchools rating
- NASouth Grafton Elementary SchoolGrades: PK-1Distance: 0.2 mi
- 8/10Grafton Middle SchoolGrades: 7-8Distance: 2.4 mi
- 7/10Grafton High SchoolGrades: 9-12Distance: 2.4 mi
Schools provided by the listing agent
- Elementary: Sges
- Middle: Grafton Middle
- High: Grafton High
Source: MLS PIN. This data may not be complete. We recommend contacting the local school district to confirm school assignments for this home.
- $667,0763 bd3 ba1.9k sqft62 Fisherville Ter #0, South Grafton, MA 01560Sold
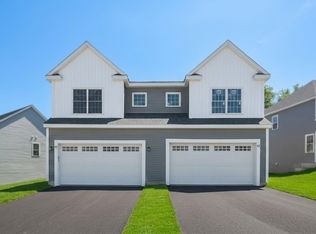
- $659,9003 bd3 ba1.9k sqft64 Fisherville Ter #0, South Grafton, MA 01560Pending

- $659,9003 bd3 ba1.9k sqft66 Fisherville Ter #0, Grafton, MA 01560New Construction
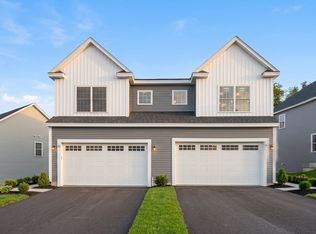
- $633,2003 bd3 ba1.9k sqft48 Fisherville Ter #0, South Grafton, MA 01560Sold
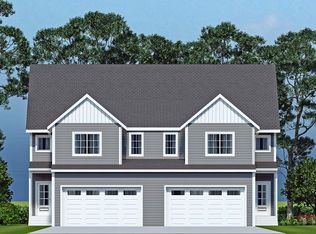
- $672,4003 bd3 ba1.9k sqft58 Fisherville Ter #0, South Grafton, MA 01560Sold
- $654,0873 bd3 ba1.9k sqft39 Fisherville Ter #0, South Grafton, MA 01560Sold
- $666,8003 bd3 ba1.9k sqft47 Fisherville Ter #0, South Grafton, MA 01560Sold
- $670,0003 bd3 ba1.9k sqft51 Fisherville Ter #0, South Grafton, MA 01560Sold
A local agent can set up tours, give advice and negotiate with sellers.
A local lender can help you make sure your offer is ready when you are.
Similar homes
- $659,9003 bd3 ba1.9k sqftFisherville Terrace, Grafton, MA 01560New ConstructionMLS ID #73513008, Fawaad Qamar, Whitestone Realty Group LLC. MLS PIN
- $599,0003 bd3 ba1.8k sqft123 Ferry St Unit 23, South Grafton, MA 01560For Sale
 MLS ID #73550646, Rick Grayson, Compass. MLS PIN
 - $759,9003 bd3 ba2.5k sqftFisherville Terrace, South Grafton, MA 01560For Sale
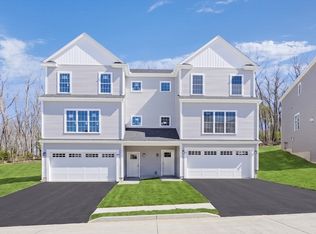 MLS ID #73479011, Fawaad Qamar, Whitestone Realty Group LLC. MLS PIN
 - $600,0003 bd3 ba1.7k sqftHilltop Farms, South Grafton, MA 01560For Sale
 MLS ID #73556617, Colleen Crowley, Lamacchia Realty, Inc.. MLS PIN
 - $540,0002 bd3 ba1.6k sqft6 Azalea Ln Unit 6, Grafton, MA 01519For SaleMLS ID #73518580, The Macchi Group, William Raveis R.E. & Home Services. MLS PIN
- $649,9995 bd2 ba2.1k sqft15 Sycamore St, Millbury, MA 01527For SaleMLS ID #73552125, Lisa Batista, Coldwell Banker Realty - Wellesley. MLS PIN
- $724,4443 bd3 ba1.9k sqft4 Tracy Ann Dr, North Grafton, MA 01536For SaleMLS ID #73533800, Crystal Pannoni, Lamacchia Realty, Inc.. MLS PIN
- $649,9003 bd3 ba2.3k sqftWilson Road Condominium, Millbury, MA 01527For SaleMLS ID #73521141, Claire Rainville, REMAX Executive Realty. MLS PIN
- $655,0003 bd3 ba2.2k sqftFlint Pond Estates, North Grafton, MA 01536For SaleMLS ID #73529744, Sumathi Narayanan, Sumathi Narayanan Realty LLC. MLS PIN
- $550,0002 bd3 ba1.8k sqftHilltop Farms, South Grafton, MA 01560For SaleMLS ID #73504547, KiranKumar Gundavarapu, Key Prime Realty LLC. MLS PIN
- $650,0003 bd3 ba2.1k sqftRidgeway Condominium, Northbridge, MA 01534For SaleMLS ID #73537911, Katie McBride, REMAX Executive Realty. MLS PIN
- $649,9993 bd3 ba2.1k sqft35 J Davis Rd, Charlton, MA 01507For SaleMLS ID #73486203, Karen Milhem, Media Realty Group Inc.. MLS PIN
- $724,9994 bd3 ba2.6k sqft87 Martin Rd, Douglas, MA 01516For SaleMLS ID #73546770, Lindsey Emanuel, Lindsey Sarah Realty Group. MLS PIN
- $699,9002 bd3 ba1.9k sqftUpton Ridge, Upton, MA 01568For SaleMLS ID #73524427, Shane Brady, Keller Williams Realty. MLS PIN
- $709,0002 bd3 ba1.9k sqftUpton Ridge, Upton, MA 01568For SaleMLS ID #73546012, The Semple & Hettrich Team, Coldwell Banker Realty - Sudbury. MLS PIN
- $799,0004 bd3 ba2.6k sqft377 Rebecca Rd, Northbridge, MA 01588For SaleMLS ID #73546292, Carla Menard, Keller Williams Coastal. MLS PIN
- $730,0004 bd3 ba2k sqft7 Tabor Rd, Uxbridge, MA 01569For SaleMLS ID #73539302, Vicki Henriques, Curb Appeal Realty. MLS PIN
- $645,0002 bd2 ba1.9k sqftClearview, Millbury, MA 01527For SaleMLS ID #73490946, The Riel Estate Team, Keller Williams Pinnacle Central. MLS PIN
- $684,9002 bd3 ba2.4k sqft44 Logans Run #44, Millbury, MA 01527For SaleMLS ID #73543146, Elena Scaplen, Keller Williams Boston MetroWest. MLS PIN
- $725,0003 bd3 ba1.9k sqft228-230 Norfolk Street Holliston Condo, Holliston, MA 01746For SaleMLS ID #73510333, Vesta Group, Vesta Real Estate Group, Inc.. MLS PIN
