Presenting an exceptional condo maintained in great condition. The living room provides an inviting atmosphere for relaxation and social gatherings, featuring a charming fireplace that offers warmth and comfort. High ceilings and vaulted ceilings contribute to an expansive and airy feel, enhancing the overall sense of space within this central area. The kitchen has elegant stone countertops complemented by stylish shaker cabinets. A convenient kitchen bar and a spacious kitchen peninsula provide versatile areas for casual dining and entertaining. Bright sunroom, spacious deck. One of the two bedrooms offers a walk in closet with the privacy and convenience of an ensuite bathroom with a double sink and stall shower. There is also a full unfinished basement with plenty of storage and potential for finished above grade bonus space and bathroom. Backyard provides a great area for entertaining. The clubhouse also offers a great place to reserve a private party and houses mailboxes.
Pending
Price cut: $14K (7/1)
$645,000
10 Logans Run #10, Millbury, MA 01527
2beds
1,933sqft
Condominium, Duplex
Built in 2023
-- sqft lot
$-- Zestimate®
$334/sqft
$438/mo HOA
What's special
Charming fireplaceSpacious deckBright sunroomStylish shaker cabinetsSpacious kitchen peninsulaElegant stone countertopsConvenient kitchen bar
- 160 days
- 95
- 2
Zillow last checked:
Listing updated:
Listed by:
The Riel Estate Team 774-200-8697,
Keller Williams Pinnacle Central 508-754-3020,
Danielle Stolle 508-523-8247
Source: MLS PIN,MLS#: 73490946
Facts & features
Interior
Bedrooms & bathrooms
- Bedrooms: 2
- Bathrooms: 2
- Full bathrooms: 2
Primary bedroom
- Level: First
- Area: 224
- Dimensions: 14 x 16
Bedroom 2
- Level: First
- Area: 143
- Dimensions: 11 x 13
Primary bathroom
- Features: Yes
Bathroom 1
- Features: Bathroom - Double Vanity/Sink, Bathroom - Tiled With Shower Stall
- Level: First
Bathroom 2
- Features: Bathroom - Tiled With Tub
- Level: First
Dining room
- Features: Flooring - Hardwood
- Level: First
- Area: 204
- Dimensions: 17 x 12
Kitchen
- Features: Flooring - Hardwood
- Level: First
- Area: 216
- Dimensions: 18 x 12
Living room
- Level: First
- Area: 289
- Dimensions: 17 x 17
Heating
- Forced Air, Natural Gas
Cooling
- Central Air
Appliances
- Included: Range, Dishwasher, Microwave, Refrigerator, Washer, Dryer
- Laundry: First Floor, In Unit, Electric Dryer Hookup
Features
- Sun Room
- Flooring: Tile, Carpet, Hardwood
- Has basement: Yes
- Number of fireplaces: 1
Interior area
- Total structure area: 1,933
- Total interior livable area: 1,933 sqft
- Finished area above ground: 1,933
Property
Parking
- Total spaces: 4
- Parking features: Attached, Off Street
- Attached garage spaces: 2
- Uncovered spaces: 2
Features
- Patio & porch: Deck
- Exterior features: Deck
Details
- Parcel number: M:022 B:0000002 L:79
- Zoning: RES
Construction
Type & style
- Home type: Condo
- Property subtype: Condominium, Duplex
- Attached to another structure: Yes
Materials
- Conventional (2x4-2x6)
- Roof: Shingle
Condition
- Year built: 2023
Utilities & green energy
- Electric: 150 Amp Service
- Sewer: Public Sewer
- Water: Public
- Utilities for property: for Gas Range, for Gas Oven, for Electric Dryer
Community & HOA
Community
- Features: Shopping, Walk/Jog Trails
HOA
- Services included: Insurance, Maintenance Grounds, Snow Removal, Trash
- HOA fee: $438 monthly
Location
- Region: Millbury
Financial & listing details
- Price per square foot: $334/sqft
- Tax assessed value: $554,300
- Annual tax amount: $7,422
- Date on market: 3/24/2026
Estimated market value
Not available
Estimated sales range
Not available
Not available
Price history
| Date | Event | Price |
|---|---|---|
| 8/4/2026 | Pending sale | $645,000$334/sqft |
Source: MLS PIN #73490946 Report a problem | ||
| 7/1/2026 | Price change | $645,000-2.1%$334/sqft |
Source: MLS PIN #73490946 Report a problem | ||
| 5/1/2026 | Price change | $659,000-1.6%$341/sqft |
Source: MLS PIN #73490946 Report a problem | ||
| 4/16/2026 | Price change | $669,900-1.5%$347/sqft |
Source: MLS PIN #73490946 Report a problem | ||
| 3/24/2026 | Listed for sale | $679,900$352/sqft |
Source: MLS PIN #73490946 Report a problem | ||
Public tax history
Tax history is unavailable.
Monthly payment
Est. payment
Payment breakdown
Explore the cost of this home by adjusting the details. Changes won't be saved.Climate risks
Neighborhood: 01527



Similar homes
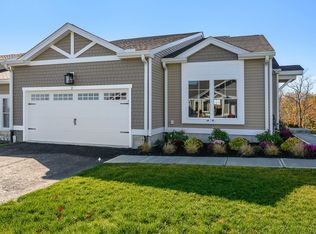
- $684,9002 bd3 ba2.4k sqft44 Logans Run #44, Millbury, MA 01527For Sale
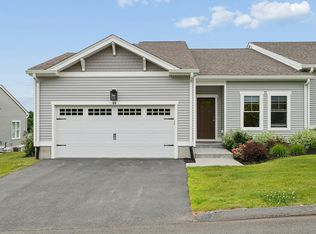 MLS ID #73543146, Elena Scaplen, Keller Williams Boston MetroWest. MLS PIN
 - $649,9003 bd3 ba2.3k sqftWilson Road Condominium, Millbury, MA 01527For Sale
 MLS ID #73521141, Claire Rainville, REMAX Executive Realty. MLS PIN
 - $499,0003 bd3 ba1.5k sqft57 Martin St #B, Millbury, MA 01527For Sale
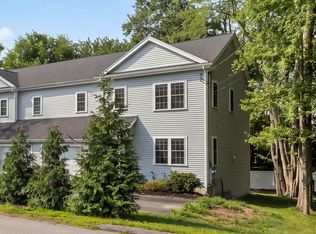 MLS ID #73562757, Siobhan Costello Weber, Castinetti Realty Group. MLS PIN
 - $779,9003 bd3 ba2.6k sqft3 Moore Dr, Millbury, MA 01527For Sale
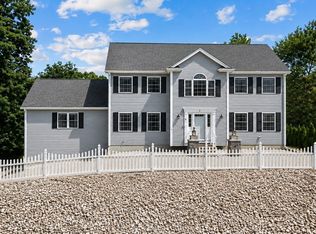 MLS ID #73567475, Mulryan and Maher Group, Lamacchia Realty, Inc.. MLS PIN
