Better than new! Upgraded 2 bed, 2 bath Chase model in desirable Clearview offering true one-level living with 7 rooms and approximately 1,850 SF. Features include hardwood flooring throughout, quartz kitchen and bath countertops, Kohler fixtures, crown molding, upgraded lighting, custom window treatments, fresh paint, gas fireplace with marble surround, gas cooking, under-cabinet lighting, and garbage disposal. Sun-filled rear sunroom with southern exposure. Spacious primary suite with custom IKEA closet system and tiled shower with glass enclosure. Tankless hot water, central air, forced hot air heat, recently installed storm/screen door, and 2-car garage. Full walk-out basement with slider to private patio and rough plumbing for future bath. Cathedral ceilings, walk-in closet, double vanity, insulated windows, clubhouse access, and low-maintenance living with landscaping, snow removal and exterior maintenance included. Schedule a showing today!
Sold for $660,000
$660,000
12 Logans Run #80, Millbury, MA 01527
2beds
1,858sqft
Condominium
Built in 2023
-- sqft lot
$-- Zestimate®
$355/sqft
$-- Estimated rent
Home value
Not available
Estimated sales range
Not available
Not available
Zestimate® history
Owner options
List your home for rent
Find your next renter with Zillow Rental Manager. Plus, with online applications, you can quickly screen prospective tenants – for free.
Refinance and save
$4,681/mo
Est. payment
Refinancing to a lower rate could help reduce your monthly payments and save thousands over the life of the loan.
$4,681/mo
Est. payment
Explore your selling options
Work with a Zillow partner agent
Leverage their expertise and Zillow's premium Showcase listings to get your home seen by more buyers.
Get startedList with your own agent
Get your home in front of millions of buyers by listing it on Zillow.
Learn how to do itSell it yourself
Take full control of how buyers see your home on Zillow by listing For Sale by Owner (FSBO).
List your homeWhat's special
Cathedral ceilingsKohler fixturesPrivate patioSpacious primary suiteCustom ikea closet systemHardwood flooring throughoutGarbage disposal
Zillow last checked:
Listing updated:
Listed by:
Brandon O'Neal 774-287-7398,
Coldwell Banker Realty - Worcester 508-795-7500
Bought with:
Colleen Griffin
RE/MAX Vision
Source: MLS PIN,MLS#: 73543952
Facts & features
Interior
Bedrooms & bathrooms
- Bedrooms: 2
- Bathrooms: 2
- Full bathrooms: 2
Primary bedroom
- Features: Closet/Cabinets - Custom Built, Flooring - Hardwood
- Level: First
- Area: 224
- Dimensions: 14 x 16
Bedroom 2
- Level: First
- Area: 168
- Dimensions: 12 x 14
Primary bathroom
- Features: Yes
Bathroom 1
- Level: First
Bathroom 2
- Level: First
Dining room
- Area: 186
- Dimensions: 15.5 x 12
Kitchen
- Features: Flooring - Hardwood, Pantry, Countertops - Stone/Granite/Solid, Countertops - Upgraded, Gas Stove
- Level: First
- Area: 150
- Dimensions: 12.5 x 12
Living room
- Features: Cathedral Ceiling(s), Flooring - Hardwood
- Level: First
- Area: 289
- Dimensions: 17 x 17
Heating
- Forced Air
Cooling
- Central Air
Appliances
- Included: Range, Dishwasher, Disposal, Microwave, Refrigerator, Washer, Dryer
- Laundry: First Floor, Electric Dryer Hookup, Washer Hookup
Features
- Cathedral Ceiling(s), Slider, Sun Room
- Flooring: Tile, Hardwood, Flooring - Hardwood
- Doors: Insulated Doors
- Windows: Insulated Windows
- Has basement: Yes
- Number of fireplaces: 1
- Fireplace features: Living Room
Interior area
- Total structure area: 1,858
- Total interior livable area: 1,858 sqft
- Finished area above ground: 1,858
Property
Parking
- Total spaces: 4
- Parking features: Attached, Off Street
- Attached garage spaces: 2
- Uncovered spaces: 2
Features
- Patio & porch: Patio
- Exterior features: Patio
Details
- Zoning: R
Construction
Type & style
- Home type: Condo
- Property subtype: Condominium
- Attached to another structure: Yes
Materials
- Frame
- Roof: Shingle
Condition
- Year built: 2023
Utilities & green energy
- Electric: Circuit Breakers
- Sewer: Public Sewer
- Water: Public
- Utilities for property: for Electric Oven, for Electric Dryer, Washer Hookup
Community & HOA
Community
- Features: Shopping, Walk/Jog Trails, Golf, Bike Path, Highway Access, Public School
HOA
- Amenities included: Clubroom, Clubhouse
- Services included: Maintenance Structure, Road Maintenance, Maintenance Grounds, Snow Removal, Trash
- HOA fee: $426 monthly
Location
- Region: Millbury
Financial & listing details
- Price per square foot: $355/sqft
- Tax assessed value: $586,900
- Annual tax amount: $7,980
- Date on market: 8/5/2026
- Exclusions: Sellers Personal Items.
Price history
| Date | Event | Price |
|---|---|---|
| 8/28/2026 | Sold | $660,000-2.9%$355/sqft |
Source: MLS PIN #73543952 Report a problem | ||
| 7/25/2026 | Pending sale | $679,900$366/sqft |
Source: MLS PIN #73543952 Report a problem | ||
| 7/14/2026 | Contingent | $679,900$366/sqft |
Source: MLS PIN #73543952 Report a problem | ||
| 7/1/2026 | Listed for sale | $679,900$366/sqft |
Source: MLS PIN #73543952 Report a problem | ||
Public tax history
Tax history is unavailable.
Neighborhood: 01527
Nearby homes
- $645,0002 bd2 ba1.9k sqft10 Logans Run #10, Millbury, MA 01527Pending
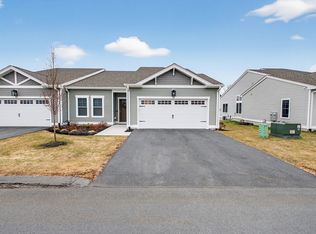
- $561,0002 bd2 ba1.9k sqft13 Clearview Ter #13, Millbury, MA 01527Sold

- $578,7852 bd2 ba1.9k sqft4 Horizon Dr #4, Millbury, MA 01527Sold
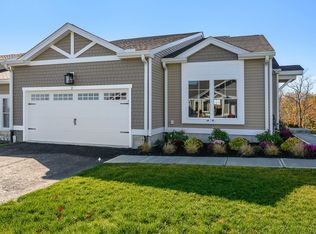
- $559,9002 bd2 ba1.9k sqft2 Horizon Dr #2HD, Millbury, MA 01527Sold

- $543,4522 bd2 ba1.8k sqft6 Horizon Dr #6HD, Millbury, MA 01527Sold
- $559,9002 bd2 ba1.9k sqft31 Clearview Ter #31CT, Millbury, MA 01527Sold
- $574,9002 bd2 ba1.8k sqft33 Clearview Ter #33CT, Millbury, MA 01527Sold
- $23,200-- bd-- ba-- sqft59 Millbury Ave, Millbury, MA 01527Off Market
Nearby schools
GreatSchools rating
- 6/10Raymond E. Shaw Elementary SchoolGrades: 3-6Distance: 1.2 mi
- 4/10Millbury Junior/Senior High SchoolGrades: 7-12Distance: 0.7 mi
- NAElmwood Street SchoolGrades: PK-2Distance: 1.5 mi


Get pre-qualified for a loan
At Zillow Home Loans, we can pre-qualify you in as little as 5 minutes with no impact to your credit score.An equal housing lender. NMLS #10287.
- Massachusetts
- Worcester County
- Millbury
- 01527
- 12 Logans Run Unit 80
