Welcome to Oakwood Estates, Auburn's newest luxury condominium community featuring 42 thoughtfully designed duplex-style homes. Now available are two McKenna Plus models with an estimated 60-day delivery! The McKenna Plus offers an open-concept floor plan with spacious kitchen, dining, and living areas, an attached garage, and quality finishes throughout. Base pricing starts at $599,900, with a variety of upgrade options available to personalize your home. Each residence is built with premium standing seam metal roofing, durable vinyl siding, and energy-efficient heating and cooling systems for low-maintenance living. Looking for something different? Additional floor plans and home styles are available on to-be-built homes, including designs featuring a first-floor primary suite. Experience the perfect blend of quality craftsmanship, modern design, and maintenance-free living at Oakwood Estates.
New construction
Price cut: $25.1K (8/10)
$599,900
25 Vinal St #28, Auburn, MA 01501
3beds
2,155sqft
Condominium
Built in 2026
-- sqft lot
$-- Zestimate®
$278/sqft
$300/mo HOA
What's special
- 21 days
- 497
- 21
Likely to sell faster than
Zillow last checked:
Listing updated:
Listed by:
Mulryan and Maher Group 508-713-2212,
Lamacchia Realty, Inc. 508-832-5324
Source: MLS PIN,MLS#: 73561354
Facts & features
Interior
Bedrooms & bathrooms
- Bedrooms: 3
- Bathrooms: 3
- Full bathrooms: 2
- 1/2 bathrooms: 1
Primary bedroom
- Features: Bathroom - Full, Walk-In Closet(s), Flooring - Wall to Wall Carpet
- Level: Second
Bedroom 2
- Features: Bathroom - Full, Closet
- Level: Second
Bedroom 3
- Features: Closet, Flooring - Hardwood
- Level: First
Primary bathroom
- Features: Yes
Family room
- Features: Flooring - Hardwood, Closet - Double
- Level: Basement
Kitchen
- Features: Flooring - Hardwood, Kitchen Island, Open Floorplan
- Level: First
Living room
- Features: Flooring - Hardwood, Open Floorplan
- Level: First
Heating
- Forced Air, Heat Pump, Electric
Cooling
- Central Air, Heat Pump
Appliances
- Laundry: In Unit, Electric Dryer Hookup
Features
- Closet
- Flooring: Tile, Vinyl, Carpet, Hardwood, Flooring - Hardwood
- Has basement: Yes
- Has fireplace: No
Interior area
- Total structure area: 2,155
- Total interior livable area: 2,155 sqft
- Finished area above ground: 1,524
- Finished area below ground: 631
Property
Parking
- Total spaces: 2
- Parking features: Attached
- Attached garage spaces: 1
- Uncovered spaces: 1
Details
- Parcel number: 1454384
- Zoning: RES
Construction
Type & style
- Home type: Condo
- Property subtype: Condominium
- Attached to another structure: Yes
Materials
- Roof: Metal Roofing (Recycled)
Condition
- New construction: Yes
- Year built: 2026
Utilities & green energy
- Electric: 200+ Amp Service
- Sewer: Public Sewer
- Water: Public
- Utilities for property: for Electric Oven, for Electric Dryer
Community & HOA
HOA
- Services included: Insurance, Maintenance Structure, Road Maintenance, Maintenance Grounds, Snow Removal
- HOA fee: $300 monthly
Location
- Region: Auburn
Financial & listing details
- Price per square foot: $278/sqft
- Date on market: 8/10/2026
Estimated market value
Not available
Estimated sales range
Not available
Not available
Price history
| Date | Event | Price |
|---|---|---|
| 8/10/2026 | Price change | $599,900-4%$278/sqft |
Source: MLS PIN #73561354 Report a problem | ||
| 6/8/2026 | Price change | $624,999+0%$290/sqft |
Source: MLS PIN #73480747 Report a problem | ||
| 2/27/2026 | Listed for sale | $624,900$290/sqft |
Source: MLS PIN #73480747 Report a problem | ||
Public tax history
Tax history is unavailable.
Monthly payment
Est. payment
Payment breakdown
Explore the cost of this home by adjusting the details. Changes won't be saved.Climate risks
Neighborhood: 01501

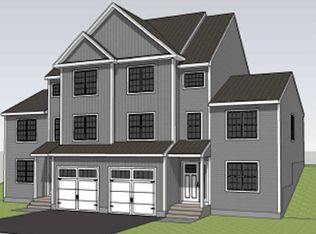

Similar homes
- $469,9003 bd3 ba1.4k sqft39 Pinehurst Ave, Auburn, MA 01501For Sale
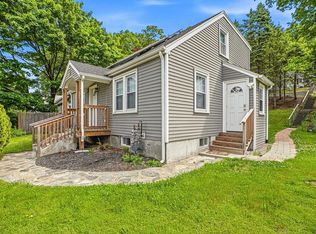 MLS ID #73526456, Didier Lopez, RE/MAX One Call Realty. MLS PIN
 - $711,0005 bd4 ba2.5k sqft11 Hampton St, Auburn, MA 01501For Sale
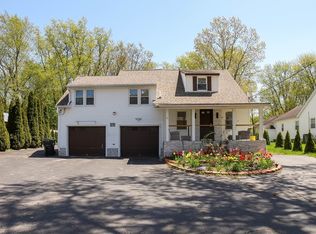 MLS ID #73513774, Nghi Bao Chiem, Coldwell Banker Realty - Worcester. MLS PIN
 - $484,0003 bd2 ba1.3k sqft36 Central St, Auburn, MA 01501For Sale
 MLS ID #73489078, Andi Loce, Vezuli Realty Group, LLC. MLS PIN
 - $605,0004 bd3 ba2.4k sqft47 Pine Hill Rd, Worcester, MA 01604For Sale
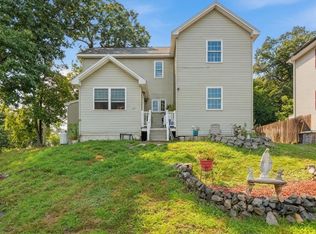 MLS ID #73560147, Deanna Faucher, Lamacchia Realty, Inc.. MLS PIN
