Stunning, thoughtfully updated multi-level 3 bedroom home plus private in-law suite offers exceptional space, flexibility and versatility! Drenched in natural sunlight, the gorgeous bamboo flooring flows throughout the main level, featuring a beautiful eat in kitchen with granite countertops, abundant cabinetry, new stainless steel appliances and sliders leading to an expansive deck. The kitchen opens to an inviting dining room with an elegantly detailed ceiling and a large picture window, as well as, a spectacular family room boasting soaring vaulted ceilings, charming window seat and two sliders to the deck overlooking the beautiful fenced backyard. Two spacious bedrooms and an updated full bath complete the main level. Upstairs, escape to your private primary suite featuring vaulted ceilings, private balcony, luxurious bath with jetted soaking tub, walk-in closet and private sauna! The versatile lower level offers additional living space which could be used as a home office, living room or personal gym, full bath with laundry and a separate in-law suite with it's own eat-in kitchen and living space. Additional highlights include abundant storage, large shed, two newly paved driveways, newer windows, A/C, appliances and a new roof (2025). This home also has the added benefit of newly installed solar panels creating a huge savings in electric costs. Ideally situated in a desirable neighborhood in close proximity to Oxford Center, schools, shopping, restaurants, golf courses, scenic walking trails, parks and recreation. Just minutes to I-395 with easy access to Worcester and commuter rail service to Boston. A truly special home offering endless possibilities!
For sale
$549,000
26 Pine Ridge Dr, Oxford, MA 01540
3beds
3,200sqft
Single Family Residence
Built in 1978
0.29 Acres Lot
$544,200 Zestimate®
$172/sqft
$-- HOA
What's special
Newer windowsExpansive deckPrivate saunaCharming window seatLarge shedPrivate balconyPrivate in-law suite
- 2 days
- 360
- 43
Zillow last checked:
Listing updated:
Listed by:
Robyn Magenheim 978-815-9475,
LAER Realty Partners 978-475-4855,
Robyn Magenheim 978-815-9475
Source: MLS PIN,MLS#: 73596966
Facts & features
Interior
Bedrooms & bathrooms
- Bedrooms: 3
- Bathrooms: 3
- Full bathrooms: 3
Primary bedroom
- Features: Bathroom - Full, Ceiling Fan(s), Vaulted Ceiling(s), Walk-In Closet(s), Flooring - Wall to Wall Carpet, Window(s) - Picture, Balcony - Exterior, Slider, Steam / Sauna, Lighting - Overhead
- Level: Second
- Area: 375
- Dimensions: 25 x 15
Bedroom 2
- Features: Lighting - Overhead, Closet - Double
- Level: First
- Area: 180
- Dimensions: 18 x 10
Bedroom 3
- Features: Ceiling Fan(s), Lighting - Overhead, Closet - Double
- Level: First
- Area: 132
- Dimensions: 12 x 11
Primary bathroom
- Features: Yes
Bathroom 1
- Features: Bathroom - Full, Bathroom - Tiled With Tub & Shower, Skylight, Closet - Linen, Flooring - Stone/Ceramic Tile, Lighting - Pendant
- Level: First
Bathroom 2
- Features: Bathroom - Full, Bathroom - With Tub & Shower, Skylight, Closet - Linen, Flooring - Stone/Ceramic Tile, Countertops - Stone/Granite/Solid, Jacuzzi / Whirlpool Soaking Tub, Lighting - Sconce
- Level: Second
Bathroom 3
- Features: Bathroom - Full, Bathroom - With Tub & Shower, Closet - Linen, Flooring - Stone/Ceramic Tile, Countertops - Stone/Granite/Solid, Dryer Hookup - Electric, Recessed Lighting, Washer Hookup
- Level: Basement
Dining room
- Features: Window(s) - Picture, Lighting - Overhead, Crown Molding
- Level: First
- Area: 156
- Dimensions: 13 x 12
Family room
- Features: Ceiling Fan(s), Vaulted Ceiling(s), Window(s) - Bay/Bow/Box, Deck - Exterior, Exterior Access, Slider, Lighting - Sconce, Lighting - Overhead, Window Seat
- Level: First
- Area: 475
- Dimensions: 25 x 19
Kitchen
- Features: Flooring - Stone/Ceramic Tile, Dining Area, Countertops - Stone/Granite/Solid, Chair Rail, Deck - Exterior, Exterior Access, Slider, Stainless Steel Appliances, Gas Stove, Peninsula, Lighting - Overhead, Beadboard
- Level: First
- Area: 253
- Dimensions: 23 x 11
Living room
- Features: Exterior Access, Recessed Lighting, Storage
- Level: Basement
- Area: 273
- Dimensions: 21 x 13
Heating
- Baseboard, Propane, Ductless
Cooling
- Ductless
Appliances
- Included: Water Heater, Range, Dishwasher, Microwave, Refrigerator, Washer, Dryer, Stainless Steel Appliance(s)
- Laundry: In Basement, Electric Dryer Hookup, Washer Hookup
Features
- Closet, Recessed Lighting, Dining Area, In-Law Floorplan, Kitchen, Sauna/Steam/Hot Tub
- Flooring: Tile, Carpet, Bamboo, Flooring - Stone/Ceramic Tile, Flooring - Wall to Wall Carpet
- Doors: Storm Door(s)
- Windows: Insulated Windows
- Basement: Full,Finished,Interior Entry
- Has fireplace: No
Interior area
- Total structure area: 3,200
- Total interior livable area: 3,200 sqft
- Finished area above ground: 2,020
- Finished area below ground: 1,180
Video & virtual tour
Property
Parking
- Total spaces: 6
- Parking features: Paved Drive, Paved
- Uncovered spaces: 6
Features
- Levels: Multi/Split
- Patio & porch: Deck - Wood
- Exterior features: Deck - Wood, Balcony, Storage, Professional Landscaping, Fenced Yard, Garden
- Fencing: Fenced/Enclosed,Fenced
Lot
- Size: 0.29 Acres
- Features: Level
Details
- Parcel number: M:033A B:0D11 L:0000,4244266
- Zoning: R3
Construction
Type & style
- Home type: SingleFamily
- Property subtype: Single Family Residence
Materials
- Frame
- Foundation: Concrete Perimeter
- Roof: Shingle
Condition
- Year built: 1978
Utilities & green energy
- Electric: 200+ Amp Service
- Sewer: Private Sewer
- Water: Private
- Utilities for property: for Gas Range, for Electric Range, for Electric Dryer, Washer Hookup
Green energy
- Energy efficient items: Thermostat
- Energy generation: Solar
Community & HOA
Community
- Features: Public Transportation, Shopping, Tennis Court(s), Park, Walk/Jog Trails, Golf, Medical Facility, Bike Path, Highway Access, House of Worship, Public School
HOA
- Has HOA: No
Location
- Region: Oxford
Financial & listing details
- Price per square foot: $172/sqft
- Tax assessed value: $487,800
- Annual tax amount: $5,966
- Date on market: 10/30/2026
- Listing terms: Contract
- Exclusions: Ring Doorbell On Front Door
Estimated market value
$544,200
$517,000 - $571,000
$3,232/mo
Price history
| Date | Event | Price |
|---|---|---|
| 10/30/2026 | Listed for sale | $549,000+27.7%$172/sqft |
Source: MLS PIN #73596966 Report a problem | ||
| 10/17/2022 | Sold | $429,900$134/sqft |
Source: MLS PIN #73025705 Report a problem | ||
| 9/1/2022 | Listed for sale | $429,900+214.5%$134/sqft |
Source: MLS PIN #73025705 Report a problem | ||
| 1/15/2015 | Sold | $136,700-14.5%$43/sqft |
Source: Public Record Report a problem | ||
| 10/6/2014 | Listing removed | $159,900$50/sqft |
Source: RE/MAX One Call Realty #71702107 Report a problem | ||
| 9/24/2014 | Price change | $159,900-5.9%$50/sqft |
Source: RE/MAX One Call Realty #71702107 Report a problem | ||
| 8/23/2014 | Price change | $169,900-5.6%$53/sqft |
Source: RE/MAX One Call Realty #71702107 Report a problem | ||
| 7/23/2014 | Price change | $179,900-2.8%$56/sqft |
Source: RE/MAX One Call Realty #71702107 Report a problem | ||
| 6/20/2014 | Listed for sale | $185,000-26.2%$58/sqft |
Source: RE/MAX One Call Realty #71702107 Report a problem | ||
| 6/13/2014 | Sold | $250,739+85.7%$78/sqft |
Source: Public Record Report a problem | ||
| 1/28/1994 | Sold | $135,000$42/sqft |
Source: Public Record Report a problem | ||
Public tax history
| Year | Property taxes | Tax assessment |
|---|---|---|
| 2025 | $6,312 +4.3% | $498,200 +11% |
| 2024 | $6,050 +3.3% | $448,800 +4.5% |
| 2023 | $5,857 +10.4% | $429,400 +30.8% |
| 2022 | $5,304 +2.7% | $328,200 +5% |
| 2021 | $5,167 +4.5% | $312,600 +5.3% |
| 2020 | $4,945 +27.9% | $296,800 +30.7% |
| 2019 | $3,866 -1.2% | $227,000 +0.2% |
| 2018 | $3,913 -0.3% | $226,600 -2.7% |
| 2017 | $3,923 -0.5% | $232,800 |
| 2016 | $3,941 +7.2% | $232,800 |
| 2015 | $3,676 +1.6% | $232,800 -3.5% |
| 2014 | $3,618 +48.3% | $241,200 +42.9% |
| 2013 | $2,440 -27.2% | $168,840 -30% |
| 2012 | $3,350 +4.5% | $241,200 -1.6% |
| 2011 | $3,206 +47.3% | $245,100 +38.6% |
| 2010 | $2,176 -26.4% | $176,890 -35.6% |
| 2009 | $2,956 +3.7% | $274,700 +0.1% |
| 2008 | $2,851 -2.8% | $274,400 -0.8% |
| 2007 | $2,932 -1.2% | $276,600 +7.2% |
| 2006 | $2,967 -1.3% | $258,000 +2.2% |
| 2005 | $3,005 +11.6% | $252,500 +39.3% |
| 2004 | $2,693 +12.9% | $181,200 +9.8% |
| 2003 | $2,386 | $165,000 |
Find assessor info on the county website
Monthly payment
Est. payment
Payment breakdown
Explore the cost of this home by adjusting the details. Changes won't be saved.Climate risks
Neighborhood: 01540
Nearby schools
Schools provided by the listing agent
- High: Oxford High School
Source: MLS PIN. This data may not be complete. We recommend contacting the local school district to confirm school assignments for this home.


Similar homes
- $595,0003 bd3 ba1.7k sqft45 Howarth Rd, Oxford, MA 01540For Sale
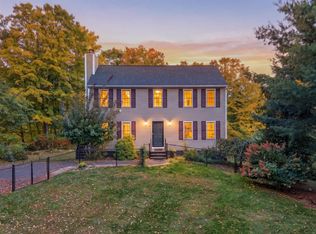 MLS ID #73584782, Kristie Barnes, eXp Realty LLC. MLS PIN
- $499,9004 bd2 ba2.3k sqft2 Birch St, Oxford, MA 01540For Sale
 MLS ID #73562796, David Glasberg, Century 21 North East. MLS PIN
- $599,0004 bd4 ba2.8k sqft85 Millbury Rd, Oxford, MA 01540For Sale
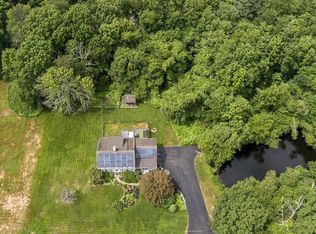 MLS ID #73553912, Jackie Painchaud, The Neighborhood Realty Group. MLS PIN
- $599,0003 bd2 ba2.2k sqft295 South St, Douglas, MA 01516For Sale
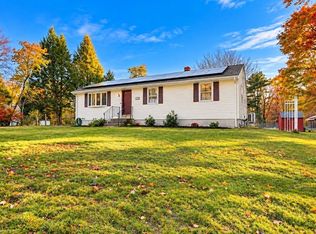 MLS ID #73596801, Ana Roque, Property Investors & Advisors, LLC. MLS PIN
- $545,0003 bd2 ba2.3k sqft131 Henry St, Uxbridge, MA 01569For Sale
 MLS ID #1425235, Timothy McGinnis, ERA Empire Real Estate. StateWide MLS RI
