Stunning sun-filled end unit in the 55+Community of Orchard Meadows with a 2-carr garrge. Meticulously maintained by original owner, this corner unit located at top of hill, adjacent to open space, gazebo, visitor parking. Freshly painted throughout with new carpet in glass enclosed porch offering stunning views and amazing sunsets. Gleaming solid hardwoods on first floor, open floor plan enhanced by crown moldings, wainscotting, ceiling fans, and Waterford Crystal lighting fixtures. Gas fireplace with gorgeous large mirror on mantle in living room adds to charm and luxury. Formal dining room w/wainscotting adjacent to eat-in kitchen with granite countertops, breakfast bar, Generous first-floor primary ensuite, walk-in shower. Laundry on first floor provides first-floor living. Hardwood staircase leads to second floor loft with additional full bath & large guest bedroom. Unfinished basement w/workshop area is awaiting your personal touch. Town Water & Sewer Welcome home to care-free living!
For sale
Price cut: $100 (8/4)
$648,900
70 Orchard Meadow Dr Unit 70, Shrewsbury, MA 01545
2beds
1,896sqft
Condominium, Townhouse
Built in 2004
-- sqft lot
$-- Zestimate®
$342/sqft
$595/mo HOA
What's special
Second floor loftWalk-in showerTwo-car attached garageBreakfast barGenerous first-floor primary ensuiteSun-filled end unitOpen floor plan
- 85 days |
- 356 |
- 5 |
Zillow last checked:
Listing updated:
Listed by:
Laura Hebb 774-804-1680,
ERA Key Realty Services 508-234-0550
Source: MLS PIN,MLS#: 73526186
Facts & features
Interior
Bedrooms & bathrooms
- Bedrooms: 2
- Bathrooms: 3
- Full bathrooms: 2
- 1/2 bathrooms: 1
- Main level bathrooms: 2
- Main level bedrooms: 1
Primary bedroom
- Features: Bathroom - Full, Ceiling Fan(s), Walk-In Closet(s), Flooring - Hardwood, Lighting - Overhead
- Level: Main,First
- Area: 179.69
- Dimensions: 11.9 x 15.1
Bedroom 2
- Features: Ceiling Fan(s), Walk-In Closet(s), Flooring - Wall to Wall Carpet, Lighting - Overhead
- Level: Second
- Area: 152.66
- Dimensions: 10.11 x 15.1
Bathroom 1
- Features: Bathroom - Full, Bathroom - Tiled With Shower Stall, Walk-In Closet(s), Flooring - Stone/Ceramic Tile, Lighting - Overhead
- Level: Main,First
- Area: 59.34
- Dimensions: 12.11 x 4.9
Bathroom 2
- Features: Bathroom - Half, Flooring - Stone/Ceramic Tile, Lighting - Overhead
- Level: Main,First
- Area: 26.06
- Dimensions: 5.1 x 5.11
Bathroom 3
- Features: Bathroom - Full, Bathroom - With Tub & Shower, Flooring - Stone/Ceramic Tile, Jacuzzi / Whirlpool Soaking Tub, Lighting - Overhead
- Level: Second
- Area: 53.96
- Dimensions: 7.1 x 7.6
Dining room
- Features: Flooring - Hardwood, Chair Rail, Open Floorplan, Wainscoting, Lighting - Sconce, Lighting - Pendant, Lighting - Overhead, Crown Molding
- Level: Main,First
- Area: 163.8
- Dimensions: 12.6 x 13
Kitchen
- Features: Skylight, Ceiling Fan(s), Flooring - Stone/Ceramic Tile, Dining Area, Countertops - Stone/Granite/Solid, Kitchen Island, Dryer Hookup - Electric, Exterior Access, Open Floorplan, Recessed Lighting, Washer Hookup, Lighting - Pendant
- Level: Main,First
Living room
- Features: Cathedral Ceiling(s), Ceiling Fan(s), Flooring - Hardwood, French Doors, Exterior Access, Open Floorplan, Lighting - Overhead
- Level: Main,First
- Area: 214.35
- Dimensions: 12.11 x 17.7
Heating
- Forced Air, Natural Gas
Cooling
- Central Air
Appliances
- Included: Range, Disposal, Refrigerator, Washer, Dryer, ENERGY STAR Qualified Dishwasher
- Laundry: Main Level, First Floor, In Unit, Electric Dryer Hookup, Washer Hookup
Features
- Ceiling Fan(s), Recessed Lighting, Loft
- Flooring: Tile, Carpet, Hardwood, Flooring - Wall to Wall Carpet
- Doors: Insulated Doors, Storm Door(s), French Doors
- Windows: Insulated Windows
- Has basement: Yes
- Number of fireplaces: 1
- Fireplace features: Living Room
- Common walls with other units/homes: End Unit,Corner
Interior area
- Total structure area: 1,896
- Total interior livable area: 1,896 sqft
- Finished area above ground: 1,896
- Finished area below ground: 1,340
Video & virtual tour
Property
Parking
- Total spaces: 4
- Parking features: Attached, Garage Door Opener, Off Street, Paved
- Attached garage spaces: 2
- Uncovered spaces: 2
Features
- Patio & porch: Enclosed
- Exterior features: Porch - Enclosed, Gazebo
Details
- Additional structures: Gazebo
- Parcel number: M:0053 B:047000 L:0110,4228732
- Zoning: RUB
Construction
Type & style
- Home type: Townhouse
- Property subtype: Condominium, Townhouse
- Attached to another structure: Yes
Materials
- Conventional (2x4-2x6)
- Roof: Asphalt/Composition Shingles
Condition
- Year built: 2004
Utilities & green energy
- Electric: 200+ Amp Service
- Sewer: Public Sewer
- Water: Public
- Utilities for property: for Electric Dryer, Washer Hookup
Community & HOA
Community
- Features: Public Transportation, Shopping, Pool, Tennis Court(s), Park, Walk/Jog Trails, Golf, Medical Facility, Laundromat, Bike Path, Conservation Area, Highway Access, House of Worship, Private School, Public School, Adult Community
- Security: Security System
- Senior community: Yes
HOA
- Amenities included: Clubhouse
- Services included: Insurance, Maintenance Structure, Road Maintenance, Maintenance Grounds, Snow Removal, Trash, Reserve Funds
- HOA fee: $595 monthly
Location
- Region: Shrewsbury
Financial & listing details
- Price per square foot: $342/sqft
- Tax assessed value: $566,400
- Annual tax amount: $6,514
- Date on market: 5/28/2026
Estimated market value
Not available
Estimated sales range
Not available
Not available
Price history
| Date | Event | Price |
|---|---|---|
| 8/4/2026 | Listed for sale | $648,9000%$342/sqft |
Source: MLS PIN #73526186 Report a problem | ||
| 7/24/2026 | Contingent | $649,000$342/sqft |
Source: MLS PIN #73526186 Report a problem | ||
| 5/28/2026 | Listed for sale | $649,000$342/sqft |
Source: MLS PIN #73526186 Report a problem | ||
Public tax history
Tax history is unavailable.
Monthly payment
Est. payment
Payment breakdown
Explore the cost of this home by adjusting the details. Changes won't be saved.Climate risks
Neighborhood: 01545
Nearby schools
GreatSchools rating
- 7/10Major Howard W. Beal SchoolGrades: K-4Distance: 1.9 mi
- 9/10Oak Middle SchoolGrades: 7-8Distance: 2.6 mi
- 9/10Shrewsbury Sr High SchoolGrades: 9-12Distance: 4.3 mi
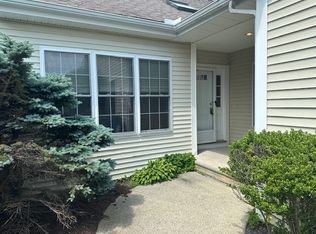
- $545,0002 bd2 ba1.5k sqft72 Orchard Meadow Dr UNIT 72, Shrewsbury, MA 01545Sold
- $536,5002 bd2 ba1.3k sqft78 Orchard Meadow Dr #78, Shrewsbury, MA 01545Sold

- $580,0003 bd3 ba2k sqft71 Orchard Meadow Dr #71, Shrewsbury, MA 01545Sold
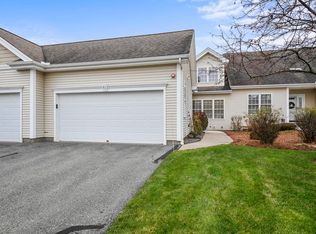
- $495,0002 bd2 ba1.3k sqft75 Orchard Meadow Dr UNIT 75, Shrewsbury, MA 01545Sold

- $636,0003 bd3 ba2.4k sqft51 Cortland Grove Dr UNIT 51, Shrewsbury, MA 01545Sold
- $534,9002 bd2 ba1.3k sqft79 Orchard Meadow Dr #79, Shrewsbury, MA 01545For Sale
- $630,0002 bd3 ba2.1k sqft69 Cortland Grove Dr #69, Shrewsbury, MA 01545Sold
- $634,3003 bd3 ba2k sqft22 Orchard Meadow Dr, Shrewsbury, MA 01545Off Market
A local agent can set up tours, give advice and negotiate with sellers.
A local lender can help you make sure your offer is ready when you are.
Similar homes
- $579,0002 bd3 ba2.2k sqftMaplewood Condos, Shrewsbury, MA 01545For Sale
 MLS ID #73565549, Sumathi Narayanan, Sumathi Narayanan Realty LLC. MLS PIN
 - $649,0003 bd3 ba2.2k sqftFlint Pond Estates, North Grafton, MA 01536For Sale
 MLS ID #73529744, Sumathi Narayanan, Sumathi Narayanan Realty LLC. MLS PIN
 - $579,0002 bd3 ba1.9k sqftMaplewood Condos, Shrewsbury, MA 01545For Sale
 MLS ID #73562782, Sumathi Narayanan, Sumathi Narayanan Realty LLC. MLS PIN
 - $569,0002 bd2 ba1.9k sqftMaplewood Condos, Shrewsbury, MA 01545For Sale
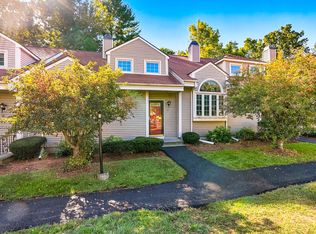 MLS ID #73533852, Sumathi Narayanan, Sumathi Narayanan Realty LLC. MLS PIN
 - $549,0002 bd3 ba1.4k sqftQuinsigamond Shores Condo Community, Shrewsbury, MA 01545For SaleMLS ID #73529977, John Lanotte, Champion Real Estate, Inc.. MLS PIN
- $509,0002 bd3 ba1.6k sqftSouth Meadow, Shrewsbury, MA 01545For SaleMLS ID #73528016, Maura Viteritti, Berkshire Hathaway HomeServices Commonwealth Real Estate. MLS PIN
- $609,9002 bd3 ba1.8k sqftHilltop Farms, South Grafton, MA 01560For SaleMLS ID #73557552, Claire Rainville, REMAX Executive Realty. MLS PIN
- $719,0003 bd3 ba2.5k sqftProvidence Road Commons, Grafton, MA 01519For SaleMLS ID #73538136, Matt Palmer, Summit Residential. MLS PIN
- $540,0002 bd3 ba1.6k sqft6 Azalea Ln Unit 6, Grafton, MA 01519For SaleMLS ID #73518580, The Macchi Group, William Raveis R.E. & Home Services. MLS PIN
- $665,0002 bd3 ba2k sqftThe Village At Highland Park, Hopkinton, MA 01748For SaleMLS ID #73566535, Donna Spector, Realty ONE Group Suburban Lifestyle. MLS PIN
- $950,0004 bd3 ba2.4k sqft22 Stoney Hill Rd, Shrewsbury, MA 01545For SaleMLS ID #73563551, Sumathi Narayanan, Sumathi Narayanan Realty LLC. MLS PIN
- $469,9002 bd3 ba1.7k sqftLaurel Hill, Grafton, MA 01519For SaleMLS ID #73563370, Karen McNulty, Berkshire Hathaway HomeServices Commonwealth Real Estate. MLS PIN
- $673,0002 bd3 ba2.3k sqftThe Explorers At The Villages Of America, Ashland, MA 01721For SaleMLS ID #73565005, Petrone-Hunter Realty Group, Coldwell Banker Realty - Wellesley. MLS PIN
- $579,0002 bd4 ba2.5k sqft70 Lincoln Ln Unit 70, North Grafton, MA 01536For SaleMLS ID #73538404, Elaine Quigley, Berkshire Hathaway HomeServices Commonwealth Real Estate. MLS PIN
- $899,9004 bd3 ba2.1k sqft22 Wachusett Cir, Shrewsbury, MA 01545For SaleMLS ID #73554910, Maribeth McCauley Lynch, Lamacchia Realty, Inc.. MLS PIN
- $599,9002 bd3 ba1.9k sqftRutters Brook, Westborough, MA 01581For SaleMLS ID #73562628, Mary G. Wood, Lamacchia Realty, Inc.. MLS PIN
- $529,0002 bd3 ba2.3k sqftThe Commons At Northgate, North Grafton, MA 01536For SaleMLS ID #73547235, Katherine Oftring, RE/MAX Vision. MLS PIN
- $640,0002 bd3 ba1.6k sqft23 Sherwood Dr, Spencer, MA 01562For SaleMLS ID #73561629, Tracy Barton, Priority Realty. MLS PIN
- $595,0003 bd2 ba1.7k sqft22 Purgatory Rd, Sutton, MA 01590For SaleMLS ID #73564147, Lisa Antanavica, ERA Key Realty Services- Spenc. MLS PIN
- $675,0004 bd3 ba2k sqft6 Conservation Dr, Douglas, MA 01516For SaleMLS ID #73563978, Mary Stolarczyk, RE/MAX Vision. MLS PIN
