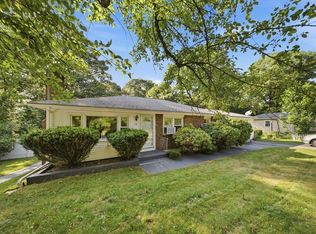
Move right into this beautifully maintained condo featuring a bright, open floor plan with a spacious living room and dining room. A French door leads to a lovely three-season porch overlooking the picturesque backyard. The eat-in kitchen offers convenient access to the attached garage and first-floor laundry. The king-size primary suite boasts a cathedral ceiling, ceiling fan, and a private bath with a double vanity and walk-in shower. A generously sized second bedroom provides plenty of space for family or guests. The full basement offers abundant storage and endless potential for future finished living space. Show and sell!
For sale
$534,900
79 Orchard Meadow Dr #79, Shrewsbury, MA 01545
2beds
1,370sqft
Condominium
Built in 2003
-- sqft lot
$-- Zestimate®
$390/sqft
$494/mo HOA
What's special
Walk-in showerCathedral ceilingFirst-floor laundryEat-in kitchenPicturesque backyardCeiling fanLovely three-season porch
- 33 days |
- 546 |
- 15 |
Likely to sell faster than
Zillow last checked:
Listing updated:
Listed by:
Nelson Zide 508-277-7794,
ERA Key Realty Services- Fram 508-879-4474
Source: MLS PIN,MLS#: 73550830
Facts & features
Interior
Bedrooms & bathrooms
- Bedrooms: 2
- Bathrooms: 2
- Full bathrooms: 2
Primary bedroom
- Features: Cathedral Ceiling(s), Ceiling Fan(s), Flooring - Hardwood
- Level: First
Bedroom 2
- Features: Flooring - Hardwood
- Level: First
Primary bathroom
- Features: Yes
Bathroom 1
- Features: Bathroom - Full, Flooring - Stone/Ceramic Tile
- Level: First
Bathroom 2
- Features: Bathroom - Half, Flooring - Stone/Ceramic Tile
- Level: First
Dining room
- Features: Flooring - Hardwood
- Level: First
Kitchen
- Features: Skylight, Cathedral Ceiling(s), Flooring - Stone/Ceramic Tile, Countertops - Stone/Granite/Solid
- Level: First
Living room
- Features: Cathedral Ceiling(s), Flooring - Hardwood
- Level: First
Heating
- Forced Air, Natural Gas
Cooling
- Central Air
Appliances
- Included: Range, Dishwasher, Disposal, Microwave, Refrigerator, Washer, Dryer
- Laundry: In Unit, Electric Dryer Hookup, Washer Hookup
Features
- Cathedral Ceiling(s), Ceiling Fan(s), Sun Room
- Flooring: Wood, Tile
- Windows: Insulated Windows
- Has basement: Yes
- Has fireplace: No
Interior area
- Total structure area: 1,370
- Total interior livable area: 1,370 sqft
- Finished area above ground: 1,370
Video & virtual tour
Property
Parking
- Total spaces: 3
- Parking features: Attached, Garage Door Opener, Off Street
- Attached garage spaces: 1
- Uncovered spaces: 2
Accessibility
- Accessibility features: No
Features
- Entry location: Unit Placement(Street)
- Patio & porch: Enclosed
- Exterior features: Porch - Enclosed
Details
- Zoning: RUB
Construction
Type & style
- Home type: Condo
- Property subtype: Condominium
- Attached to another structure: Yes
Materials
- Frame
- Roof: Shingle
Condition
- Year built: 2003
- Major remodel year: 2003
Utilities & green energy
- Electric: Circuit Breakers, 100 Amp Service
- Sewer: Public Sewer
- Water: Public
- Utilities for property: for Electric Range, for Electric Oven, for Electric Dryer, Washer Hookup
Community & HOA
Community
- Features: Shopping, Walk/Jog Trails, Golf, Medical Facility, Adult Community
- Senior community: Yes
HOA
- Amenities included: Clubroom, Trail(s)
- Services included: Insurance, Maintenance Structure, Road Maintenance, Maintenance Grounds, Snow Removal, Trash
- HOA fee: $494 monthly
Location
- Region: Shrewsbury
Financial & listing details
- Price per square foot: $390/sqft
- Tax assessed value: $404,600
- Annual tax amount: $4,653
- Date on market: 7/16/2026
Estimated market value
Not available
Estimated sales range
Not available
$2,772/mo
Price history
| Date | Event | Price |
|---|---|---|
| 7/16/2026 | Listed for sale | $534,900+29.5%$390/sqft |
Source: MLS PIN #73550830 Report a problem | ||
| 4/28/2023 | Sold | $413,000+3.5%$301/sqft |
Source: MLS PIN #73081020 Report a problem | ||
| 2/22/2023 | Listed for sale | $399,000$291/sqft |
Source: MLS PIN #73081020 Report a problem | ||
Public tax history
Tax history is unavailable.
Monthly payment
Est. payment
Payment breakdown
Explore the cost of this home by adjusting the details. Changes won't be saved.Climate risks
Neighborhood: 01545
Nearby schools
GreatSchools rating
- 7/10Major Howard W. Beal SchoolGrades: K-4Distance: 1.9 mi
- 9/10Oak Middle SchoolGrades: 7-8Distance: 2.6 mi
- 9/10Shrewsbury Sr High SchoolGrades: 9-12Distance: 4.3 mi
- $495,0002 bd2 ba1.3k sqft75 Orchard Meadow Dr UNIT 75, Shrewsbury, MA 01545Sold

- $580,0003 bd3 ba2k sqft71 Orchard Meadow Dr #71, Shrewsbury, MA 01545Sold
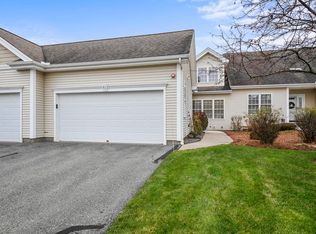
- $536,5002 bd2 ba1.3k sqft78 Orchard Meadow Dr #78, Shrewsbury, MA 01545Sold

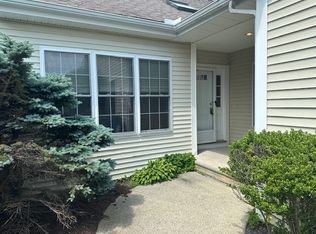
- $545,0002 bd2 ba1.5k sqft72 Orchard Meadow Dr UNIT 72, Shrewsbury, MA 01545Sold
- $648,9002 bd3 ba1.8k sqft70 Orchard Meadow Dr UNIT 70, Shrewsbury, MA 01545For Sale
- $625,0003 bd4 ba2.7k sqft58 Blossom Tree Dr UNIT 58, Shrewsbury, MA 01545Sold
- $630,0002 bd3 ba2.1k sqft69 Cortland Grove Dr #69, Shrewsbury, MA 01545Sold
- $625,0003 bd4 ba2.6k sqft58 Blossom Tree Dr, Shrewsbury, MA 01545Sold
A local agent can set up tours, give advice and negotiate with sellers.
A local lender can help you make sure your offer is ready when you are.
Similar homes
- $--3 bd2 ba1.5k sqft29 Elma Cir, Shrewsbury, MA 01545Auction
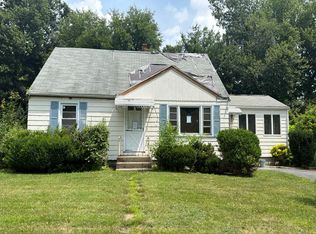 Auction.com 2
 - $479,9002 bd1 ba980 sqftWestbrook Crossing, Shrewsbury, MA 01545For Sale
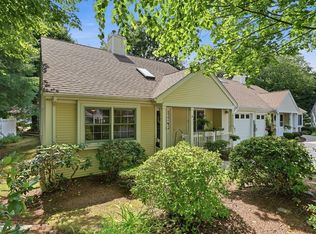 MLS ID #73562683, Samantha Butkiewicus, ERA Key Realty Services- Spenc. MLS PIN
 - $689,9993 bd3 ba1.7k sqft769 Grafton St, Shrewsbury, MA 01545For Sale
 MLS ID #73549643, Travis Anderson, Cameron Real Estate Group. MLS PIN
 - $655,0003 bd2 ba1.6k sqft330 Lake St, Shrewsbury, MA 01545For Sale
 MLS ID #73562420, Viviane Latino, Mega Realty Services. MLS PIN
 - $648,9002 bd3 ba1.8k sqft70 Orchard Meadow Dr Unit 70, Shrewsbury, MA 01545For SaleMLS ID #73526186, Laura Hebb, ERA Key Realty Services. MLS PIN
- $549,0002 bd3 ba1.4k sqftQuinsigamond Shores Condo Community, Shrewsbury, MA 01545For SaleMLS ID #73529977, John Lanotte, Champion Real Estate, Inc.. MLS PIN
- $559,0002 bd3 ba1.6k sqftWaters Edge, Shrewsbury, MA 01545For SaleMLS ID #73547619, Andrea Beth Castinetti, Castinetti Realty Group. MLS PIN
- from $515,9951 bd1 ba1.1k sqftClaremont Plan, Emerald Run, Shrewsbury, MA 01545New ConstructionPulte
- $579,0002 bd3 ba1.9k sqftMaplewood Condos, Shrewsbury, MA 01545For SaleMLS ID #73562782, Sumathi Narayanan, Sumathi Narayanan Realty LLC. MLS PIN
- $569,0002 bd3 ba1.9k sqftMaplewood Community, Shrewsbury, MA 01545For SaleMLS ID #73555154, Balaji Choudavarapu, Castinetti Realty Group. MLS PIN
- $509,0002 bd3 ba1.6k sqftSouth Meadow, Shrewsbury, MA 01545For SaleMLS ID #73528016, Maura Viteritti, Berkshire Hathaway HomeServices Commonwealth Real Estate. MLS PIN
- $669,0003 bd2 ba1.9k sqft107 Bumble Bee Cir, Shrewsbury, MA 01545For SaleMLS ID #73562573, Jean Tse, Keller Williams Boston MetroWest. MLS PIN
- $390,0003 bd1 ba1.2k sqft131 Hartford Tpke, Shrewsbury, MA 01545For SaleMLS ID #73543766, Richard J. Trifone, RE/MAX Vision. MLS PIN
- $569,0002 bd2 ba1.9k sqftMaplewood Condos, Shrewsbury, MA 01545For SaleMLS ID #73533852, Sumathi Narayanan, Sumathi Narayanan Realty LLC. MLS PIN
- $525,0004 bd2 ba1.7k sqft90 Locust Ave, Worcester, MA 01604For SaleMLS ID #73563998, Kimberly Gazal Santos, Property Cape Cod. MLS PIN
- $505,0002 bd2 ba1k sqft35 Airport Rd, North Grafton, MA 01536For SaleMLS ID #73551730, Donna Moy Bruno, Results Realty. MLS PIN
- $524,9951 bd1 ba1.1k sqftEmerald Run, Shrewsbury, MA 01545New ConstructionMLS PIN
- $599,9952 bd2 ba1.4k sqft7 Green St Unit 1308, Shrewsbury, MA 01545New ConstructionPulte
- $529,0003 bd2 ba1.4k sqft239 W Main St, Westborough, MA 01581For SaleMLS ID #73551199, North Star Group, Real Broker MA, LLC. MLS PIN
- $580,0002 bd2 ba1.1k sqft21 Simeon Howard Way #2, Westborough, MA 01581For SaleMLS ID #73561843, Dave White, OwnerEntry.com. MLS PIN
