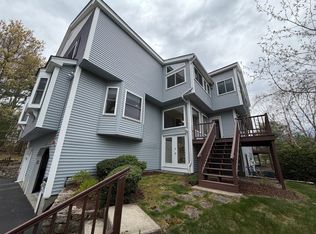
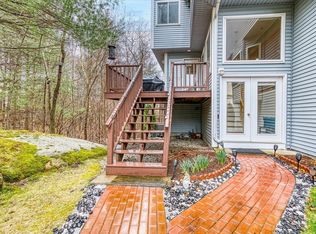
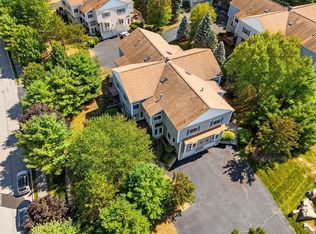
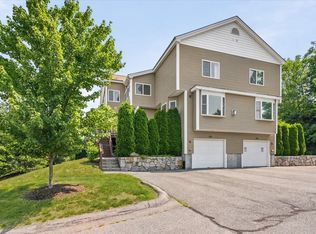
Beautifully sited in a peaceful, private setting, this updated, sun-filled townhome enjoys lovely views and a wonderful sense of seclusion. Offering the space and privacy of a single-family home w/ the ease of condominium living, the residence features oversized windows and flexible open floor plan. A dramatic staircase creates an impressive sense of arrival, while new hardwood floors and fireplace add warmth to the living and dining areas. The spacious eat-in kitchen features refreshed cabinetry, granite countertops, stylish backsplash, abundant storage and generous workspace. A private deck and patio take full advantage of the tranquil surroundings and offer inviting spaces for outdoor dining and relaxation. Upstairs, the expansive primary suite is a true retreat, offering vaulted ceilings, gas fireplace, exceptional closet space and room for a sitting area or home office. The second bedroom includes an en-suite bath, while the open loft is ideal for exercise or working from home. The newly finished walkout lower level is perfect for an office, guest, gym or playroom. Recent improvements include new hardwood flooring, upgraded HVAC with humidification, interior painting, newer roof and gutters. Convenient location with quick access to top-rated schools, shopping, parks, and commuter rail. Bright, spacious and wonderfully private, this distinctive home combines comfort, flexibility and effortless condominium living.
For sale
Price cut: $10K (9/9)
$663,000
23 America Blvd Unit 23, Ashland, MA 01721
2beds
2,388sqft
Condominium, Townhouse
Built in 2005
-- sqft lot
$-- Zestimate®
$278/sqft
$448/mo HOA
What's special
Gas fireplacePrivate deck and patioUpdated sun-filled townhomeNew hardwood floorsGranite countertopsPeaceful private settingExpansive primary suite
- 23 days
- 481
- 17
Zillow last checked:
Listing updated:
Listed by:
Petrone-Hunter Realty Group 617-633-4407,
Coldwell Banker Realty - Wellesley 781-237-9090
Source: MLS PIN,MLS#: 73565005
Facts & features
Interior
Bedrooms & bathrooms
- Bedrooms: 2
- Bathrooms: 3
- Full bathrooms: 2
- 1/2 bathrooms: 1
Primary bedroom
- Features: Bathroom - Full, Vaulted Ceiling(s), Closet - Linen, Closet, Closet/Cabinets - Custom Built, Flooring - Stone/Ceramic Tile
- Level: Second
Bedroom 2
- Features: Bathroom - Full, Closet, Flooring - Wall to Wall Carpet
- Level: Second
Primary bathroom
- Features: Yes
Dining room
- Features: Flooring - Hardwood, Lighting - Overhead
- Level: First
Kitchen
- Features: Flooring - Stone/Ceramic Tile, Countertops - Stone/Granite/Solid, Cabinets - Upgraded, Deck - Exterior, Exterior Access
- Level: Main,First
Living room
- Features: Flooring - Hardwood, Window(s) - Picture
- Level: Main,First
Office
- Features: Flooring - Stone/Ceramic Tile, Remodeled
- Level: Basement
Heating
- Central, Natural Gas
Cooling
- Central Air
Appliances
- Included: Range, Dishwasher, Disposal, Microwave, Refrigerator, Washer, Dryer
- Laundry: In Basement, Washer Hookup
Features
- Closet, Office, Loft
- Flooring: Tile, Carpet, Hardwood, Flooring - Stone/Ceramic Tile, Flooring - Hardwood
- Has basement: Yes
- Number of fireplaces: 2
- Fireplace features: Living Room, Master Bedroom
Interior area
- Total structure area: 2,388
- Total interior livable area: 2,388 sqft
- Finished area above ground: 2,005
- Finished area below ground: 383
Video & virtual tour
Property
Parking
- Total spaces: 6
- Parking features: Under, Garage Door Opener, Deeded, Off Street, Tandem, Paved
- Attached garage spaces: 2
- Uncovered spaces: 4
Features
- Entry location: Unit Placement(Street)
- Patio & porch: Deck, Patio
- Exterior features: Deck, Patio, Rain Gutters, Professional Landscaping, Sprinkler System
- Waterfront features: Lake/Pond, 1 to 2 Mile To Beach
Details
- Parcel number: M:0210 B:0003 L:04001,4533905
- Zoning: RES
Construction
Type & style
- Home type: Townhouse
- Property subtype: Condominium, Townhouse
Materials
- Frame
- Roof: Shingle
Condition
- Updated/Remodeled
- Year built: 2005
Utilities & green energy
- Sewer: Public Sewer
- Water: Public
- Utilities for property: for Gas Range, Washer Hookup
Community & HOA
Community
- Features: Public Transportation, Shopping, Park, Medical Facility, Conservation Area, Highway Access, House of Worship, Public School, University
HOA
- Amenities included: Garden Area
- Services included: Insurance, Maintenance Structure, Road Maintenance, Maintenance Grounds, Snow Removal
- HOA fee: $448 monthly
Location
- Region: Ashland
Financial & listing details
- Price per square foot: $278/sqft
- Tax assessed value: $627,000
- Annual tax amount: $7,969
- Date on market: 8/18/2026
- Listing terms: Contract
Estimated market value
Not available
Estimated sales range
Not available
Not available
Price history
| Date | Event | Price |
|---|---|---|
| 9/9/2026 | Price change | $663,000-1.5%$278/sqft |
Source: MLS PIN #73565005 Report a problem | ||
| 8/18/2026 | Listed for sale | $673,000-2.4%$282/sqft |
Source: MLS PIN #73565005 Report a problem | ||
| 7/28/2026 | Listing removed | $689,900$289/sqft |
Source: MLS PIN #73554143 Report a problem | ||
| 7/23/2026 | Listed for sale | $689,900$289/sqft |
Source: MLS PIN #73554143 Report a problem | ||
Public tax history
Tax history is unavailable.
Monthly payment
Est. payment
Payment breakdown
Explore the cost of this home by adjusting the details. Changes won't be saved.Climate risks
Neighborhood: 01721
Nearby schools
Schools provided by the listing agent
- Elementary: David Mindess Elementary
- Middle: Ashland Middle School
- High: Ashland High School
Source: MLS PIN. This data may not be complete. We recommend contacting the local school district to confirm school assignments for this home.
Similar homes
- $639,0002 bd3 ba2.2k sqft354 America Blvd #354, Ashland, MA 01721For Sale
 MLS ID #73545584, David Mogielnicki, ProSell Realty Advisors. MLS PIN
 - $635,0002 bd3 ba2.2k sqftVillage Of The Americas, Ashland, MA 01721For Sale
 MLS ID #73500888, KiranKumar Gundavarapu, Key Prime Realty LLC. MLS PIN
 - $629,0002 bd3 ba2.2k sqftMayflower Landing At Village Of Americas, Ashland, MA 01721For Sale
 MLS ID #73527972, KiranKumar Gundavarapu, Key Prime Realty LLC. MLS PIN
 - $619,0002 bd3 ba1.8k sqft185 America Blvd Unit 185, Ashland, MA 01721For Sale
 MLS ID #73540924, Wilson Group, Keller Williams Realty. MLS PIN
