Skip main navigation
Sold for $715,000
  • $715,000

    15 America Blvd #15, Ashland, MA 01721

    2beds
    2,245sqft
    Condominium, Townhouse
    Built in 2004
    -- sqft lot
    $734,300 Zestimate®
    $318/sqft
    $3,490 Estimated rent

    Home value

    $734,300

    $683,000 - $786,000

    $3,490/mo

    Zestimate® history
    Loading
    Loading...

    Owner options

    List your home for rent

    $3,490/mo

    Rent Zestimate®

    Find your next renter with Zillow Rental Manager. Plus, with online applications, you can quickly screen prospective tenants – for free.

    Learn more

    $3,490/mo

    Rent Zestimate®

    Refinance and save

    $4,439/mo

    Est. payment

    Refinancing to a lower rate could help reduce your monthly payments and save thousands over the life of the loan.

    See today's rates

    $4,439/mo

    Est. payment

    Explore your selling options

    Work with a Zillow partner agent

    Leverage their expertise and Zillow's premium Showcase listings to get your home seen by more buyers.

    Get started

    List with your own agent

    Get your home in front of millions of buyers by listing it on Zillow.

    Learn how to do it

    Sell it yourself

    Take full control of how buyers see your home on Zillow by listing For Sale by Owner (FSBO).

    List your home

    What's special

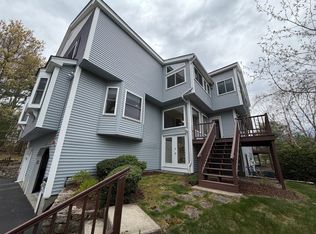
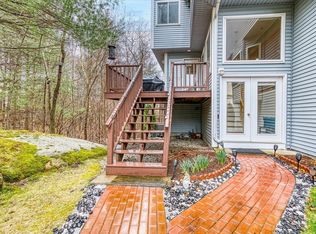
    Welcome to Ashland! This lightly lived in residence boasts 5 rooms, 2 en suite bedrooms, and 2,245 square feet of living space spread across 4 floors. The bright, open layout features a spacious living room with a fireplace, dining area, and a gourmet eat-in kitchen with a breakfast nook. The main floor also includes a convenient half bath and pantry area. The primary suite offers walk-in closets, a sunroom/office, cathedral ceilings, and an oversized bathroom with a marbled soaking tub, shower, and separate vanity areas. The second bedroom features an en-suite full bath and cathedral ceiling with closets. A bonus third-floor loft serves as an office or play area. Additional features include recessed lighting, a 2-car garage, and a washer/dryer for convenience. The heated, finished basement provides extra recreation, entertaining or office space. This sun-filled corner unit is close to schools, shops, restaurants, and the Ashland commuter rail into Boston. Don't miss this open house!

    Zillow last checked:

    Listing updated:

    Listed by:

    Ryan Cook 617-485-8434,

    William Raveis R.E. & Home Services 617-964-1850

    Bought with:

    Thomas Lafontaine

    Berkshire Hathaway HomeServices Verani Realty Bradford

    Source: MLS PIN,MLS#: 73288269

    Facts & features

    Interior

    Bedrooms & bathrooms
    • Bedrooms: 2
    • Bathrooms: 3
    • Full bathrooms: 2
    • 1/2 bathrooms: 1
    • Main level bathrooms: 1
    Primary bedroom
    • Features: Bathroom - Full, Bathroom - Double Vanity/Sink, Cathedral Ceiling(s), Flooring - Wall to Wall Carpet, Hot Tub / Spa, Recessed Lighting, Closet - Double
    • Level: Second
    • Area: 308
    • Dimensions: 14 x 22
    Bedroom 2
    • Features: Bathroom - Full, Cathedral Ceiling(s), Closet, Flooring - Wall to Wall Carpet, Closet - Double
    • Level: Second
    • Area: 169
    • Dimensions: 13 x 13
    Primary bathroom
    • Features: Yes
    Bathroom 1
    • Features: Bathroom - Half, Flooring - Stone/Ceramic Tile
    • Level: Main,First
    Bathroom 2
    • Features: Bathroom - Full, Bathroom - Double Vanity/Sink, Bathroom - Tiled With Shower Stall, Bathroom - Tiled With Tub, Cathedral Ceiling(s), Flooring - Stone/Ceramic Tile, Recessed Lighting, Remodeled
    • Level: Second
    • Area: 135
    • Dimensions: 9 x 15
    Bathroom 3
    • Features: Bathroom - Full
    • Level: Second
    • Area: 30
    • Dimensions: 5 x 6
    Dining room
    • Features: Flooring - Wall to Wall Carpet, Exterior Access, High Speed Internet Hookup, Open Floorplan
    • Level: Main,First
    • Area: 208
    • Dimensions: 13 x 16
    Kitchen
    • Features: Flooring - Stone/Ceramic Tile, Pantry, Breakfast Bar / Nook, Deck - Exterior, Recessed Lighting
    • Level: Main,First
    • Area: 208
    • Dimensions: 13 x 16
    Living room
    • Features: Flooring - Wall to Wall Carpet, Window(s) - Bay/Bow/Box, Open Floorplan
    • Level: Main,First
    • Area: 195
    • Dimensions: 13 x 15
    Office
    • Features: Flooring - Wood, Exterior Access
    • Level: Basement
    • Area: 156
    • Dimensions: 12 x 13
    Heating
    • Forced Air, Natural Gas
    Cooling
    • Central Air
    Appliances
    • Included: Range, Dishwasher, Disposal, Microwave, Refrigerator, Freezer, Washer, Dryer
    • Laundry: Flooring - Wood, In Basement, In Unit
    Features
    • Ceiling Fan(s), Closet, Office, Bonus Room, Internet Available - Unknown
    • Flooring: Tile, Carpet, Wood Laminate, Wood, Flooring - Wall to Wall Carpet
    • Doors: Insulated Doors, Storm Door(s), French Doors
    • Windows: Insulated Windows
    • Has basement: Yes
    • Number of fireplaces: 2
    • Fireplace features: Living Room, Master Bedroom
    • Common walls with other units/homes: End Unit,Corner
    Interior area
    • Total structure area: 2,245
    • Total interior livable area: 2,245 sqft

    Property

    Parking
    • Total spaces: 4
    • Parking features: Attached, Under, Storage, Off Street, Paved, Exclusive Parking
    • Attached garage spaces: 2
    • Uncovered spaces: 2
    Features
    • Patio & porch: Deck, Patio
    • Exterior features: Deck, Patio
    Details
    • Parcel number: 4616439
    • Zoning: R

    Construction

    Type & style
    • Home type: Townhouse
    • Property subtype: Condominium, Townhouse
    Materials
    • Frame
    • Roof: Shingle
    Condition
    • Year built: 2004

    Utilities & green energy

    • Electric: 100 Amp Service
    • Sewer: Public Sewer
    • Water: Public
    • Utilities for property: for Gas Range

    Community & HOA

    Community
    • Features: Shopping, Park, Walk/Jog Trails, Bike Path
    HOA
    • Services included: Insurance, Maintenance Structure, Road Maintenance, Maintenance Grounds, Snow Removal, Trash
    • HOA fee: $340 monthly
    Location
    • Region: Ashland

    Financial & listing details

    • Price per square foot: $318/sqft
    • Tax assessed value: $606,800
    • Annual tax amount: $8,034
    • Date on market: 1/12/2026

    Price history

    DateEventPrice
    11/15/2024Sold$715,000+7.5%$318/sqft
    Source: MLS PIN #73288269 Report a problem
    9/16/2024Pending sale$665,000$296/sqft
    Source: William Raveis Real Estate, Mortgage & Insurance #73288269 Report a problem
    9/16/2024Contingent$665,000$296/sqft
    Source: MLS PIN #73288269 Report a problem
    9/11/2024Listed for sale$665,000-2.2%$296/sqft
    Source: MLS PIN #73288269 Report a problem
    8/22/2023Sold$680,000+3.8%$303/sqft
    Source: MLS PIN #73116304 Report a problem
    5/25/2023Listed for sale$654,990+122%$292/sqft
    Source: MLS PIN #73116304 Report a problem
    7/27/2015Sold$295,000-5.7%$131/sqft
    Source: Agent Provided Report a problem
    4/22/2015Listed for sale$312,700$139/sqft
    Source: Carrington Real Estate Services, LLC #71822179 Report a problem

    Public tax history

    Tax history is unavailable.

    Neighborhood: 01721

    Nearby schools

    GreatSchools rating
    Schools provided by the listing agent
    • Elementary: Warren /Mindess
    • Middle: Ashland Middle
    • High: Ashland Hs

    Source: MLS PIN. This data may not be complete. We recommend contacting the local school district to confirm school assignments for this home.

    Get a cash offer in 3 minutes
    Find out how much your home could sell for in as little as 3 minutes with a no-obligation cash offer.
    Estimated market value
    $734,300
    Get a cash offer in 3 minutes
    Find out how much your home could sell for in as little as 3 minutes with a no-obligation cash offer.
    Estimated market value
    $734,300