Beautiful Galleria model that blends comfort, style, and modern upgrades throughout. The kitchen is a cook’s delight, featuring stainless steel appliances, granite countertops, a new refrigerator and dishwasher, and a newer gas range and microwave. There is also a new hot water heater and the interior is freshly painted. Both bedrooms offer soaring cathedral ceilings that create a bright, spacious feel. The primary bathroom provides a spa-like retreat with a tiled, glass-door shower and jetted tub, while the second bathroom also includes a glass-door tub. The loft adds great versatility—ideal for an in-home office, quiet reading area, or additional living space. Additional highlights include: custom window treatments, two cozy gas fireplaces, a brand-new patio for outdoor enjoyment, central air, central vac and a two-car garage. This elegant and thoughtfully designed home has everything you need for a comfortable lifestyle. First showings Friday April 24th 4:30 PM - 6:00 PM
Sold for $675,000
$675,000
19 America Blvd Unit 19, Ashland, MA 01721
2beds
2,050sqft
Condominium, Townhouse
Built in 2005
-- sqft lot
$-- Zestimate®
$329/sqft
$-- Estimated rent
Home value
Not available
Estimated sales range
Not available
Not available
Zestimate® history
Owner options
List your home for rent
Find your next renter with Zillow Rental Manager. Plus, with online applications, you can quickly screen prospective tenants – for free.
Refinance and save
$4,731/mo
Est. payment
Refinancing to a lower rate could help reduce your monthly payments and save thousands over the life of the loan.
$4,731/mo
Est. payment
Explore your selling options
Work with a Zillow partner agent
Leverage their expertise and Zillow's premium Showcase listings to get your home seen by more buyers.
Get startedList with your own agent
Get your home in front of millions of buyers by listing it on Zillow.
Learn how to do itSell it yourself
Take full control of how buyers see your home on Zillow by listing For Sale by Owner (FSBO).
List your homeWhat's special
Central airCentral vacLoft adds great versatilityTwo-car garageGranite countertopsBright spacious feelNew refrigerator and dishwasher
Zillow last checked:
Listing updated:
Listed by:
Bill Jagher 508-735-5322,
Realty Executives Boston West 508-879-0660
Bought with:
Avani Sanghvi
Keller Williams Boston MetroWest
Source: MLS PIN,MLS#: 73505741
Facts & features
Interior
Bedrooms & bathrooms
- Bedrooms: 2
- Bathrooms: 3
- Full bathrooms: 2
- 1/2 bathrooms: 1
- Main level bathrooms: 1
Primary bedroom
- Features: Bathroom - Full, Bathroom - Double Vanity/Sink, Vaulted Ceiling(s), Closet - Linen, Walk-In Closet(s), Flooring - Wall to Wall Carpet, Hot Tub / Spa, French Doors, Wet Bar, Cable Hookup, High Speed Internet Hookup, Recessed Lighting, Lighting - Overhead, Closet - Double
- Level: Second
- Area: 374
- Dimensions: 22 x 17
Bedroom 2
- Features: Bathroom - Full, Vaulted Ceiling(s), Closet - Linen, Closet, Flooring - Wall to Wall Carpet, High Speed Internet Hookup, Recessed Lighting, Closet - Double
- Level: Second
- Area: 224
- Dimensions: 16 x 14
Primary bathroom
- Features: Yes
Bathroom 1
- Features: Bathroom - Full, Bathroom - Double Vanity/Sink, Bathroom - Tiled With Shower Stall, Bathroom - Tiled With Tub & Shower, Vaulted Ceiling(s), Walk-In Closet(s), Flooring - Stone/Ceramic Tile, Countertops - Stone/Granite/Solid, Jacuzzi / Whirlpool Soaking Tub, Recessed Lighting, Closet - Double
- Level: Second
Bathroom 2
- Features: Bathroom - Full, Bathroom - With Tub & Shower, Flooring - Stone/Ceramic Tile, Countertops - Stone/Granite/Solid, Lighting - Overhead
- Level: Second
Bathroom 3
- Features: Bathroom - Half, Flooring - Stone/Ceramic Tile, Countertops - Stone/Granite/Solid
- Level: Main,First
Dining room
- Features: Flooring - Wall to Wall Carpet
- Level: Main,First
- Area: 168
- Dimensions: 14 x 12
Kitchen
- Features: Closet/Cabinets - Custom Built, Flooring - Stone/Ceramic Tile, Dining Area, Countertops - Stone/Granite/Solid, Cable Hookup, Deck - Exterior, High Speed Internet Hookup, Recessed Lighting, Stainless Steel Appliances, Gas Stove, Lighting - Overhead
- Level: Main,First
- Area: 308
- Dimensions: 22 x 14
Living room
- Features: Flooring - Wall to Wall Carpet, Window(s) - Bay/Bow/Box, Cable Hookup, High Speed Internet Hookup, Open Floorplan, Recessed Lighting, Lighting - Overhead
- Level: Main,First
- Area: 300
- Dimensions: 20 x 15
Heating
- Forced Air, Natural Gas
Cooling
- Central Air
Appliances
- Included: Range, Dishwasher, Disposal, Microwave, Refrigerator, Washer, Dryer, Freezer, Vacuum System, Plumbed For Ice Maker
- Laundry: Flooring - Stone/Ceramic Tile, Lighting - Overhead, In Basement, Electric Dryer Hookup, Washer Hookup
Features
- Vaulted Ceiling(s), Closet, Loft, Central Vacuum
- Flooring: Tile, Carpet, Flooring - Wall to Wall Carpet
- Doors: French Doors
- Windows: Insulated Windows
- Has basement: Yes
- Number of fireplaces: 2
- Fireplace features: Living Room, Master Bedroom, Bath
Interior area
- Total structure area: 2,050
- Total interior livable area: 2,050 sqft
- Finished area above ground: 2,050
Property
Parking
- Total spaces: 4
- Parking features: Under, Off Street
- Attached garage spaces: 2
- Uncovered spaces: 2
Features
- Patio & porch: Deck, Patio
- Exterior features: Deck, Patio
- Waterfront features: Lake/Pond, Beach Ownership(Public)
Details
- Parcel number: 4545935
- Zoning: RES
Construction
Type & style
- Home type: Townhouse
- Property subtype: Condominium, Townhouse
Materials
- Frame
- Roof: Shingle
Condition
- Year built: 2005
Utilities & green energy
- Sewer: Public Sewer
- Water: Public
- Utilities for property: for Gas Range, for Gas Oven, for Electric Dryer, Washer Hookup, Icemaker Connection
Green energy
- Energy efficient items: Thermostat
Community & HOA
Community
- Features: Public Transportation, Shopping, Park, Walk/Jog Trails, Medical Facility, Highway Access, House of Worship, Public School
- Security: Security System
HOA
- Services included: Insurance, Maintenance Structure, Road Maintenance, Maintenance Grounds, Snow Removal
- HOA fee: $449 monthly
Location
- Region: Ashland
Financial & listing details
- Price per square foot: $329/sqft
- Tax assessed value: $619,100
- Annual tax amount: $7,906
- Date on market: 5/24/2026
Price history
| Date | Event | Price |
|---|---|---|
| 5/26/2026 | Sold | $675,000$329/sqft |
Source: MLS PIN #73505741 Report a problem | ||
| 4/22/2026 | Listed for sale | $675,000$329/sqft |
Source: MLS PIN #73505741 Report a problem | ||
Public tax history
Tax history is unavailable.
Neighborhood: 01721
Nearby homes
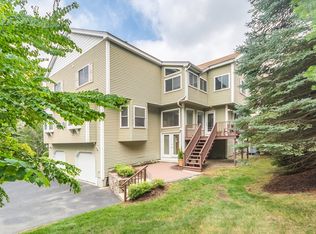
- $679,0002 bd3 ba2.2k sqft3 America Blvd #3, Ashland, MA 01721Sold
- $663,0002 bd3 ba2.3k sqft23 America Blvd UNIT 23, Ashland, MA 01721For Sale

- $628,5002 bd3 ba2.2k sqft57 America Blvd UNIT 57, Ashland, MA 01721Off Market
- $665,0002 bd3 ba2k sqft31 America Blvd #31, Ashland, MA 01721For Sale
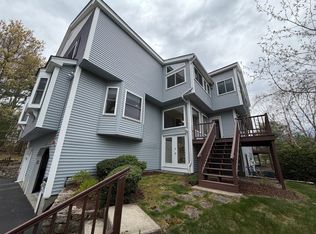
- $715,0002 bd3 ba2.2k sqft15 America Blvd #15, Ashland, MA 01721Sold
- $680,0002 bd3 ba2k sqft409 America Blvd #409, Ashland, MA 01721Sold
- $669,9002 bd3 ba2.1k sqft421 America Blvd #421, Ashland, MA 01721Sold
- $1,111,7004 bd2 ba3k sqft4 Old Connecticut Path, Ashland, MA 01721Off Market
Nearby schools
GreatSchools rating
- NAHenry E Warren Elementary SchoolGrades: K-2Distance: 0.8 mi
- 9/10Ashland Middle SchoolGrades: 6-8Distance: 1.2 mi
- 9/10Ashland High SchoolGrades: 9-12Distance: 0.7 mi


Get pre-qualified for a loan
At Zillow Home Loans, we can pre-qualify you in as little as 5 minutes with no impact to your credit score.An equal housing lender. NMLS #10287.
- Massachusetts
- Middlesex County
- Ashland
- 01721
- 19 America Blvd Unit 19
