Nothing to do but move in.This meticulously maintained 2 BR, 2 ½ bath townhome in Ashland’s Villages of the Americas complex is ready for its new owners. Enter into the foyer w/ beautiful curved staircase & custom glass railings. The oversized living room w/ large windows & cozy gas fireplace flows seamlessly to the large EI kitchen w/corian countertops, s/s appliances, built in desk & access to a private deck. 2nd floor features two generously sized bedrooms, each complete w/ soaring vaulted ceilings, ample closets, & dedicated bathrooms! The luxurious master suite boasts a welcoming sitting area, double-sided gas fireplace, double sinks, jacuzzi tub & a separate shower. Another highlight is the 4th floor loft area w/ skylight making it the perfect reading room or work out area. The LL bonus room w/ slider access to a patio as well as the 2 car garage is the perfect home office. Ideal location within minutes to shopping, dining, parks & all major routes. Don't miss this!
Sold for $620,000
$620,000
51 America Blvd Unit 51, Ashland, MA 01721
2beds
1,965sqft
Condominium, Townhouse
Built in 2003
-- sqft lot
$628,200 Zestimate®
$316/sqft
$3,474 Estimated rent
Home value
$628,200
$597,000 - $666,000
$3,474/mo
Zestimate® history
Owner options
List your home for rent
$3,474/mo
Rent Zestimate®
Find your next renter with Zillow Rental Manager. Plus, with online applications, you can quickly screen prospective tenants – for free.
$3,474/mo
Rent Zestimate®
Refinance and save
$3,934/mo
Est. payment
Refinancing to a lower rate could help reduce your monthly payments and save thousands over the life of the loan.
$3,934/mo
Est. payment
Explore your selling options
Work with a Zillow partner agent
Leverage their expertise and Zillow's premium Showcase listings to get your home seen by more buyers.
Get startedList with your own agent
Get your home in front of millions of buyers by listing it on Zillow.
Learn how to do itSell it yourself
Take full control of how buyers see your home on Zillow by listing For Sale by Owner (FSBO).
List your homeWhat's special
Zillow last checked:
Listing updated:
Listed by:
The Apex Team 617-908-0894,
Apex Realty Group, LLC 978-276-3333,
Julia Bonavita 781-706-0958
Bought with:
Robin Gilman
REMAX Executive Realty
Source: MLS PIN,MLS#: 73168768
Facts & features
Interior
Bedrooms & bathrooms
- Bedrooms: 2
- Bathrooms: 3
- Full bathrooms: 2
- 1/2 bathrooms: 1
Heating
- Forced Air, Natural Gas
Cooling
- Central Air
Appliances
- Laundry: Gas Dryer Hookup, Electric Dryer Hookup, Washer Hookup
Features
- Central Vacuum
- Flooring: Tile, Carpet, Hardwood
- Has basement: Yes
- Number of fireplaces: 2
Interior area
- Total structure area: 1,965
- Total interior livable area: 1,965 sqft
Property
Parking
- Total spaces: 4
- Parking features: Under
- Attached garage spaces: 2
- Uncovered spaces: 2
Features
- Patio & porch: Deck - Wood
- Exterior features: Deck - Wood
Details
- Parcel number: M:021.0 B:0003 L:0500.2,4425765
- Zoning: 102-RES
Construction
Type & style
- Home type: Townhouse
- Property subtype: Condominium, Townhouse
Condition
- Year built: 2003
Utilities & green energy
- Sewer: Public Sewer
- Water: Public
- Utilities for property: for Gas Range, for Gas Dryer, for Electric Dryer, Washer Hookup
Community & HOA
Community
- Features: Public Transportation, Shopping, Park, House of Worship, Public School, T-Station
- Security: Security System
HOA
- Services included: Insurance, Maintenance Structure, Road Maintenance, Maintenance Grounds, Snow Removal
- HOA fee: $316 monthly
Location
- Region: Ashland
Financial & listing details
- Price per square foot: $316/sqft
- Tax assessed value: $510,600
- Annual tax amount: $7,031
- Date on market: 1/7/2026
- Exclusions: Chandelier In Main Entry And Chandelier In Second Bedroom Will Not Remain.
Price history
| Date | Event | Price |
|---|---|---|
| 12/5/2023 | Sold | $620,000+0%$316/sqft |
Source: MLS PIN #73168768 Report a problem | ||
| 10/23/2023 | Contingent | $619,900$315/sqft |
Source: MLS PIN #73168768 Report a problem | ||
| 10/11/2023 | Listed for sale | $619,900$315/sqft |
Source: MLS PIN #73168768 Report a problem | ||
Public tax history
Tax history is unavailable.
Neighborhood: 01721
Nearby homes
- $629,9002 bd3 ba1.9k sqft326 America Blvd, Ashland, MA 01721Off Market
- $619,9002 bd3 ba2k sqft233 America Blvd #18B, Ashland, MA 01721Off Market
- $715,0002 bd3 ba2.2k sqft15 America Blvd #15, Ashland, MA 01721Sold
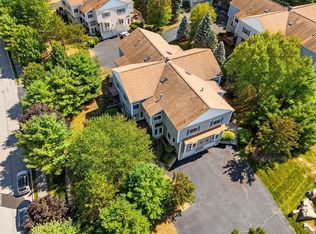
- $711,0002 bd3 ba2.2k sqft33 America Blvd UNIT 33, Ashland, MA 01721Sold
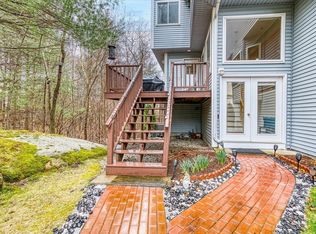
- $660,8003 bd2 ba2k sqft91 America Blvd, Ashland, MA 01721Off Market
- $665,0002 bd3 ba2k sqft31 America Blvd #31, Ashland, MA 01721For Sale
- $663,0002 bd3 ba2.3k sqft23 America Blvd UNIT 23, Ashland, MA 01721For Sale
- $628,5002 bd3 ba2.2k sqft57 America Blvd UNIT 57, Ashland, MA 01721Off Market
Nearby schools
GreatSchools rating
- NAHenry E Warren Elementary SchoolGrades: K-2Distance: 0.8 mi
- 9/10Ashland Middle SchoolGrades: 6-8Distance: 1.2 mi
- 9/10Ashland High SchoolGrades: 9-12Distance: 0.7 mi
Get a cash offer in 3 minutes
Find out how much your home could sell for in as little as 3 minutes with a no-obligation cash offer.
Estimated market value
$628,200
Get a cash offer in 3 minutes
Find out how much your home could sell for in as little as 3 minutes with a no-obligation cash offer.
Estimated market value
$628,200
- Massachusetts
- Middlesex County
- Ashland
- 01721
- 51 America Blvd Unit 51
