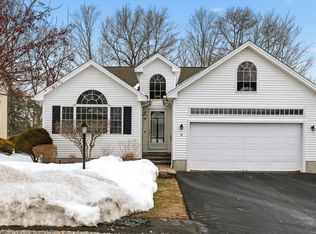
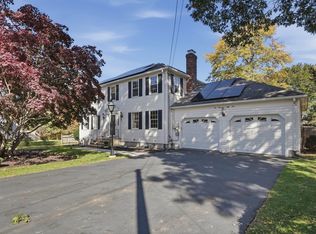
Welcome to Leah Estates, a sought after 55+ community abutting Ashland State Park and the Ashland Community Center! This free standing home has a 2 car garage and boasts a first floor Primary Suite. The Primary bath has a soaking tub, shower, double sinks and a closet. The large living room has gorgeous hardwood flooring with a fireplace and vaulted ceilings. The den/office has a palladium window which allows plenty of natural light. Off the back is a deck overlooking a private yard. The second floor has a 2nd bedroom, full bath and a loft. Off the loft is an unfinished framed room awaiting to be finished or used as storage space. The home has central air, central vac, New heating system (2025) and New hot water heater (2025).The large unfinished basement can be used for storage or future expansion!
Pending
$659,000
6 Haven Way Unit 6, Ashland, MA 01721
2beds
2,010sqft
Condominium
Built in 2003
-- sqft lot
$-- Zestimate®
$328/sqft
$537/mo HOA
What's special
Central airCentral vacFirst floor primary suiteFree standing homeVaulted ceilings
- 58 days
- 42
- 1
Likely to sell faster than
Zillow last checked:
Listing updated:
Listed by:
Sandra Fallica 978-376-5969,
Berkshire Hathaway HomeServices Stephan Real Estate 978-443-7300,
Sandra Fallica 978-376-5969
Source: MLS PIN,MLS#: 73567230
Facts & features
Interior
Bedrooms & bathrooms
- Bedrooms: 2
- Bathrooms: 3
- Full bathrooms: 2
- 1/2 bathrooms: 1
Primary bedroom
- Features: Ceiling Fan(s), Flooring - Wall to Wall Carpet
- Level: First
- Area: 163.75
- Dimensions: 13.1 x 12.5
Bedroom 2
- Features: Ceiling Fan(s), Flooring - Wall to Wall Carpet
- Level: Second
- Area: 162.36
- Dimensions: 13.2 x 12.3
Primary bathroom
- Features: Yes
Bathroom 1
- Features: Bathroom - Half, Flooring - Stone/Ceramic Tile
- Level: First
Bathroom 2
- Features: Bathroom - Full, Walk-In Closet(s), Flooring - Stone/Ceramic Tile, Countertops - Stone/Granite/Solid, Jacuzzi / Whirlpool Soaking Tub, Double Vanity
- Level: First
Bathroom 3
- Features: Bathroom - Full, Flooring - Stone/Ceramic Tile, Double Vanity
- Level: Second
Dining room
- Features: Flooring - Wood
- Level: First
- Area: 114.68
- Dimensions: 9.4 x 12.2
Kitchen
- Features: Flooring - Stone/Ceramic Tile, Countertops - Stone/Granite/Solid
- Level: First
- Area: 175.45
- Dimensions: 14.5 x 12.1
Living room
- Features: Flooring - Wood
- Level: First
- Area: 363.09
- Dimensions: 27.3 x 13.3
Heating
- Baseboard, Oil
Cooling
- Central Air
Appliances
- Included: Range, Dishwasher, Microwave, Refrigerator, Washer, Dryer
- Laundry: First Floor, In Unit, Electric Dryer Hookup, Washer Hookup
Features
- Cathedral Ceiling(s), Den, Loft, Central Vacuum, Wired for Sound
- Flooring: Wood, Tile, Carpet, Flooring - Wall to Wall Carpet
- Doors: Storm Door(s)
- Windows: Insulated Windows
- Has basement: Yes
- Number of fireplaces: 1
- Fireplace features: Living Room
Interior area
- Total structure area: 2,010
- Total interior livable area: 2,010 sqft
- Finished area above ground: 2,010
Property
Parking
- Total spaces: 6
- Parking features: Attached, Garage Door Opener, Off Street
- Attached garage spaces: 2
- Uncovered spaces: 4
Features
- Patio & porch: Deck, Patio
- Exterior features: Deck, Patio, Rain Gutters, Professional Landscaping, Sprinkler System
- Waterfront features: Lake/Pond, 1/10 to 3/10 To Beach, Beach Ownership(Public)
Details
- Parcel number: M:0230 B:0136 L:32001,4467554
- Zoning: R
Construction
Type & style
- Home type: Condo
- Property subtype: Condominium
Materials
- Frame
- Roof: Shingle
Condition
- Year built: 2003
Utilities & green energy
- Electric: Circuit Breakers, 200+ Amp Service
- Sewer: Public Sewer
- Water: Public
- Utilities for property: for Electric Range, for Electric Dryer, Washer Hookup
Community & HOA
Community
- Features: Public Transportation, Shopping, Park, Walk/Jog Trails, Medical Facility, House of Worship, Public School, Adult Community
- Security: Security System
- Senior community: Yes
HOA
- Amenities included: Clubhouse
- Services included: Insurance, Maintenance Structure, Road Maintenance, Maintenance Grounds, Snow Removal
- HOA fee: $537 monthly
Location
- Region: Ashland
Financial & listing details
- Price per square foot: $328/sqft
- Tax assessed value: $626,500
- Annual tax amount: $7,963
- Date on market: 8/29/2026
Estimated market value
Not available
Estimated sales range
Not available
Not available
Price history
| Date | Event | Price |
|---|---|---|
| 9/24/2026 | Pending sale | $659,000$328/sqft |
Source: MLS PIN #73567230 Report a problem | ||
| 9/10/2026 | Contingent | $659,000$328/sqft |
Source: MLS PIN #73567230 Report a problem | ||
| 8/24/2026 | Listed for sale | $659,000$328/sqft |
Source: MLS PIN #73567230 Report a problem | ||
Public tax history
Tax history is unavailable.
Monthly payment
Est. payment
Payment breakdown
Explore the cost of this home by adjusting the details. Changes won't be saved.Climate risks
Neighborhood: 01721
Similar homes
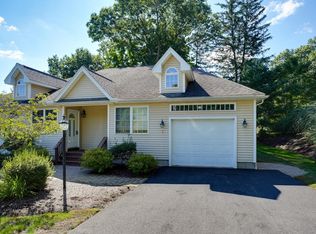
- $669,0002 bd2 ba1.6k sqftLeah Estates, Ashland, MA 01721For Sale
 MLS ID #73583960, Rosemary Comrie, Comrie Real Estate, Inc.. MLS PIN
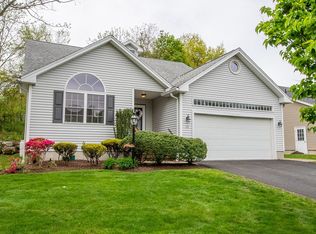
 - $600,0003 bd2 ba1.1k sqft218 Myrtle St, Ashland, MA 01721For Sale
 MLS ID #73594341, Miller Real Estate Group, Keller Williams Pinnacle Central. MLS PIN
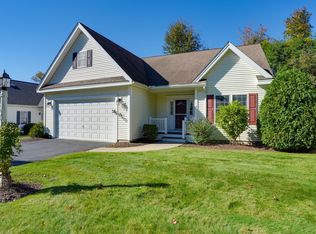
 - $650,0002 bd3 ba2.2k sqftWildwood At Wedgewood Estates, Southborough, MA 01772For Sale
 MLS ID #73591676, Paul Gustavson, Realty Executives Boston West. MLS PIN
 - $669,9004 bd3 ba2.4k sqft251 Congress St, Milford, MA 01757For Sale
 MLS ID #73593338, Karole O'Leary, Lamacchia Realty, Inc.. MLS PIN
