*** Open House, Sunday, Sept. 27th from 10 am - 12 pm *** Welcome to this adorable Franklin cape located in one of the most convenient areas of town. Walking through the front door, you enter a timeless way of living. The first floor hosts 3 bdrms, an open-concept living/dining area, eat-in kitchen, and a galley with a refrig. & kitchen sink, which leads into an office/family room with access to the backyard. Heading to the 2nd floor are two bonus rooms with wood floors; one room has eave storage, and both have knotty pine ceilings. The flat backyard is enclosed by fencing on 2 sides, features mature grapevines, and offers ample room for entertaining. Having been owned by the same family for more than 70 years, this treasure holds many memories and lots of love and is waiting for its next owners. Recent updates: vinyl siding 2019, FHA furnace 2023, and oil tank 2024. Estate Sale. Sold As-is. Buyers responsible for replacing the hot water tank. Sellers and Sellers' agent make no representations or warranties for any part of the property.
For sale
Price cut: $34K (9/10)
$415,900
68 Chestnut St, Franklin, MA 02038
3beds
1,535sqft
Single Family Residence
Built in 1924
8,459 Square Feet Lot
$720,100 Zestimate®
$271/sqft
$-- HOA
What's special
Eat-in kitchenKnotty pine ceilings
- 79 days
- 2,275
- 117
Likely to sell faster than
Zillow last checked:
Listing updated:
Listed by:
Lisa Biggar 978-578-0023,
LAER Realty Partners 978-777-5509
Source: MLS PIN,MLS#: 73546714
Facts & features
Interior
Bedrooms & bathrooms
- Bedrooms: 3
- Bathrooms: 1
- Full bathrooms: 1
Primary bedroom
- Level: First
- Area: 135.21
- Dimensions: 13.75 x 9.83
Bedroom 2
- Level: First
- Area: 78
- Dimensions: 9.75 x 8
Bedroom 3
- Level: First
- Area: 76.21
- Dimensions: 7.75 x 9.83
Bathroom 1
- Level: First
- Area: 42.78
- Dimensions: 6.67 x 6.42
Dining room
- Features: Flooring - Wood
- Level: First
- Area: 184.5
- Dimensions: 13.67 x 13.5
Family room
- Features: Flooring - Vinyl, Exterior Access
- Level: First
- Area: 83.78
- Dimensions: 10.58 x 7.92
Kitchen
- Features: Bathroom - Full, Flooring - Stone/Ceramic Tile, Exterior Access
- Level: First
- Area: 190.93
- Dimensions: 19.42 x 9.83
Living room
- Features: Flooring - Wood, Exterior Access, Open Floorplan
- Level: First
- Area: 185.63
- Dimensions: 13.75 x 13.5
Heating
- Forced Air, Oil
Cooling
- None
Appliances
- Included: Water Heater, Range, Refrigerator
- Laundry: In Basement, Electric Dryer Hookup, Washer Hookup
Features
- Recessed Lighting, Bonus Room
- Flooring: Wood, Tile, Flooring - Wood
- Basement: Full,Interior Entry,Bulkhead,Dirt Floor,Concrete,Unfinished
- Number of fireplaces: 1
- Fireplace features: Living Room
Interior area
- Total structure area: 1,535
- Total interior livable area: 1,535 sqft
- Finished area above ground: 1,535
Video & virtual tour
Property
Parking
- Total spaces: 2
- Parking features: Off Street, Stone/Gravel, Unpaved
- Uncovered spaces: 2
Lot
- Size: 8,459 Square Feet
- Features: Level
Details
- Parcel number: 90607
- Zoning: FV101
Construction
Type & style
- Home type: SingleFamily
- Architectural style: Cape
- Property subtype: Single Family Residence
Materials
- Frame
- Foundation: Stone
- Roof: Shingle
Condition
- Year built: 1924
Utilities & green energy
- Electric: Circuit Breakers
- Sewer: Public Sewer
- Water: Public
- Utilities for property: for Electric Dryer, Washer Hookup
Community & HOA
Community
- Features: Public Transportation, Shopping
HOA
- Has HOA: No
Location
- Region: Franklin
Financial & listing details
- Price per square foot: $271/sqft
- Tax assessed value: $475,600
- Annual tax amount: $5,431
- Date on market: 7/8/2026
- Exclusions: All Personal Property.
Estimated market value
$720,100
$677,000 - $763,000
$3,011/mo
Price history
| Date | Event | Price |
|---|---|---|
| 9/10/2026 | Price change | $415,900-7.6%$271/sqft |
Source: MLS PIN #73546714 Report a problem | ||
| 7/31/2026 | Price change | $449,900-10%$293/sqft |
Source: MLS PIN #73546714 Report a problem | ||
| 7/8/2026 | Listed for sale | $499,900$326/sqft |
Source: MLS PIN #73546714 Report a problem | ||
Public tax history
| Year | Property taxes | Tax assessment |
|---|---|---|
| 2025 | $5,451 +10.4% | $469,100 +12% |
| 2024 | $4,939 -3% | $418,900 +3.5% |
| 2023 | $5,091 +5.9% | $404,700 +18.3% |
| 2022 | $4,807 +1.7% | $342,100 +6% |
| 2021 | $4,728 +2.2% | $322,700 +1.3% |
| 2020 | $4,624 +5.7% | $318,700 +6.8% |
| 2019 | $4,373 +2.1% | $298,300 +2% |
| 2018 | $4,284 +6.6% | $292,400 +6.1% |
| 2017 | $4,020 +6.4% | $275,700 +5.8% |
| 2016 | $3,777 -0.6% | $260,500 +1.8% |
| 2015 | $3,799 +15.9% | $256,000 +12.8% |
| 2014 | $3,279 +8.4% | $226,900 +7.5% |
| 2013 | $3,026 +5.3% | $211,000 +0.8% |
| 2012 | $2,875 -6% | $209,400 -11.4% |
| 2011 | $3,060 +5.2% | $236,300 -2.2% |
| 2010 | $2,908 +3.3% | $241,700 -4.1% |
| 2009 | $2,815 -5.1% | $252,000 -13.1% |
| 2008 | $2,966 +10.8% | $289,900 -4% |
| 2007 | $2,676 +5% | $302,000 +6.9% |
| 2006 | $2,549 +8.9% | $282,600 +10.7% |
| 2005 | $2,341 -0.3% | $255,300 +20.1% |
| 2004 | $2,347 +4.1% | $212,600 +4.4% |
| 2003 | $2,255 +30.8% | $203,700 +51.4% |
| 2001 | $1,724 +4.5% | $134,500 +15.8% |
| 1997 | $1,650 | $116,100 |
Find assessor info on the county website
Monthly payment
Est. payment
Payment breakdown
Explore the cost of this home by adjusting the details. Changes won't be saved.Climate risks
Neighborhood: 02038
Similar homes

- $419,9003 bd1 ba1k sqft98 Pleasant St, Franklin, MA 02038For Sale
 MLS ID #73562018, Molla Realty Team, Costello Realty. MLS PIN
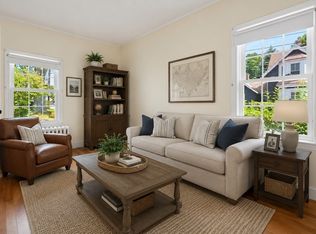
 - $499,0003 bd1 ba1.3k sqft4 Southgate Rd, Franklin, MA 02038For Sale
 MLS ID #73579641, Lorraine Kuney, REMAX Executive Realty. MLS PIN
 - $419,9003 bd1 ba1k sqft70 Mirror Lake Ave, Norfolk, MA 02056For Sale
 MLS ID #73553862, Joyce Torelli, ERA Key Realty Services - Distinctive Group. MLS PIN
 - $600,0004 bd2 ba1.7k sqft3 Parliament Dr, Franklin, MA 02038For Sale
 MLS ID #73556744, Robert O'Donnell, Real Broker MA, LLC. MLS PIN
