Cozy home in a quiet neighborhood with 3 Bedrooms, 1 Full Bathroom, an oversized 1 Car Garage and two storage sheds. This charming home has a flexible layout and ample storage, fenced side yard, large driveway - great amenities inside and out. Convenient location close to downtown, shopping, and commuter rail. Town Water and Town Sewer, Forced Air Heat. Property has been used as a rental for many years, great rental option for investors or opportunity for first time buyers to add cosmetic updates to make it their own. Wonderful opportunity to own a home in Franklin! Showings start Immediately - Schedule via ShowingTime. 100 Amp Electric Service 2014 - Roof 2011.
For sale
$439,900
80 Hill Ave, Franklin, MA 02038
3beds
920sqft
Single Family Residence
Built in 1930
5,001 Square Feet Lot
$437,100 Zestimate®
$478/sqft
$-- HOA
What's special
Two storage shedsLarge drivewayForced air heatAmple storageFenced side yardFlexible layout
- 44 days
- 1,318
- 63
Likely to sell faster than
Zillow last checked:
Listing updated:
Listed by:
Molla Realty Team 508-954-9114,
Costello Realty 508-528-0083
Source: MLS PIN,MLS#: 73581015
Facts & features
Interior
Bedrooms & bathrooms
- Bedrooms: 3
- Bathrooms: 1
- Full bathrooms: 1
Primary bedroom
- Features: Flooring - Wall to Wall Carpet
- Level: Second
- Area: 128
- Dimensions: 16 x 8
Bedroom 2
- Features: Flooring - Wall to Wall Carpet
- Level: Second
- Area: 66
- Dimensions: 6 x 11
Bedroom 3
- Features: Flooring - Wall to Wall Carpet
- Level: Second
- Area: 99
- Dimensions: 11 x 9
Bathroom 1
- Features: Bathroom - With Tub & Shower
- Level: First
- Area: 49
- Dimensions: 7 x 7
Dining room
- Features: Flooring - Laminate, Lighting - Overhead
- Level: First
- Area: 77
- Dimensions: 7 x 11
Kitchen
- Features: Flooring - Laminate, Recessed Lighting
- Level: First
- Area: 110
- Dimensions: 10 x 11
Living room
- Features: Flooring - Hardwood
- Level: First
- Area: 176
- Dimensions: 16 x 11
Heating
- Forced Air, Oil
Cooling
- None
Appliances
- Included: Range, Dishwasher, Refrigerator, Washer, Dryer
- Laundry: Electric Dryer Hookup, Washer Hookup
Features
- Flooring: Carpet, Laminate, Hardwood
- Basement: Full,Bulkhead
- Has fireplace: No
Interior area
- Total structure area: 920
- Total interior livable area: 920 sqft
- Finished area above ground: 920
Property
Parking
- Total spaces: 7
- Parking features: Detached, Storage, Paved Drive, Off Street
- Garage spaces: 1
- Uncovered spaces: 6
Features
- Exterior features: Storage
Lot
- Size: 5,001 Square Feet
- Features: Level
Details
- Parcel number: M:0285 B:0047 L:0000,90647
- Zoning: RES
Construction
Type & style
- Home type: SingleFamily
- Architectural style: Cape
- Property subtype: Single Family Residence
Materials
- Frame
- Foundation: Block
- Roof: Shingle
Condition
- Year built: 1930
Utilities & green energy
- Sewer: Public Sewer
- Water: Public
- Utilities for property: for Electric Range, for Electric Dryer, Washer Hookup
Community & HOA
Community
- Features: Public Transportation, Shopping, Park, Walk/Jog Trails, Golf, Medical Facility, Laundromat, Bike Path, Highway Access, House of Worship, Public School, University
HOA
- Has HOA: No
Location
- Region: Franklin
Financial & listing details
- Price per square foot: $478/sqft
- Tax assessed value: $387,900
- Annual tax amount: $4,430
- Date on market: 9/22/2026
Estimated market value
$437,100
$415,000 - $459,000
$2,562/mo
Price history
| Date | Event | Price |
|---|---|---|
| 9/22/2026 | Listed for sale | $439,900$478/sqft |
Source: MLS PIN #73581015 Report a problem | ||
Public tax history
| Year | Property taxes | Tax assessment |
|---|---|---|
| 2025 | $4,251 +2.2% | $365,800 +3.7% |
| 2024 | $4,160 -7.9% | $352,800 -1.8% |
| 2023 | $4,517 +12.1% | $359,100 +25.2% |
| 2022 | $4,030 +1.6% | $286,800 +5.9% |
| 2021 | $3,967 +1.5% | $270,800 +0.5% |
| 2020 | $3,909 +9.2% | $269,400 +10.3% |
| 2019 | $3,581 +1.2% | $244,300 +1.2% |
| 2018 | $3,538 +2% | $241,500 +1.5% |
| 2017 | $3,469 +1% | $237,900 +0.5% |
| 2016 | $3,434 +5.7% | $236,800 +8.2% |
| 2015 | $3,248 +5% | $218,900 +2.3% |
| 2014 | $3,092 +12.5% | $214,000 +11.6% |
| 2013 | $2,749 -4.8% | $191,700 -8.9% |
| 2012 | $2,889 -0.6% | $210,400 -6.2% |
| 2011 | $2,905 +10.1% | $224,300 +2.2% |
| 2010 | $2,639 -3.5% | $219,400 -10.4% |
| 2009 | $2,736 +1% | $244,900 -7.5% |
| 2008 | $2,708 +13.4% | $264,700 -1.8% |
| 2007 | $2,389 -1.8% | $269,600 |
| 2006 | $2,432 +13.1% | $269,600 +14.9% |
| 2005 | $2,151 +6.3% | $234,600 +28.1% |
| 2004 | $2,023 -4.8% | $183,200 -4.6% |
| 2003 | $2,125 +13.3% | $192,000 +31.2% |
| 2001 | $1,876 +16% | $146,300 +28.6% |
| 1997 | $1,617 | $113,800 |
Find assessor info on the county website
Monthly payment
Est. payment
Payment breakdown
Explore the cost of this home by adjusting the details. Changes won't be saved.Climate risks
Neighborhood: 02038
Nearby schools
Schools provided by the listing agent
- Elementary: Washington
- Middle: Franklin Middle School
- High: Franklin High School
Source: MLS PIN. This data may not be complete. We recommend contacting the local school district to confirm school assignments for this home.


Similar homes
- $419,9003 bd1 ba1k sqft98 Pleasant St, Franklin, MA 02038For Sale
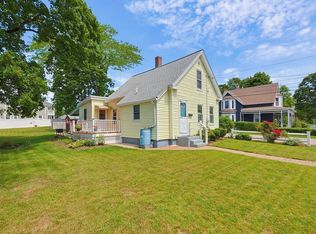 MLS ID #73562018, Molla Realty Team, Costello Realty. MLS PIN
- $418,9002 bd2 ba834 sqftMarvin Gardens, Franklin, MA 02038For Sale
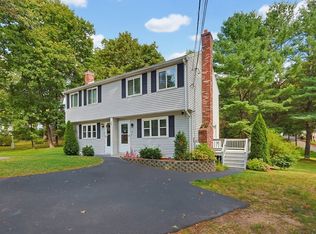 MLS ID #73568231, The Todaro Team, REMAX Executive Realty. MLS PIN
- $449,9003 bd1 ba1.1k sqft65 Holliston St, Medway, MA 02053For Sale
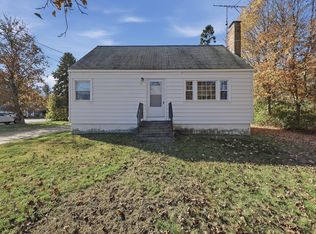 MLS ID #73596725, Zantia Seda, Lamacchia Realty, Inc.. MLS PIN
- $469,0003 bd1 ba768 sqft41 Dunn Ave, Wrentham, MA 02093For Sale
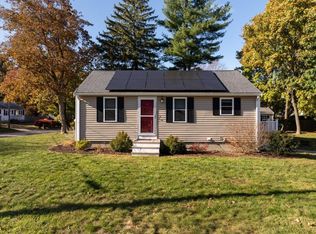 MLS ID #73597069, Diane Hughes Valente, Keller Williams Realty. MLS PIN
- $429,9003 bd1 ba1.2k sqft42 Pine Swamp Rd, Cumberland, RI 02864For Sale
 MLS ID #1420691, Wendie Fillmore-Palermo, Coldwell Banker Realty. StateWide MLS RI
