OH FRI.3:30-5:30 7/31! RENOWNED NEIGHBORHOOD AREA & Walk to Mirror Lake! Rare and available now...this inviting SINGLE FAMILY "DETACHED" Condo is 1 of 3 homes & has a Fenced Yard & Garage! "Mirror Lake Condominium". With great CONTEMPORARY STYLE interior UPDATES of KITCHEN & BATHROOM...Enjoy your elongated CABINETRY w/ALL STAINLESS APPLIANCES..(Samsung- "SMART" 4-DR Refrig.), Microwave, 5 Burner Elec.Range, Dishwasher, &beautiful SUBWAY TILE. Nice OPEN FLOW from Front Sitting room to the SPACIOUS LIV.RM. with Oversized FLAT SCREEN TV waiting for you. Beautiful UPDATED FULL Bthrm.w-Rainhead Shower/Tub & Subway style flooring. A convenient 1st.Flr. BR offers flexibility of use, or PRIMARY BR on 2nd.Flr~approx15x14 with a Walk in Closet! Other past updates appear to be: Nest Thermostat,Thermopane Tilt Windows, Ceil.Fans with lights, Lighting. Bring your own cosmetic touches and call it home! Enjoy swimming, kayaking, canoe, boating, & Norfolk Community Park at Rockwood Rd! ~ Summer is here! Monthly condo fee is only $110.- per month. Includes Master Insurance & Plowing of main entry drive to the 3 homes. No parking on main entry driveway, just the driveway of house.
For sale
$479,900
70 Mirror Lake Ave Unit 70, Norfolk, MA 02056
3beds
1,028sqft
:
Get pre-qualified$3,289/mo
Condominium
Built in 1995
-- sqft lot
$476,900 Zestimate®
$467/sqft
$-- HOA
What's special
Beautiful subway tileThermopane tilt windowsNest thermostatAll stainless appliancesElongated cabinetryOversized flat screen tvFenced yard
- 12 days |
- 1,241 |
- 94 |
Zillow last checked:
Listing updated:
Listed by:
Joyce Torelli 508-380-5229,
ERA Key Realty Services - Distinctive Group 508-303-3434,
Heather Everett 508-641-1245
Source: MLS PIN,MLS#: 73553863
Facts & features
Interior
Bedrooms & bathrooms
- Bedrooms: 3
- Bathrooms: 1
- Full bathrooms: 1
Primary bedroom
- Features: Ceiling Fan(s), Walk-In Closet(s), Flooring - Wall to Wall Carpet
- Level: Second
Bedroom 2
- Features: Ceiling Fan(s), Closet, Flooring - Hardwood
- Level: First
Bedroom 3
- Features: Ceiling Fan(s), Flooring - Wall to Wall Carpet
- Level: Second
Bathroom 1
- Features: Bathroom - Full, Bathroom - With Tub & Shower, Low Flow Toilet, Lighting - Sconce
- Level: First
Kitchen
- Features: Ceiling Fan(s), Flooring - Stone/Ceramic Tile, Countertops - Stone/Granite/Solid, Cabinets - Upgraded, Exterior Access, Remodeled, Stainless Steel Appliances, Lighting - Overhead
- Level: First
Living room
- Features: Ceiling Fan(s), Flooring - Hardwood, Open Floorplan, Lighting - Overhead
- Level: First
Heating
- Baseboard, Oil
Cooling
- Window Unit(s)
Appliances
- Included: Range, Dishwasher, Microwave, Refrigerator, Washer, Dryer, Plumbed For Ice Maker
- Laundry: In Basement, In Unit, Electric Dryer Hookup, Washer Hookup
Features
- Open Floorplan, Lighting - Overhead, Sitting Room
- Flooring: Tile, Carpet, Hardwood, Flooring - Hardwood
- Windows: Insulated Windows
- Has basement: Yes
- Has fireplace: No
Interior area
- Total structure area: 1,028
- Total interior livable area: 1,028 sqft
- Finished area above ground: 1,028
Video & virtual tour
Property
Parking
- Total spaces: 4
- Parking features: Detached, Garage Faces Side, Off Street, Paved, Exclusive Parking
- Garage spaces: 1
- Uncovered spaces: 3
Features
- Entry location: Unit Placement(Courtyard)
- Patio & porch: Deck - Wood, Patio
- Exterior features: Deck - Wood, Patio, Fenced Yard
- Fencing: Fenced
- Waterfront features: Lake/Pond, 1/10 to 3/10 To Beach, Beach Ownership(Public)
Details
- Parcel number: 151446
- Zoning: res
Construction
Type & style
- Home type: Condo
- Property subtype: Condominium
Materials
- Roof: Shingle
Condition
- Year built: 1995
Utilities & green energy
- Electric: Circuit Breakers, 100 Amp Service
- Sewer: Private Sewer
- Water: Public
- Utilities for property: for Electric Range, for Electric Dryer, Washer Hookup, Icemaker Connection
Green energy
- Energy efficient items: Thermostat
Community & HOA
Community
- Features: Shopping, Park, Highway Access
Location
- Region: Norfolk
Financial & listing details
- Price per square foot: $467/sqft
- Tax assessed value: $393,400
- Annual tax amount: $5,893
- Date on market: 7/22/2026
- Exclusions: None. 3 Flat Screen Tvs To Stay / Included!
Estimated market value
$476,900
$453,000 - $501,000
$2,964/mo
Price history
| Date | Event | Price |
|---|---|---|
| 7/23/2026 | Listed for sale | $479,900+55.3%$467/sqft |
Source: MLS PIN #73553863 Report a problem | ||
| 11/6/2020 | Sold | $309,000-0.3%$301/sqft |
Source: Public Record Report a problem | ||
| 8/26/2020 | Pending sale | $309,900$301/sqft |
Source: Berkshire Hathaway HomeServices Evolution Properties #72701828 Report a problem | ||
| 8/17/2020 | Price change | $309,900-3.2%$301/sqft |
Source: Berkshire Hathaway HomeServices Evolution Properties #72701828 Report a problem | ||
| 8/1/2020 | Listed for sale | $320,000+13.7%$311/sqft |
Source: Berkshire Hathaway HomeServices Evolution Properties #72701819 Report a problem | ||
| 8/31/2006 | Sold | $281,500+130.7%$274/sqft |
Source: Public Record Report a problem | ||
| 10/2/1998 | Sold | $122,000-31.3%$119/sqft |
Source: Public Record Report a problem | ||
| 9/24/1997 | Sold | $177,500$173/sqft |
Source: Agent Provided Report a problem | ||
Public tax history
| Year | Property taxes | Tax assessment |
|---|---|---|
| 2025 | $5,724 +4.5% | $358,400 +1.9% |
| 2024 | $5,478 +7.5% | $351,800 +13.3% |
| 2023 | $5,094 -6.5% | $310,400 +3.7% |
| 2022 | $5,449 +2.6% | $299,400 +1.5% |
| 2021 | $5,309 -0.3% | $295,100 +3.3% |
| 2020 | $5,327 +1.9% | $285,800 |
| 2019 | $5,227 +17.1% | $285,800 +19.2% |
| 2018 | $4,463 +1% | $239,700 -1.2% |
| 2017 | $4,418 +2.5% | $242,500 +1.7% |
| 2016 | $4,310 -0.7% | $238,400 -3% |
| 2015 | $4,339 +3.6% | $245,700 +2.3% |
| 2014 | $4,187 +0.8% | $240,200 -1.2% |
| 2013 | $4,155 +2.7% | $243,000 -1.1% |
| 2012 | $4,047 +9.1% | $245,700 |
| 2011 | $3,710 +1.1% | $245,700 -5.8% |
| 2010 | $3,669 -1.5% | $260,800 -2.9% |
| 2009 | $3,725 +7.3% | $268,600 -1.1% |
| 2008 | $3,470 +95.2% | $271,500 +85.6% |
| 2007 | $1,778 +8.8% | $146,300 +11.8% |
| 2006 | $1,634 -0.1% | $130,900 |
| 2005 | $1,636 +5.8% | $130,900 +1% |
| 2004 | $1,546 -11% | $129,600 -3% |
| 2003 | $1,738 | $133,600 |
Find assessor info on the county website
Monthly payment
Est. payment
Payment breakdown
Explore the cost of this home by adjusting the details. Changes won't be saved.Climate risks
Neighborhood: 02056
Nearby schools
GreatSchools rating
- NAH. Olive Day SchoolGrades: PK-2Distance: 2.1 mi
- 6/10King Philip Middle SchoolGrades: 7-8Distance: 0.5 mi
- 7/10King Philip Regional High SchoolGrades: 9-12Distance: 1.3 mi
- $398,4002 bd1 ba1k sqft72 Mirror Lake Ave, Norfolk, MA 02056Off Market
- $479,9003 bd1 ba1k sqft70 Mirror Lake Ave, Norfolk, MA 02056For Sale

- $575,6003 bd2 ba1.3k sqft69 Mirror Lake Ave, Norfolk, MA 02056Off Market
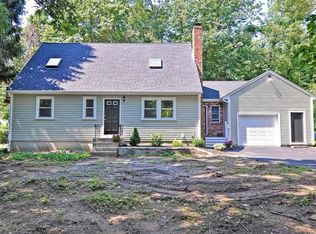
- $60,100-- bd-- ba-- sqftMirror Lake Ave, Norfolk, MA 02056Off Market
- $54,100-- bd-- ba-- sqft1 Spruce Rd, Norfolk, MA 02056Off Market
- $210,4001 bd1 ba300 sqft65 Mirror Lake Ave, Norfolk, MA 02056Off Market
- $348,0003 bd1 ba1.7k sqft367 Forest Grove Ave, Norfolk, MA 02056Off Market
- $462,6003 bd1 ba1.6k sqft68 Mirror Lake Ave, Norfolk, MA 02056Off Market
A local agent can set up tours, give advice and negotiate with sellers.
Similar homes
- $499,9003 bd1 ba1.1k sqft19 King St, Norfolk, MA 02056For Sale
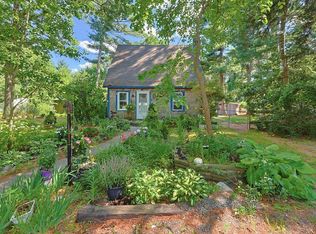 MLS ID #73542144, Barbara O Hara, NorthStar Real Estate, LLC. MLS PIN
 - $485,0003 bd1 ba1.1k sqft46 Conlyn Ave, Franklin, MA 02038For Sale
 MLS ID #73556156, Erik Williams, Keller Williams Realty Boston Northwest. MLS PIN
 - $449,9992 bd1 ba1k sqft147 Smith St, North Attleboro, MA 02760For Sale
 MLS ID #73556229, Gary Jacques, Residential Properties Ltd. - East Side. MLS PIN
 - $440,0003 bd1 ba1.1k sqft18 Evergreen Rd, Plainville, MA 02762For Sale
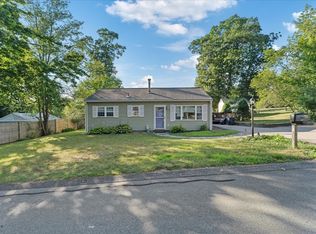 MLS ID #73553983, Ryan Mahoney, Keller Williams Elite. MLS PIN
 - $469,9003 bd2 ba1.1k sqft62 Pleasant St, Hopkinton, MA 01748For SaleMLS ID #73556361, Matheus Goncalves, Mega Realty Services. MLS PIN
- $475,0003 bd1 ba1k sqft58 Johnson St, North Attleboro, MA 02760For SaleMLS ID #73546734, Kathleen Trowbridge, NorthStar Real Estate, LLC. MLS PIN
- $529,9003 bd1 ba1.4k sqft7 Hemlock Dr, Medway, MA 02053For SaleMLS ID #73555696, Molla Realty Team, Costello Realty. MLS PIN
- $479,0003 bd1 ba1.1k sqft24 Hillside Ave, Holbrook, MA 02343For SaleMLS ID #73556226, Maureen Conlon, Kelley & Rege Properties, Inc.. MLS PIN
- $450,0003 bd2 ba1.2k sqft522 Hollis St Unit 522, Framingham, MA 01702For SaleMLS ID #73557545, The Arienti Group, REMAX Executive Realty. MLS PIN
- $499,9003 bd1 ba1k sqft12 Elizabeth St, Stoughton, MA 02072For SaleMLS ID #73556108, Enis Shehu, Cameron Real Estate Group - Framingham. MLS PIN
- $449,9002 bd2 ba896 sqftWashington Green, East Walpole, MA 02032For SaleMLS ID #73541235, The Varano Realty Group, Keller Williams Realty. MLS PIN
- $450,8003 bd2 ba1.1k sqft124 Pacella Park Dr Unit 124, Randolph, MA 02368For SaleMLS ID #73557726, Nancy Desousa, LPT Realty - Home & Key Group. MLS PIN
- $429,0003 bd2 ba924 sqft104 Fisher St, North Attleboro, MA 02760For SaleMLS ID #73553128, Merysa Berrios Sevilla, Vicente Realty, LLC. MLS PIN
- $509,0003 bd2 ba1.5k sqftSouth Village Townhouses, Walpole, MA 02081For SaleMLS ID #73546461, Melissa Flemming, Berkshire Hathaway HomeServices Commonwealth Real Estate. MLS PIN
- $384,9992 bd2 ba1k sqft82 Neponset St APT B, Canton, MA 02021For SaleMLS ID #73554568, The Colondres Group, Lock and Key Realty Inc.. MLS PIN
- $425,0002 bd1 ba792 sqft19 Bennett St, Wrentham, MA 02093For SaleMLS ID #73554829, Karyn McMahon, Keller Williams Realty. MLS PIN
- $525,0003 bd2 ba1.4k sqft640 Pulaski Blvd, Bellingham, MA 02019For SaleMLS ID #73553903, Colombo Amara ONE Team, Realty ONE Group Suburban Lifestyle. MLS PIN
- $535,0003 bd1 ba1.3k sqft2 Hunting St, North Attleboro, MA 02760For SaleMLS ID #73556689, Joan Kourtelidis, Better Living Real Estate, LLC. MLS PIN
- $550,0003 bd2 ba1.4k sqft60 Milliken Ave, Franklin, MA 02038For SaleMLS ID #73546872, Margaret Mollova, Serhant. MLS PIN
- $389,9003 bd3 ba1k sqft284 Chestnut St #B, North Attleboro, MA 02760For SaleMLS ID #73554521, Natalia Maccarrone, RE/MAX Platinum. MLS PIN
