Move right into this beautifully updated ranch offering comfortable one-level living in a convenient Wrentham location. Bright and inviting, the home features gleaming refinished hardwood floors, a spacious living room (with new drywall, ceiling, and insulation), an updated kitchen with granite countertops, subway tile backsplash, and abundant cabinet space. The renovated bath offers a stylish tiled walk-in shower, while the flexible floor plan includes a dedicated home office or second bedroom with sliding glass doors to the backyard, perfect for remote work, hobbies, or additional living space. Both bedrooms also enjoy new drywall, ceiling, and insulation. A separate laundry/mudroom adds everyday convenience. The lower level offers a one-car garage plus generous storage and utility space. A new heat pump with central air installed in 2024 and new roof in 2025 adds comfort and efficiency! Set on a tree-lined lot with easy highway access for commuters and just minutes from Wrentham Village Premium Outlets, restaurants, and local amenities, this turnkey home combines charm, functionality, and an unbeatable location.
Sold for $400,000
Street View
$400,000
19 Bennett St, Wrentham, MA 02093
2beds
792sqft
Single Family Residence
Built in 1945
2,920 Square Feet Lot
$397,900 Zestimate®
$505/sqft
$2,767 Estimated rent
Home value
$397,900
$378,000 - $418,000
$2,767/mo
Zestimate® history
Owner options
List your home for rent
$2,767/mo
Rent Zestimate®
Find your next renter with Zillow Rental Manager. Plus, with online applications, you can quickly screen prospective tenants – for free.
$2,767/mo
Rent Zestimate®
Refinance and save
$2,733/mo
Est. payment
Refinancing to a lower rate could help reduce your monthly payments and save thousands over the life of the loan.
$2,733/mo
Est. payment
Explore your selling options
Work with a Zillow partner agent
Leverage their expertise and Zillow's premium Showcase listings to get your home seen by more buyers.
Get startedList with your own agent
Get your home in front of millions of buyers by listing it on Zillow.
Learn how to do itSell it yourself
Take full control of how buyers see your home on Zillow by listing For Sale by Owner (FSBO).
List your homeWhat's special
Zillow last checked:
Listing updated:
Listed by:
Karyn McMahon 781-956-6798,
Keller Williams Realty 508-534-7200,
Christopher McMahon 781-856-1159
Bought with:
Amanda French
Today Real Estate, Inc.
Source: MLS PIN,MLS#: 73554829
Facts & features
Interior
Bedrooms & bathrooms
- Bedrooms: 2
- Bathrooms: 1
- Full bathrooms: 1
Primary bedroom
- Level: First
- Area: 128.7
- Dimensions: 13 x 9.9
Bedroom 2
- Level: First
- Area: 138
- Dimensions: 11.5 x 12
Primary bathroom
- Features: No
Bathroom 1
- Level: First
- Area: 65.1
- Dimensions: 7 x 9.3
Kitchen
- Level: First
- Area: 141.57
- Dimensions: 14.3 x 9.9
Living room
- Level: First
- Area: 180.42
- Dimensions: 19.4 x 9.3
Heating
- Central, Heat Pump
Cooling
- Central Air
Appliances
- Included: Electric Water Heater, Water Heater, Range, Dishwasher, Microwave
- Laundry: First Floor, Electric Dryer Hookup, Washer Hookup
Features
- Flooring: Wood, Tile
- Basement: Full,Interior Entry
- Has fireplace: No
Interior area
- Total structure area: 792
- Total interior livable area: 792 sqft
- Finished area above ground: 792
Property
Parking
- Total spaces: 2
- Parking features: Under, Garage Door Opener, Storage, Off Street, Unpaved
- Attached garage spaces: 1
- Uncovered spaces: 1
Features
- Patio & porch: Patio
- Exterior features: Patio, Rain Gutters
Lot
- Size: 2,920 Square Feet
- Features: Cleared, Gentle Sloping
Details
- Additional structures: Workshop
- Parcel number: M:K06 B:0001 L:00080,294634
- Zoning: 02
Construction
Type & style
- Home type: SingleFamily
- Architectural style: Ranch
- Property subtype: Single Family Residence
Materials
- Frame
- Foundation: Block
- Roof: Shingle
Condition
- Year built: 1945
Utilities & green energy
- Electric: 110 Volts, Circuit Breakers, 200+ Amp Service
- Sewer: Private Sewer
- Water: Public
- Utilities for property: for Electric Range, for Electric Dryer, Washer Hookup
Community & HOA
Community
- Features: Shopping, Stable(s), Conservation Area, Highway Access, Public School
HOA
- Has HOA: No
Location
- Region: Wrentham
Financial & listing details
- Price per square foot: $505/sqft
- Tax assessed value: $365,900
- Annual tax amount: $4,270
- Date on market: 8/9/2026
- Road surface type: Paved
Price history
| Date | Event | Price |
|---|---|---|
| 10/7/2026 | Sold | $400,000$505/sqft |
Source: MLS PIN #73554829 Report a problem | ||
| 9/21/2026 | Pending sale | $400,000$505/sqft |
Source: MLS PIN #73554829 Report a problem | ||
| 9/7/2026 | Contingent | $400,000$505/sqft |
Source: MLS PIN #73554829 Report a problem | ||
| 9/1/2026 | Price change | $400,000-5.9%$505/sqft |
Source: MLS PIN #73554829 Report a problem | ||
| 7/24/2026 | Listed for sale | $425,000+18.1%$537/sqft |
Source: MLS PIN #73554829 Report a problem | ||
| 4/12/2024 | Sold | $360,000-9.8%$455/sqft |
Source: MLS PIN #73191501 Report a problem | ||
| 3/6/2024 | Contingent | $399,000$504/sqft |
Source: MLS PIN #73191501 Report a problem | ||
| 2/21/2024 | Price change | $399,000-6.1%$504/sqft |
Source: MLS PIN #73191501 Report a problem | ||
| 1/30/2024 | Price change | $425,000-12.4%$537/sqft |
Source: MLS PIN #73191501 Report a problem | ||
| 1/8/2024 | Listed for sale | $485,000+750.9%$612/sqft |
Source: MLS PIN #73191501 Report a problem | ||
| 4/10/2019 | Listing removed | $1,700$2/sqft |
Source: First New England Realty Group #72467169 Report a problem | ||
| 3/19/2019 | Listed for rent | $1,700+6.3%$2/sqft |
Source: First New England Realty Group #72467169 Report a problem | ||
| 4/1/2018 | Listing removed | $1,600$2/sqft |
Source: First New England Realty Group #72292198 Report a problem | ||
| 3/27/2018 | Price change | $1,600-3%$2/sqft |
Source: First New England Realty Group #72292198 Report a problem | ||
| 1/26/2018 | Price change | $1,650-5.7%$2/sqft |
Source: First New England Realty Group #72274715 Report a problem | ||
| 11/2/2017 | Price change | $1,750-5.4%$2/sqft |
Source: First New England Realty Group #72220179 Report a problem | ||
| 10/6/2017 | Price change | $1,850+8.8%$2/sqft |
Source: First New England Realty Group #72220179 Report a problem | ||
| 8/29/2017 | Listed for rent | $1,700+13.3%$2/sqft |
Source: First New England Realty Group #72220179 Report a problem | ||
| 7/14/2015 | Listing removed | $1,500$2/sqft |
Source: First New England Realty Group #71864678 Report a problem | ||
| 6/26/2015 | Listed for rent | $1,500$2/sqft |
Source: First New England Realty Group #71864678 Report a problem | ||
| 3/20/2009 | Sold | $57,000-52.7%$72/sqft |
Source: Public Record Report a problem | ||
| 12/15/1987 | Sold | $120,500$152/sqft |
Source: Public Record Report a problem | ||
Public tax history
| Year | Property taxes | Tax assessment |
|---|---|---|
| 2025 | $4,535 +9.7% | $391,300 +13.6% |
| 2024 | $4,135 +8.2% | $344,600 +13.8% |
| 2023 | $3,823 -0.5% | $302,900 +7.8% |
| 2022 | $3,843 +8.4% | $281,100 +11.5% |
| 2021 | $3,546 +6.3% | $252,000 +7.6% |
| 2020 | $3,336 +1.6% | $234,100 +0.6% |
| 2019 | $3,284 -0.3% | $232,600 +0.6% |
| 2018 | $3,294 +5.1% | $231,300 +5.2% |
| 2017 | $3,134 +2.4% | $219,900 +2.6% |
| 2016 | $3,062 +3.8% | $214,400 +8.9% |
| 2015 | $2,950 +1.6% | $196,900 +3.9% |
| 2014 | $2,903 +1.2% | $189,600 -0.4% |
| 2013 | $2,869 +1.7% | $190,400 -2.6% |
| 2012 | $2,820 +2% | $195,400 -0.5% |
| 2011 | $2,764 +6.8% | $196,300 -7.4% |
| 2010 | $2,589 | $211,900 |
| 2009 | $2,589 +3.8% | $211,900 -4.6% |
| 2008 | $2,494 -1.5% | $222,100 -6.6% |
| 2007 | $2,532 +25.6% | $237,700 +26.8% |
| 2006 | $2,016 +8.9% | $187,400 +10.6% |
| 2005 | $1,851 +1.1% | $169,500 +2.9% |
| 2004 | $1,830 +1.2% | $164,700 +23.6% |
| 2003 | $1,808 +14.6% | $133,200 +20% |
| 2001 | $1,577 +26% | $111,000 +34.9% |
| 1996 | $1,252 | $82,300 |
Find assessor info on the county website
Neighborhood: 02093
Nearby homes
- $590,2003 bd2 ba1.5k sqft82 West St, Wrentham, MA 02093Off Market
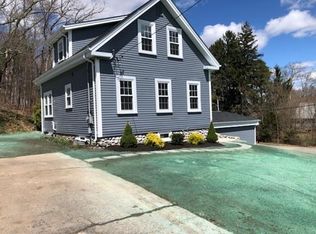
- $516,9003 bd1 ba1.3k sqft23 Bennett St, Wrentham, MA 02093Off Market
- $996,7003 bd2 ba2.8k sqft71 Bennett St, Wrentham, MA 02093Off Market
- $675,4003 bd1 ba1k sqft68 West St, Wrentham, MA 02093Off Market
- $450,0002 bd1 ba1.1k sqft35 West St, Wrentham, MA 02093Sold
- $1,108,6005 bd4 ba3.4k sqft83 West St, Wrentham, MA 02093Off Market
- $132,600-- bd-- ba-- sqft81 Bennett St, Wrentham, MA 02093Off Market
- $906,7003 bd3 ba2.2k sqft10 Mill Pond Dr, Wrentham, MA 02093Off Market
Nearby schools
GreatSchools rating
- 9/10Delaney SchoolGrades: PK-3Distance: 1.4 mi
- 6/10King Philip Middle SchoolGrades: 7-8Distance: 3.5 mi
- 7/10King Philip Regional High SchoolGrades: 9-12Distance: 1.8 mi
Schools provided by the listing agent
- Elementary: Charles E Roderick School
- Middle: King Philip Ms
- High: King Philip Regional Hs
Source: MLS PIN. This data may not be complete. We recommend contacting the local school district to confirm school assignments for this home.
Get a cash offer in 3 minutes
Find out how much your home could sell for in as little as 3 minutes with a no-obligation cash offer.
Estimated market value
$397,900
Get a cash offer in 3 minutes
Find out how much your home could sell for in as little as 3 minutes with a no-obligation cash offer.
Estimated market value
$397,900
- Massachusetts
- Norfolk County
- Wrentham
- 02093
- 19 Bennett St
