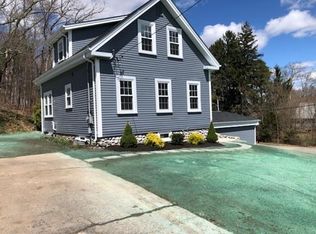
Open House: 6/19 5-6p, 6/21 10:30a-12p, 6/22 11a-12:30p. Final offers due 6/24 at 12 pm. Welcome to this inviting 2-bedroom conventional home in Wrentham offering close proximity to 495, 95, and Wrentham outlets, while also having a quiet and private yard to enjoy. The eat-in kitchen comes fully applianced with granite countertops and maple cabinets which lead into the comfortable living room with vaulted ceilings, exposed beams and a pellet stove. A full bathroom with laundry is also on the main level. An area large enough in the front entryway can be used as an office workspace, sitting area & many other options. Both bedrooms are located upstairs including an oversized bedroom which spans the entire length of the home. You can access the tranquil backyard via the slider in the living room or the kitchen entry onto the rear deck. Enjoy the privacy of the backyard that also has a fire pit and shed for extra storage. Irrigation system, newer first-level flooring and so much more!
Sold for $450,000
$450,000
35 West St, Wrentham, MA 02093
2beds
1,160sqft
Single Family Residence
Built in 1920
9,535 Square Feet Lot
$472,400 Zestimate®
$388/sqft
$2,632 Estimated rent
Home value
$472,400
$435,000 - $515,000
$2,632/mo
Zestimate® history
Owner options
List your home for rent
$2,632/mo
Rent Zestimate®
Find your next renter with Zillow Rental Manager. Plus, with online applications, you can quickly screen prospective tenants – for free.
$2,632/mo
Rent Zestimate®
Refinance and save
$3,006/mo
Est. payment
Refinancing to a lower rate could help reduce your monthly payments and save thousands over the life of the loan.
$3,006/mo
Est. payment
Explore your selling options
Work with a Zillow partner agent
Leverage their expertise and Zillow's premium Showcase listings to get your home seen by more buyers.
Get startedList with your own agent
Get your home in front of millions of buyers by listing it on Zillow.
Learn how to do itSell it yourself
Take full control of how buyers see your home on Zillow by listing For Sale by Owner (FSBO).
List your homeWhat's special
Rear deckFire pitTranquil backyardExposed beamsOversized bedroomGranite countertopsQuiet and private yard
Zillow last checked:
Listing updated:
Listed by:
Andy Saviolakis 508-769-2238,
RE/MAX Real Estate Center 508-823-2700,
Susan Randazzo 508-536-1783
Bought with:
Mary Noll
HomeSmart First Class Realty
Source: MLS PIN,MLS#: 73391740
Facts & features
Interior
Bedrooms & bathrooms
- Bedrooms: 2
- Bathrooms: 1
- Full bathrooms: 1
Heating
- Forced Air, Propane, Pellet Stove
Cooling
- None
Appliances
- Included: Electric Water Heater, Range, Dishwasher, Microwave, Refrigerator, Washer, Dryer
- Laundry: Electric Dryer Hookup, Washer Hookup
Features
- Flooring: Tile, Carpet, Laminate
- Has basement: No
- Has fireplace: No
Interior area
- Total structure area: 1,160
- Total interior livable area: 1,160 sqft
- Finished area above ground: 1,160
Property
Parking
- Total spaces: 4
- Parking features: Paved Drive, Off Street, Paved
- Uncovered spaces: 4
Features
- Patio & porch: Deck
- Exterior features: Deck, Rain Gutters, Storage, Sprinkler System
Lot
- Size: 9,535 Square Feet
Details
- Parcel number: M:K06 B:06 L:11,294683
- Zoning: R-43
Construction
Type & style
- Home type: SingleFamily
- Architectural style: Cape
- Property subtype: Single Family Residence
Materials
- Frame
- Foundation: Concrete Perimeter
- Roof: Shingle
Condition
- Year built: 1920
Utilities & green energy
- Electric: 100 Amp Service
- Sewer: Private Sewer
- Water: Public
- Utilities for property: for Gas Range, for Electric Dryer, Washer Hookup
Community & HOA
Community
- Features: Shopping, Park, Walk/Jog Trails, Golf, Medical Facility, Laundromat, Bike Path, Conservation Area, Highway Access, House of Worship, Private School, Public School, T-Station
HOA
- Has HOA: No
Location
- Region: Wrentham
Financial & listing details
- Price per square foot: $388/sqft
- Tax assessed value: $402,400
- Annual tax amount: $4,664
- Date on market: 9/5/2026
- Road surface type: Paved
Price history
| Date | Event | Price |
|---|---|---|
| 7/31/2025 | Sold | $450,000+5.9%$388/sqft |
Source: MLS PIN #73391740 Report a problem | ||
| 6/26/2025 | Contingent | $424,990$366/sqft |
Source: MLS PIN #73391740 Report a problem | ||
| 6/16/2025 | Listed for sale | $424,990+88.9%$366/sqft |
Source: MLS PIN #73391740 Report a problem | ||
| 9/13/2012 | Sold | $225,000-1.7%$194/sqft |
Source: Public Record Report a problem | ||
| 7/7/2012 | Price change | $228,900-2.6%$197/sqft |
Source: Nelson Properties RE #71374536 Report a problem | ||
| 6/20/2012 | Price change | $234,900-2.1%$203/sqft |
Source: Nelson Properties RE #71374536 Report a problem | ||
| 5/14/2012 | Price change | $240,000-2%$207/sqft |
Source: Nelson Properties RE #71374536 Report a problem | ||
| 5/8/2012 | Listed for sale | $244,900+11.4%$211/sqft |
Source: NO COMPANY PROVIDED #71374536 Report a problem | ||
| 4/1/2009 | Sold | $219,900-12%$190/sqft |
Source: Public Record Report a problem | ||
| 8/2/2008 | Listing removed | $249,900$215/sqft |
Source: MLS Property Information Network #70746899 Report a problem | ||
| 7/17/2008 | Price change | $249,900-2%$215/sqft |
Source: MLS Property Information Network #70746899 Report a problem | ||
| 7/2/2008 | Listed for sale | $254,900-3.8%$220/sqft |
Source: MLS Property Information Network #70746899 Report a problem | ||
| 5/2/2008 | Listing removed | $264,900$228/sqft |
Source: MLS Property Information Network #70746899 Report a problem | ||
| 4/27/2008 | Listed for sale | $264,900+327.3%$228/sqft |
Source: MLS Property Information Network #70746899 Report a problem | ||
| 2/6/2008 | Sold | $62,000$53/sqft |
Source: Public Record Report a problem | ||
Public tax history
| Year | Property taxes | Tax assessment |
|---|---|---|
| 2025 | $4,664 +5.4% | $402,400 +9.1% |
| 2024 | $4,427 +4.4% | $368,900 +9.8% |
| 2023 | $4,242 +0.9% | $336,100 +9.3% |
| 2022 | $4,204 +2% | $307,500 +5% |
| 2021 | $4,121 +15.8% | $292,900 +17.3% |
| 2020 | $3,560 +8.5% | $249,800 +7.5% |
| 2019 | $3,280 -1.9% | $232,300 -1.1% |
| 2018 | $3,344 +6% | $234,800 +6.1% |
| 2017 | $3,155 +4.1% | $221,400 +4.3% |
| 2016 | $3,032 -3.5% | $212,300 +1.2% |
| 2015 | $3,141 +1.2% | $209,700 +3.4% |
| 2014 | $3,105 +3.8% | $202,800 +2.2% |
| 2013 | $2,990 -4% | $198,400 -8.1% |
| 2012 | $3,115 +2% | $215,900 -0.4% |
| 2011 | $3,053 +2.9% | $216,800 -10.7% |
| 2010 | $2,966 | $242,700 |
| 2009 | $2,966 +10.9% | $242,700 +1.9% |
| 2008 | $2,675 +1.6% | $238,200 -3.7% |
| 2007 | $2,634 +7.8% | $247,300 +8.9% |
| 2006 | $2,444 +4.1% | $227,100 +5.6% |
| 2005 | $2,348 +2.9% | $215,000 +4.7% |
| 2004 | $2,282 +19.5% | $205,400 +46% |
| 2003 | $1,909 +13.4% | $140,700 +18.7% |
| 2001 | $1,684 +52.3% | $118,500 +63% |
| 1996 | $1,106 | $72,700 |
Find assessor info on the county website
Neighborhood: 02093
Nearby homes
- $675,4003 bd1 ba1k sqft68 West St, Wrentham, MA 02093Off Market
- $400,0002 bd1 ba792 sqft19 Bennett St, Wrentham, MA 02093Sold
- $1,095,7005 bd4 ba3.4k sqft83 West St, Wrentham, MA 02093Off Market
- $590,2003 bd2 ba1.5k sqft82 West St, Wrentham, MA 02093Off Market
- $511,8003 bd1 ba1.3k sqft23 Bennett St, Wrentham, MA 02093Off Market
- $230,0002 bd1 ba780 sqft131 Creek St APT 4, Wrentham, MA 02093Sold
- $1,243,2094 bd3 ba2.8k sqft45 Reed Fulton LOT 69, Wrentham, MA 02093Sold
- $---- bd-- ba-- sqft686 South St UNIT 3, Wrentham, MA 02093Off Market
Nearby schools
GreatSchools rating
- 9/10Delaney SchoolGrades: PK-3Distance: 1.3 mi
- 6/10King Philip Middle SchoolGrades: 7-8Distance: 3.5 mi
- 7/10King Philip Regional High SchoolGrades: 9-12Distance: 1.8 mi
Get a cash offer in 3 minutes
Find out how much your home could sell for in as little as 3 minutes with a no-obligation cash offer.
Estimated market value
$472,400
Get a cash offer in 3 minutes
Find out how much your home could sell for in as little as 3 minutes with a no-obligation cash offer.
Estimated market value
$472,400
- Massachusetts
- Norfolk County
- Wrentham
- 02093
- 35 West St
