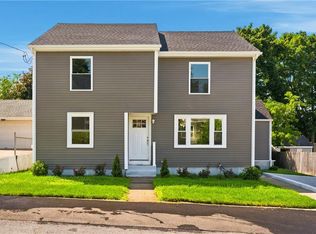
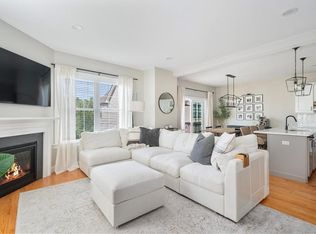
NEW CONSTRUCTION – READY FOR IMMEDIATE OCCUPANCY! Located in one of the nation’s most desirable ZIP codes, this beautifully crafted new home offers 3 bedrooms, 2.5 bathrooms, and more than 1,650 square feet of thoughtfully designed living space on a level 5,000-square-foot lot. Hardwood flooring runs throughout the home, while the modern kitchen features quartz countertops, shaker-style cabinetry, and a classic subway tile backsplash. Spacious bathrooms are finished with timeless subway tile surrounds. A sliding glass door off the kitchen leads to a private patio, creating the perfect space for outdoor dining, entertaining, or relaxing. Move right in and enjoy the benefits of brand-new construction without the wait! Photos have been virtually staged. Reach out today for a private tour!
For sale
Price cut: $5K (10/7)
$574,900
9 Kinsman St, Cumberland, RI 02864
3beds
1,690sqft
Single Family Residence
Built in 2026
5,000 Square Feet Lot
$-- Zestimate®
$340/sqft
$-- HOA
What's special
Shaker-style cabinetryPrivate patioSpacious bathroomsQuartz countertopsModern kitchenClassic subway tile backsplashTimeless subway tile surrounds
- 30 days
- 1,754
- 119
Likely to sell faster than
Zillow last checked:
Listing updated:
Listed by:
Bessette Veloso Group 401-368-4485,
William Raveis Inspire
Source: StateWide MLS RI,MLS#: 1423045
Facts & features
Interior
Bedrooms & bathrooms
- Bedrooms: 3
- Bathrooms: 3
- Full bathrooms: 2
- 1/2 bathrooms: 1
Primary bedroom
- Features: Ceiling Height 7 to 9 ft
- Level: Second
Bedroom 2
- Features: Ceiling Height 7 to 9 ft
- Level: Second
Bedroom 3
- Features: Ceiling Height 7 to 9 ft
- Level: Second
Bathroom
- Features: Ceiling Height 7 to 9 ft
- Level: Second
Bathroom
- Features: Ceiling Height 7 to 9 ft
- Level: First
Kitchen
- Features: Ceiling Height 7 to 9 ft
- Level: First
Laundry
- Features: Ceiling Height 7 to 9 ft
- Level: Second
Living room
- Features: Ceiling Height 7 to 9 ft
- Level: First
Heating
- Natural Gas, Central Air, Forced Air, Gas Connected
Cooling
- Central Air
Appliances
- Included: Dishwasher, Microwave, Refrigerator, Electric Water Heater
Features
- Wall (Plaster), Plumbing (Mixed), Insulation (Ceiling), Insulation (Floors), Insulation (Walls)
- Flooring: Ceramic Tile, Hardwood, Carpet
- Basement: Full,Interior and Exterior,Unfinished
- Has fireplace: No
- Fireplace features: None
Interior area
- Total structure area: 1,690
- Total interior livable area: 1,690 sqft
- Finished area above ground: 1,690
- Finished area below ground: 0
Video & virtual tour
Property
Parking
- Total spaces: 3
- Parking features: Attached
- Attached garage spaces: 1
Lot
- Size: 5,000 Square Feet
Details
- Parcel number: CUMBM007B0012L000
- Zoning: Res
- Other equipment: Cable TV
Construction
Type & style
- Home type: SingleFamily
- Architectural style: Colonial
- Property subtype: Single Family Residence
Materials
- Plaster, Vinyl Siding
- Foundation: Concrete Perimeter
Condition
- New construction: No
- Year built: 2026
Utilities & green energy
- Electric: 200+ Amp Service
- Sewer: Public Sewer
- Water: Public
- Utilities for property: Sewer Connected, Water Connected
Community & HOA
Community
- Features: Near Public Transport, Commuter Bus, Golf, Highway Access, Hospital, Interstate, Private School, Public School, Railroad, Recreational Facilities, Restaurants, Schools, Near Shopping, Tennis
HOA
- Has HOA: No
Location
- Region: Cumberland
Financial & listing details
- Price per square foot: $340/sqft
- Tax assessed value: $62,900
- Annual tax amount: $772
- Date on market: 9/10/2026
Estimated market value
Not available
Estimated sales range
Not available
Not available
Price history
| Date | Event | Price |
|---|---|---|
| 10/7/2026 | Price change | $574,900-0.9%$340/sqft |
Source:  StateWide MLS RI #1423045 Report a problem StateWide MLS RI #1423045 Report a problem | ||
| 10/1/2026 | Price change | $579,900-1.7%$343/sqft |
Source: StateWide MLS RI #1423045 Report a problem | ||
| 9/25/2026 | Price change | $589,900-1.7%$349/sqft |
Source: StateWide MLS RI #1423045 Report a problem | ||
| 9/10/2026 | Price change | $599,9000%$355/sqft |
Source: StateWide MLS RI #1423045 Report a problem | ||
| 6/15/2026 | Pending sale | $600,000$355/sqft |
Source: StateWide MLS RI #1415484 Report a problem | ||
| 6/15/2026 | Listed for sale | $600,000+400%$355/sqft |
Source: StateWide MLS RI #1415484 Report a problem | ||
| 8/5/2025 | Sold | $120,000$71/sqft |
Source: StateWide MLS RI #1391830 Report a problem | ||
Public tax history
| Year | Property taxes | Tax assessment |
|---|---|---|
| 2025 | $772 +2.7% | $62,900 |
| 2024 | $752 +2.9% | $62,900 |
| 2023 | $731 +10.8% | $62,900 +43% |
| 2022 | $660 +1.7% | $44,000 |
| 2021 | $649 +3% | $44,000 |
| 2020 | $630 +7.9% | $44,000 +19.6% |
| 2019 | $584 +3% | $36,800 |
| 2018 | $567 +1.3% | $36,800 |
| 2017 | $560 +0.9% | $36,800 +13.2% |
| 2016 | $555 | $32,500 |
| 2015 | $555 | $32,500 |
| 2014 | $555 +6.3% | $32,500 -1.8% |
| 2013 | $522 +1% | $33,100 |
| 2012 | $517 +1.8% | $33,100 |
| 2011 | $508 -22.8% | $33,100 -33.8% |
| 2010 | $658 +2.7% | $50,000 |
| 2009 | $641 +3.6% | $50,000 |
| 2008 | $619 -9.9% | $50,000 -16.1% |
| 2007 | $687 +4.1% | $59,600 |
| 2006 | $660 | $59,600 |
Find assessor info on the county website
Monthly payment
Est. payment
Payment breakdown
Explore the cost of this home by adjusting the details. Changes won't be saved.Climate risks
Neighborhood: Valley Falls
Similar homes
- $629,9003 bd3 ba2.1k sqft109 Bear Hill Rd, Cumberland, RI 02864For Sale

 MLS ID #1424769, Patricia Bergevine, BHHS Evolution Properties. StateWide MLS RI
 - $624,9005 bd4 ba2.1k sqft38 Winsor St, Cumberland, RI 02864For Sale
 MLS ID #1419128, Allen Chatterton, Chatterton R/E Alliance. StateWide MLS RI
 - $575,0002 bd3 ba1.7k sqftThe Preserve At Hunting Hill, Cumberland, RI 02864For Sale
 MLS ID #1424745, Sweeney Advisory Group, Mott & Chace Sotheby's Intl.. StateWide MLS RI
 - $579,9993 bd3 ba1.8k sqft38 Ashburne St, Pawtucket, RI 02861For Sale
 MLS ID #1422688, Samuel Malkin, RE/MAX ONE. StateWide MLS RI
 - $519,9004 bd2 ba1.5k sqft94 Kay St, Cumberland, RI 02864For SaleMLS ID #1423590, Brian Simono, Compass. StateWide MLS RI
- $585,0002 bd2 ba1.4k sqftBerkeley Commons, Cumberland, RI 02864For SaleMLS ID #1420148, Jennifer Lemme, RE/MAX Town & Country. StateWide MLS RI
- $624,9994 bd3 ba1.8k sqft72 Wilbur Rd, Lincoln, RI 02865For SaleMLS ID #1424929, Brooke Buckett, RE/MAX River's Edge. StateWide MLS RI
- $535,0003 bd2 ba2.2k sqft17 Boulevard Ave, Lincoln, RI 02865For SaleMLS ID #1422957, Deborah Burlingame, Re/Max Bell Park. StateWide MLS RI
- $599,0003 bd3 ba2.2k sqft148 Hunts Ave, Pawtucket, RI 02861For SaleMLS ID #1421839, Jasmine Paulemon, Keller Williams Leading Edge. StateWide MLS RI
- $689,9003 bd2 ba2.1k sqft1 Angell Rd, Lincoln, RI 02865For SaleMLS ID #1423892, Mary Fernandez, SHAWOMET REALTY COMPANY. StateWide MLS RI
- $469,9002 bd3 ba1.6k sqftBerkeley Commons, Cumberland, RI 02864For SaleMLS ID #1418975, Patricia Tinnell, Keller Williams Realty. StateWide MLS RI
- $734,9003 bd3 ba2.2k sqft22 Carriage Dr, Lincoln, RI 02865For SaleMLS ID #1423464, Tyler Cote, Cote Partners Realty LLC. StateWide MLS RI
- $580,0003 bd2 ba2k sqft26 Tryon Ave, Rumford, RI 02916For SaleMLS ID #1423218, Kelly Zexter, Compass. StateWide MLS RI
- $649,9002 bd3 ba2.2k sqftThe Preserve At Hunting Hill, Cumberland, RI 02864New ConstructionMLS ID #1397443, Cassidy St. Sauveur, Engel & Volkers Oceanside. StateWide MLS RI
- $475,0003 bd1 ba1k sqft162 Juniper St, East Providence, RI 02914For SaleMLS ID #1425483, Alicia Reynolds, SERHANT.. StateWide MLS RI
- $525,0003 bd3 ba1.6k sqft67 Harding Ave, Johnston, RI 02919For SaleMLS ID #1425267, Chelsea Clark, REMAX Revolution. StateWide MLS RI
- $622,0003 bd3 ba2k sqft18 Pleasant View Ave, Johnston, RI 02919For SaleMLS ID #1422440, Andy Goulet, Alltown Real Estate Group. StateWide MLS RI
- $555,0003 bd2 ba1.4k sqft677 Central Pike, Scituate, RI 02857For SaleMLS ID #1423431, Nichole Lavender, Re/Max Real Estate Center. StateWide MLS RI
- $709,9003 bd2 ba2.2k sqft23 Wildrose Ct, Warwick, RI 02888For SaleMLS ID #1425604, Nick Muschiano, Cityside Properties. StateWide MLS RI
