Welcome to Berkeley Commons and this beautifully maintained townhouse-style condominium offering the perfect blend of comfort, style, and convenience. The open-concept main level features gleaming hardwood floors, a spacious kitchen, dining area, inviting living room, and convenient half bath, making it ideal for everyday living and entertaining. Upstairs, you'll find a generous primary suite with a walk-in closet and private bath with double vanity, a second bedroom with its own full bath, and the added bonus of a convenient second-floor laundry area. The unfinished basement offers excellent storage or future expansion possibilities, while additional highlights include a one-car garage, gas heat, and a private deck. Ideally located close to shopping, restaurants, and major highways, this move-in-ready home offers low-maintenance living in a highly desirable community. Don't miss this opportunity.!!!
For sale
Price cut: $20K (8/20)
$479,900
500 Mendon Rd Unit 28, Cumberland, RI 02864
2beds
1,620sqft
Townhouse
Built in 2015
-- sqft lot
$477,800 Zestimate®
$296/sqft
$325/mo HOA
What's special
Convenient second-floor laundry areaConvenient half bathSpacious kitchenOne-car garageDining areaPrivate deckOpen-concept main level
- 49 days
- 755
- 28
Zillow last checked:
Listing updated:
Listed by:
Patricia Tinnell 781-964-3670,
Keller Williams Realty
Source: StateWide MLS RI,MLS#: 1418975
Facts & features
Interior
Bedrooms & bathrooms
- Bedrooms: 2
- Bathrooms: 3
- Full bathrooms: 2
- 1/2 bathrooms: 1
Bedroom 1
- Level: Second
- Area: 260 Square Feet
- Dimensions: 13
Bedroom 2
- Level: Second
- Area: 156 Square Feet
- Dimensions: 12
Bathroom
- Level: Second
- Area: 104 Square Feet
- Dimensions: 8
Bathroom
- Level: Second
- Area: 80 Square Feet
- Dimensions: 8
Bathroom
- Level: First
- Area: 18 Square Feet
- Dimensions: 3
Dining area
- Level: First
- Area: 130 Square Feet
- Dimensions: 10
Kitchen
- Level: First
- Area: 221 Square Feet
- Dimensions: 17
Other
- Level: Second
- Area: 28 Square Feet
- Dimensions: 7
Living room
- Level: First
- Area: 176 Square Feet
- Dimensions: 11
Heating
- Natural Gas, Forced Air
Cooling
- Central Air
Appliances
- Included: Gas Water Heater
- Laundry: In Building
Features
- Wall (Dry Wall)
- Flooring: Ceramic Tile, Hardwood, Carpet
- Basement: Full,Interior and Exterior,Unfinished,Storage Space
- Has fireplace: No
- Fireplace features: None
Interior area
- Total structure area: 1,620
- Total interior livable area: 1,620 sqft
- Finished area above ground: 1,620
- Finished area below ground: 0
Property
Parking
- Total spaces: 2
- Parking features: Attached, Garage Door Opener, Assigned
- Attached garage spaces: 1
Features
- Stories: 2
- Entry location: First Floor Access,Private Entry
- Patio & porch: Deck
Lot
- Features: Cul-De-Sac, Paved, Sidewalks, Wooded
Details
- Parcel number: CUMBM014B0002L028
Construction
Type & style
- Home type: Townhouse
- Property subtype: Townhouse
Materials
- Dry Wall, Vinyl Siding
- Foundation: Concrete Perimeter
Condition
- New construction: No
- Year built: 2015
Utilities & green energy
- Electric: Circuit Breakers
- Water: Individual Meter
- Utilities for property: Sewer Connected, Water Connected
Community & HOA
HOA
- Has HOA: No
- HOA fee: $325 monthly
Location
- Region: Cumberland
Financial & listing details
- Price per square foot: $296/sqft
- Tax assessed value: $387,600
- Annual tax amount: $4,894
- Date on market: 8/7/2026
- Inclusions: Room dimensions are approximate. Berkeley Commons has two Management Companies. This unit is under the management of Summit Property Management Company. Buyer and Buyer's agent to do due diligence.
Estimated market value
$477,800
$454,000 - $502,000
$2,812/mo
Price history
| Date | Event | Price |
|---|---|---|
| 8/20/2026 | Price change | $479,900-4%$296/sqft |
Source:  StateWide MLS RI #1418975 Report a problem StateWide MLS RI #1418975 Report a problem | ||
| 8/7/2026 | Listed for sale | $499,900+78.6%$309/sqft |
Source: StateWide MLS RI #1418975 Report a problem | ||
| 12/15/2017 | Sold | $279,900$173/sqft |
Source: Public Record Report a problem | ||
Public tax history
| Year | Property taxes | Tax assessment |
|---|---|---|
| 2025 | $4,756 +2.7% | $387,600 |
| 2024 | $4,632 +2.8% | $387,600 |
| 2023 | $4,504 -1.2% | $387,600 +27.4% |
| 2022 | $4,560 +2.3% | $304,200 +0.6% |
| 2021 | $4,457 +2.9% | $302,400 |
| 2020 | $4,330 -0.4% | $302,400 +10.4% |
| 2019 | $4,348 +3% | $273,800 |
| 2018 | $4,222 +1.4% | $273,800 |
| 2017 | $4,164 | $273,800 |
| 2016 | -- | -- |
Find assessor info on the county website
Monthly payment
Est. payment
Payment breakdown
Explore the cost of this home by adjusting the details. Changes won't be saved.Climate risks
Neighborhood: Berkeley
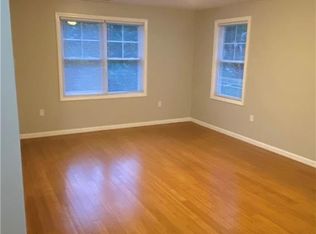
- $428,1002 bd1 ba875 sqft500 Mendon Rd UNIT 1, Cumberland, RI 02864Off Market
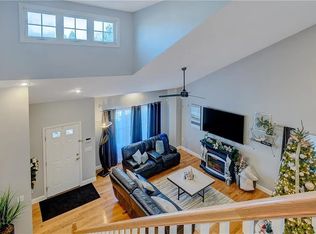
- $499,4002 bd2 ba2.5k sqft500 Mendon Rd UNIT 10, Cumberland, RI 02864Off Market
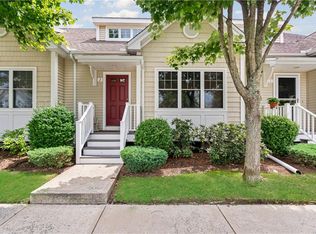
- $491,9002 bd2 ba2.5k sqft500 Mendon Rd UNIT 2, Cumberland, RI 02864Off Market
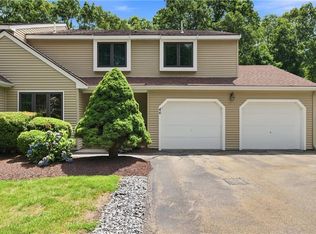
- $499,5002 bd2 ba1.6k sqft500 Mendon Rd UNIT 43, Cumberland, RI 02864Off Market
Similar homes
- $514,9002 bd2 ba1.7k sqftBerkley Commons, Cumberland, RI 02864For Sale

 MLS ID #1421943, Bessette Veloso Group, William Raveis Inspire. StateWide MLS RI
 - $485,0002 bd3 ba2.1k sqftSki Valley Condominiums, Cumberland, RI 02864For Sale
 MLS ID #1423631, Allen Chatterton, Chatterton R/E Alliance. StateWide MLS RI
 - $534,9003 bd3 ba2k sqftApple Ridge Condos, Cumberland, RI 02864For Sale
 MLS ID #1422028, Priya Himatsingka, Mott & Chace Sotheby's Intl.. StateWide MLS RI
 - $499,9002 bd3 ba1.6k sqftAutumn Run, Smithfield, RI 02917For Sale
 MLS ID #1424005, Richard Zompa, RE/MAX Preferred. StateWide MLS RI
 - $499,9002 bd3 ba2.1k sqftLouisquisset Golf Condominiums, North Providence, RI 02904For SaleMLS ID #1423767, Theodore Bourque, Residential Properties Ltd.. StateWide MLS RI
- $620,0004 bd3 ba2.4k sqft7 White Pine Dr, Cumberland, RI 02864For SaleMLS ID #1422619, The Hometown Experts Team, RE/MAX Town & Country. StateWide MLS RI
- $649,9002 bd3 ba2.2k sqftThe Preserve At Hunting Hill, Cumberland, RI 02864New ConstructionMLS ID #1397443, Cassidy St. Sauveur, Engel & Volkers Oceanside. StateWide MLS RI
- $589,9003 bd3 ba1.6k sqft9 Kinsman St, Cumberland, RI 02864For SaleMLS ID #1423045, Bessette Veloso Group, William Raveis Inspire. StateWide MLS RI
- $450,0003 bd3 ba1.6k sqftGreenwood Proper, Warwick, RI 02886For SaleMLS ID #1424112, Sean Carlino Esq., RI Real Estate Services. StateWide MLS RI
- $689,9003 bd2 ba2.1k sqft1 Angell Rd, Lincoln, RI 02865For SaleMLS ID #1423892, Mary Fernandez, SHAWOMET REALTY COMPANY. StateWide MLS RI
- $495,0002 bd2 ba1.6k sqftLee’s Farm Common, North Providence, RI 02904For SaleMLS ID #1422880, Jason Gelfuso, J. Christopher Real Estate Grp. StateWide MLS RI
- $429,0002 bd2 ba1.3k sqftCountry View Condominiums, Cranston, RI 02920For SaleMLS ID #1421607, Lavonne Lopes, Keller Williams Coastal. StateWide MLS RI
- $389,9002 bd3 ba1.4k sqftOak Crest Village, North Providence, RI 02904For SaleMLS ID #1422939, Paula Decubellis, JPAR Prime Real Estate. StateWide MLS RI
- $515,0003 bd2 ba1.8k sqft11 Brookdale Blvd, Pawtucket, RI 02861For SaleMLS ID #1423085, Fava + Vieira Group, Compass. StateWide MLS RI
- $639,0002 bd2 ba1.8k sqftWhipple Cullen, Lincoln, RI 02865For SaleMLS ID #1424056, Sara Karalekas, Harbors & Homes RE & Appraisal. StateWide MLS RI
- $475,0002 bd3 ba1.6k sqftCenterville Glen, Warwick, RI 02886For SaleMLS ID #1421956, Slocum Home Team, eXp Realty. StateWide MLS RI
- $570,0003 bd3 ba2.2k sqftFlynn Terrace Condominiums, Attleboro, MA 02703For SaleMLS ID #1420828, Fred Uriot, Keller Williams Realty. StateWide MLS RI
- $434,9003 bd1 ba1k sqft136 Windmill St, Pawtucket, RI 02860For SaleMLS ID #1418419, The Realpro Group, REALPRO by The Water. StateWide MLS RI
- $359,9002 bd2 ba1.3k sqftLouisquisset Country Club, North Providence, RI 02904For SaleMLS ID #1421556, Theodore Bourque, Residential Properties Ltd.. StateWide MLS RI
- $499,9993 bd2 ba1.5k sqft765 Putnam Pike, Glocester, RI 02814For SaleMLS ID #1422465, Angela McDonnell, JPAR Prime Real Estate. StateWide MLS RI
