Perfectly positioned across from Slater Memorial Park, 11 Brookdale Boulevard offers a spacious three bedroom Colonial with a comfortable layout and exceptional convenience. The open concept main level features a completely renovated kitchen, dining area, spacious living room and half bath, creating an ideal setting for everyday living and entertaining. Upstairs, you’ll find three well proportioned bedrooms and a full bath, while the finished lower level provides additional living space with a recreation room, gas fireplace and dedicated office area. Outside, enjoy a deck overlooking the oversized, fully fenced backyard. Additional highlights include a Generac standby generator, central air, Level 2 EV charger and inground sprinklers in both the front and rear yards. Slater Memorial Park offers walking and biking paths, tennis courts, athletic fields, a dog park, playground, carousel, seasonal farmers market, concerts and more. All located less than ten minutes from the highway, train station, restaurants, shopping and everyday amenities.
For sale
$515,000
11 Brookdale Blvd, Pawtucket, RI 02861
3beds
1,840sqft
Single Family Residence
Built in 1999
4,356 Square Feet Lot
$-- Zestimate®
$280/sqft
$-- HOA
What's special
Gas fireplaceFinished lower levelRecreation roomHalf bathDedicated office areaDining areaOpen concept main level
- 28 days
- 1,493
- 125
Likely to sell faster than
Zillow last checked:
Listing updated:
Listed by:
Fava + Vieira Group 401-919-7445,
Compass
Source: StateWide MLS RI,MLS#: 1423085
Facts & features
Interior
Bedrooms & bathrooms
- Bedrooms: 3
- Bathrooms: 2
- Full bathrooms: 1
- 1/2 bathrooms: 1
Bathroom
- Features: Bath w Tub & Shower
Heating
- Natural Gas, Forced Air
Cooling
- Central Air
Appliances
- Included: Gas Water Heater
Features
- Wall (Dry Wall), Plumbing (Mixed), Insulation (Unknown)
- Flooring: Ceramic Tile, Laminate, Carpet
- Basement: Full,Interior and Exterior,Partially Finished,Family Room,Office,Storage Space,Utility
- Number of fireplaces: 1
- Fireplace features: Gas
Interior area
- Total structure area: 1,440
- Total interior livable area: 1,840 sqft
- Finished area above ground: 1,440
- Finished area below ground: 400
Property
Parking
- Total spaces: 4
- Parking features: No Garage, Driveway
- Has uncovered spaces: Yes
Features
- Patio & porch: Deck, Porch
- Fencing: Fenced
Lot
- Size: 4,356 Square Feet
- Features: Extra Lot, Sidewalks, Sprinklers
Details
- Parcel number: PAWTM30L0044
Construction
Type & style
- Home type: SingleFamily
- Architectural style: Colonial
- Property subtype: Single Family Residence
Materials
- Dry Wall, Vinyl Siding
- Foundation: Concrete Perimeter
Condition
- New construction: No
- Year built: 1999
Utilities & green energy
- Electric: 200+ Amp Service, Generator
- Sewer: Public Sewer
- Water: Municipal
- Utilities for property: Sewer Connected, Water Connected
Community & HOA
Community
- Features: Near Public Transport, Commuter Bus, Golf, Highway Access, Private School, Public School, Recreational Facilities, Restaurants, Near Shopping
- Subdivision: Darlington/Slater Park
HOA
- Has HOA: No
Location
- Region: Pawtucket
Financial & listing details
- Price per square foot: $280/sqft
- Tax assessed value: $329,500
- Annual tax amount: $4,333
- Date on market: 9/15/2026
- Inclusions: Information Deemed Reliable, but is neither guaranteed nor independently verified. Buyers and their representatives to perform any and all due diligence.
Estimated market value
Not available
Estimated sales range
Not available
Not available
Price history
| Date | Event | Price |
|---|---|---|
| 9/15/2026 | Listed for sale | $515,000+26.7%$280/sqft |
Source:  StateWide MLS RI #1423085 Report a problem StateWide MLS RI #1423085 Report a problem | ||
| 7/19/2022 | Sold | $406,500+2.9%$221/sqft |
Source: StateWide MLS RI #1312567 Report a problem | ||
| 6/27/2022 | Pending sale | $395,000$215/sqft |
Source: StateWide MLS RI #1312567 Report a problem | ||
| 6/22/2022 | Listed for sale | $395,000+203.8%$215/sqft |
Source: StateWide MLS RI #1312567 Report a problem | ||
| 1/25/2000 | Sold | $130,000$71/sqft |
Source: Agent Provided Report a problem | ||
Public tax history
| Year | Property taxes | Tax assessment |
|---|---|---|
| 2025 | $4,066 | $329,500 |
| 2024 | $4,066 -12.8% | $329,500 +17.1% |
| 2023 | $4,664 | $281,300 |
| 2022 | $4,664 | $281,300 |
| 2021 | $4,664 -1.1% | $281,300 +24.6% |
| 2020 | $4,715 | $225,700 |
| 2019 | $4,715 +3.8% | $225,700 |
| 2018 | $4,543 0% | $225,700 +12.8% |
| 2017 | $4,544 +3.8% | $200,000 |
| 2016 | $4,378 | $200,000 |
| 2015 | $4,378 -6.5% | $200,000 -1.5% |
| 2014 | $4,681 | $203,000 |
| 2013 | $4,681 | $203,000 +900% |
| 2012 | $4,681 +18.3% | $20,300 -90.9% |
| 2011 | $3,956 | $222,500 |
| 2010 | $3,956 | $222,500 |
| 2009 | $3,956 +20.6% | $222,500 -15.9% |
| 2008 | $3,280 +4.5% | $264,700 |
| 2007 | $3,139 | $264,700 |
Find assessor info on the county website
Monthly payment
Est. payment
Payment breakdown
Explore the cost of this home by adjusting the details. Changes won't be saved.Climate risks
Neighborhood: Pine Crest
Similar homes
- $479,9003 bd2 ba2.2k sqft96 Carter Ave, Pawtucket, RI 02861For Sale
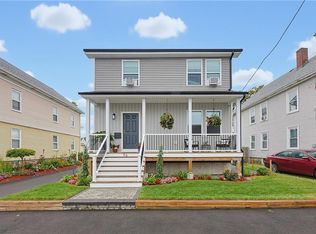
 MLS ID #1422511, Fred Uriot, Keller Williams Realty. StateWide MLS RI
 - $535,0003 bd2 ba2.3k sqft12 Bowen St, Johnston, RI 02919For Sale
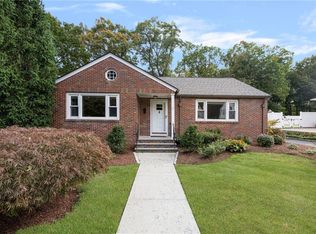 MLS ID #1425803, Christine Dupuis, Mott & Chace Sotheby's Intl.. StateWide MLS RI
 - $499,9003 bd2 ba1.7k sqft15 Atlantic Ave, North Providence, RI 02904For Sale
 MLS ID #1424519, Kyle Seyboth, Century 21 Limitless. StateWide MLS RI
 - $550,0004 bd3 ba1.6k sqft849 Roger Williams Ave, Rumford, RI 02916For Sale
 MLS ID #1423138, Marie Mauricio, The Mello Group, Inc.. StateWide MLS RI
 - $540,0003 bd2 ba2.3k sqft220 Williams St, Cumberland, RI 02864For SaleMLS ID #1422841, Jennifer Bettencourt, The Mello Group, Inc.. StateWide MLS RI
- $540,0003 bd2 ba1.4k sqft156 Putnam St, East Providence, RI 02914For SaleMLS ID #1425288, Albert Hajdaraj, Real Broker, LLC. StateWide MLS RI
- $389,0002 bd1 ba1.6k sqft86 Paul St, Pawtucket, RI 02861For SaleMLS ID #1423441, Basty Ortiz, Bani Properties. StateWide MLS RI
- $499,9003 bd2 ba1.4k sqft18 Avenue F, Lincoln, RI 02865For SaleMLS ID #1424159, Dave Schneider, HERE Realty. StateWide MLS RI
- $584,9003 bd2 ba1.8k sqft32 Mountaindale Rd, Smithfield, RI 02917For SaleMLS ID #1422159, Ronald Rusin, Lamacchia Realty, Inc. StateWide MLS RI
- $439,0004 bd2 ba1.4k sqft45 Arch St, Pawtucket, RI 02860For SaleMLS ID #1414470, Robert Bohlen, RE/MAX River's Edge. StateWide MLS RI
- $449,0003 bd4 ba1.4k sqft36 Wentworth St, North Providence, RI 02904For SaleMLS ID #1424544, Scott McGee, RE/MAX Properties. StateWide MLS RI
- $490,0003 bd2 ba2.2k sqft40 Zella St, Providence, RI 02908For SaleMLS ID #1423505, Kathryn Cawley, Keller Williams Realty. StateWide MLS RI
- $449,9002 bd2 ba1.8k sqft12 View St, Lincoln, RI 02865For SaleMLS ID #1422506, Dean deTonnancourt, REMAX Revolution. StateWide MLS RI
- $499,9003 bd2 ba1.3k sqft112 Greenwich Ave, Warwick, RI 02886For SaleMLS ID #1424614, Nicole Connell, JPAR Prime Real Estate. StateWide MLS RI
- $549,9003 bd2 ba1.5k sqft251 Buxton St, North Smithfield, RI 02896For SaleMLS ID #1425361, Matt Mandeville, eXp Realty LLC. StateWide MLS RI
- $539,9003 bd2 ba1.9k sqft6 Setian Cir, Johnston, RI 02919For SaleMLS ID #1424710, James Manzo, REMAX Revolution. StateWide MLS RI
- $469,0003 bd1 ba1.3k sqft8 Wheeler Ave, Bristol, RI 02809For SaleMLS ID #1425740, Ryan Fonseca, Century 21 Topsail Realty. StateWide MLS RI
- $549,9005 bd3 ba2.5k sqft17 Victory St, Cumberland, RI 02864For SaleMLS ID #1425411, Phillip Gendreau, Strive Realty. StateWide MLS RI
- $489,9003 bd2 ba2.4k sqft27 Hemlock Ave, Cranston, RI 02910For SaleMLS ID #1422785, Jonathan Bolano, eXp Realty. StateWide MLS RI
