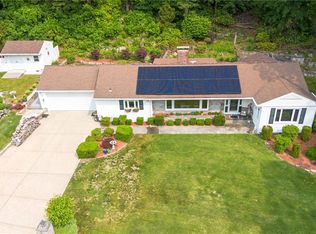
Welcome home to the one you’ve been waiting for! This spacious and versatile ranch sits on a corner lot on a quiet dead-end street in the Highlands, conveniently located between Smithfield Ave and Cobble Hill with easy highway access. Just 15 min. to downtown Providence, this charming, walkable neighborhood offers convenience and community. Full of character and curb appeal, this home features a pop of color at the front door, beautiful woodwork, hardwoods, a gorgeous bay window, vaulted ceilings, and an open-concept living, dining, and kitchen area with two bedrooms and a full bath on the main level. The lower level shines with an integral garage, second driveway, private entrance, tall ceilings, a second living space, office/flex room, and updated second prep area with cabinetry, countertops, sink, and workspace. Perfect for guests, multigenerational living, or a home office, the possibilities are endless! Enjoy your private backyard oasis with lush landscaping surrounding the spacious deck and adjoining sitting area. Storage includes double closets, garage space, and an oversized shed. Updates include a 1-year-young roof, a 2.5-month-old A/C with a heat pump offering flexibility between electric or gas heat, a new garage door opener, fresh paint, and new fixtures. Ideal for 1st-time buyers, down-sizers, or those seeking 1-level living, this home offers flexibility today and options for the future. Nothing to do but move in! Call today, as this listing WON'T last!
For sale
$479,900
12 View St, Lincoln, RI 02865
2beds
1,800sqft
Single Family Residence
Built in 1986
4,791 Square Feet Lot
$473,900 Zestimate®
$267/sqft
$-- HOA
What's special
Garage spaceIntegral garageOversized shedSecond drivewayNew garage door openerFresh paintNew fixtures
- 2 days
- 422
- 27
Zillow last checked:
Listing updated:
Listed by:
Dean deTonnancourt 401-487-3019,
REMAX Revolution
Source: StateWide MLS RI,MLS#: 1422506
Facts & features
Interior
Bedrooms & bathrooms
- Bedrooms: 2
- Bathrooms: 2
- Full bathrooms: 2
Bedroom 1
- Level: First
Bedroom 2
- Level: First
Bathroom
- Level: First
Bathroom
- Level: Lower
Dining area
- Level: First
Family room
- Level: Lower
Kitchen
- Level: First
Other
- Level: Lower
Living room
- Level: First
Office
- Level: Lower
Storage
- Level: Lower
Utility room
- Level: Lower
Heating
- Natural Gas, Baseboard, Forced Water, Zoned
Cooling
- Central Air, Heat Pump
Appliances
- Included: Gas Water Heater, Dishwasher, Dryer, Oven/Range, Refrigerator, Washer
Features
- Wall (Dry Wall), Cathedral Ceiling(s), Stairs, Plumbing (Mixed), Insulation (Ceiling), Insulation (Walls), Ceiling Fan(s)
- Flooring: Ceramic Tile, Hardwood, Vinyl, Carpet
- Basement: Full,Interior and Exterior,Finished,Bath/Stubbed,Bedroom(s),Common,Family Room,Laundry,Living Room,Office,Storage Space,Utility
- Has fireplace: No
- Fireplace features: None
Interior area
- Total structure area: 936
- Total interior livable area: 1,800 sqft
- Finished area above ground: 936
- Finished area below ground: 864
Property
Parking
- Total spaces: 7
- Parking features: Integral, Driveway
- Attached garage spaces: 1
- Has uncovered spaces: Yes
Accessibility
- Accessibility features: One Level
Features
- Patio & porch: Deck
Lot
- Size: 4,791 Square Feet
- Features: Corner Lot, Wooded
Details
- Parcel number: LINCM06L1210U
- Zoning: RL9
- Other equipment: Cable TV
Construction
Type & style
- Home type: SingleFamily
- Architectural style: Ranch
- Property subtype: Single Family Residence
Materials
- Dry Wall, Vinyl Siding
- Foundation: Concrete Perimeter
Condition
- New construction: No
- Year built: 1986
Utilities & green energy
- Electric: 100 Amp Service, Circuit Breakers
- Sewer: Public Sewer
- Water: Municipal, Public
- Utilities for property: Sewer Connected, Water Connected
Community & HOA
Community
- Features: Near Public Transport, Commuter Bus, Highway Access, Hospital, Interstate, Private School, Public School, Recreational Facilities, Restaurants, Schools, Near Shopping, Near Swimming
- Subdivision: Highlands
HOA
- Has HOA: No
Location
- Region: Lincoln
Financial & listing details
- Price per square foot: $267/sqft
- Tax assessed value: $366,700
- Annual tax amount: $3,332
- Date on market: 9/8/2026
- Inclusions: There is currently a 35% homestead tax exemption on the home.
Estimated market value
$473,900
$450,000 - $498,000
$2,720/mo
Price history
| Date | Event | Price |
|---|---|---|
| 9/8/2026 | Listed for sale | $479,900+57.3%$267/sqft |
Source:  StateWide MLS RI #1422506 Report a problem StateWide MLS RI #1422506 Report a problem | ||
| 3/10/2021 | Sold | $305,000-4.7%$169/sqft |
Source: StateWide MLS RI #1272522 Report a problem | ||
| 1/2/2021 | Listed for sale | $319,900+12.2%$178/sqft |
Source: MGM Realty Corporation #1272522 Report a problem | ||
| 6/1/2004 | Sold | $285,000+119.2%$158/sqft |
Source: Public Record Report a problem | ||
| 11/15/1999 | Sold | $130,000-2.3%$72/sqft |
Source: Public Record Report a problem | ||
| 11/29/1988 | Sold | $133,000$74/sqft |
Source: Public Record Report a problem | ||
Public tax history
| Year | Property taxes | Tax assessment |
|---|---|---|
| 2025 | $4,958 -1% | $366,700 +27% |
| 2024 | $5,009 +5.2% | $288,700 |
| 2023 | $4,761 +0.3% | $288,700 |
| 2022 | $4,749 -3.2% | $288,700 +19.4% |
| 2021 | $4,904 +89.5% | $241,700 |
| 2020 | $2,588 +3.1% | $241,700 +19.7% |
| 2018 | $2,511 -43.2% | $201,900 |
| 2017 | $4,422 +1.4% | $201,900 |
| 2016 | $4,361 +5.6% | $201,900 +15% |
| 2015 | $4,130 -0.2% | $175,500 |
| 2014 | $4,137 +0.4% | $175,500 |
| 2013 | $4,122 -5.2% | $175,500 +773.6% |
| 2012 | $4,349 | $20,090 -90% |
| 2011 | $4,349 | $200,900 |
| 2010 | $4,349 +1.4% | $200,900 -17.8% |
| 2009 | $4,287 +3.9% | $244,400 |
| 2008 | $4,125 +0.7% | $244,400 +16.3% |
| 2006 | $4,095 +1.6% | $210,100 |
| 2005 | $4,030 | $210,100 |
Find assessor info on the county website
Monthly payment
Est. payment
Payment breakdown
Explore the cost of this home by adjusting the details. Changes won't be saved.Climate risks
Neighborhood: 02865
Similar homes
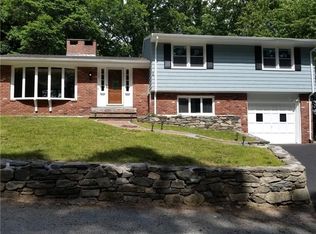
- $540,0003 bd2 ba2k sqft4 Grandview Ave, Lincoln, RI 02865For Sale
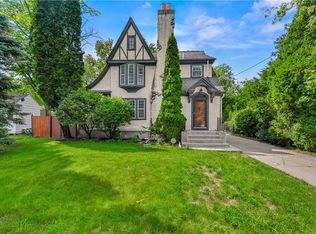
 MLS ID #1415849, The Jarrod Lewis Group, J. Christopher Real Estate Grp. StateWide MLS RI
 - $495,0004 bd2 ba1.8k sqft29 Cormier Rd, Lincoln, RI 02865For Sale
 MLS ID #1416995, Katie Wright, Century 21 Limitless. StateWide MLS RI
 - $450,0003 bd2 ba1.5k sqft9 Atlantic Ave, North Providence, RI 02904For Sale
 MLS ID #1422714, Devin Sheehan, SERHANT.. StateWide MLS RI
 - $569,9003 bd2 ba1.8k sqft145 Grandview Ave, Lincoln, RI 02865For Sale
 MLS ID #1420445, Monica Sye, Residential Properties Ltd.. StateWide MLS RI
 - $575,0004 bd2 ba1.6k sqft16 Binford St, Lincoln, RI 02865For SaleMLS ID #1421308, Slocum Home Team, eXp Realty. StateWide MLS RI
- $549,9002 bd2 ba1.5k sqft1727 Old Louisquisset Pike, Lincoln, RI 02865For SaleMLS ID #1420395, Diane Bergeron, Noonan/Lombardi, REALTORS. StateWide MLS RI
- $549,0003 bd3 ba2k sqft90 Maybury St, Cumberland, RI 02864For SaleMLS ID #1422614, Norman Chin, C & L Agency, Inc.. StateWide MLS RI
- $415,0002 bd2 ba1.5k sqft389 Great Rd, Lincoln, RI 02865For SaleMLS ID #1419505, Kelly White, Redfin Corporation. StateWide MLS RI
- $430,0003 bd2 ba1.2k sqft1022 Charles St, North Providence, RI 02904For SaleMLS ID #1422910, Carolina Carver, My Dream Home Realty. StateWide MLS RI
- $429,9004 bd1 ba1.2k sqft80 Barrett Ave, North Providence, RI 02904For SaleMLS ID #1422670, Missie Rose, RE/MAX River's Edge. StateWide MLS RI
- $399,9002 bd2 ba1.2k sqft14 Webb St, Pawtucket, RI 02860For SaleMLS ID #1422683, Jane Driver, Residential Properties Ltd. StateWide MLS RI
- $485,0004 bd2 ba2.4k sqft9 Briar Hill Rd, North Providence, RI 02904For SaleMLS ID #1416872, Rose Michel, My Dream Home Realty. StateWide MLS RI
- $585,0002 bd3 ba1.4k sqft15 Cambria Ct, Pawtucket, RI 02860For SaleMLS ID #1422796, Barbara Dacey, Residential Properties Ltd.. StateWide MLS RI
- $475,0004 bd3 ba1.8k sqft55 Pearl Ave, North Providence, RI 02904For SaleMLS ID #1422115, The ALBA Group, Innovations Realty. StateWide MLS RI
- $425,0003 bd2 ba1.3k sqft68 Ledge St, Central Falls, RI 02863For SaleMLS ID #1422409, James Hall, Cote Partners Realty LLC. StateWide MLS RI
- $475,0003 bd4 ba1.4k sqft36 Wentworth St, North Providence, RI 02904For SaleMLS ID #1416434, Scott McGee, RE/MAX Properties. StateWide MLS RI
- $385,9993 bd2 ba1.7k sqft40 Sherwood St, Providence, RI 02908For SaleMLS ID #1422638, Andy Andujar, Innovations Realty. StateWide MLS RI
- $375,0003 bd1 ba1.1k sqft219 Grosvenor Ave, North Providence, RI 02904For SaleMLS ID #1421654, Samantha Durand, REMAX Revolution. StateWide MLS RI
- $497,0004 bd2 ba1.7k sqft37 Gem St, North Providence, RI 02904For SaleMLS ID #1420689, Elvis Santana, Circle 100 Real Estate. StateWide MLS RI
