Built in 2008, this beautifully designed and maintained Colonial is less than 1/4 mile from the Bellingham, MA border. Step inside to an inviting open-concept first floor featuring a spacious living room beaming with natural light, gleaming hardwood floors & a stunning kitchen that truly serves as the heart of the home. Rich cabinetry, granite countertops, abundant workspace & newer stainless steel appliances (2020) make this kitchen as functional as it is beautiful. The dining area opens to a newer deck (2023) overlooking a private, fenced backyard surrounded by mature hedges, creating the perfect setting for entertaining, relaxing around the fire pit, or enjoying a quiet evening outdoors. A charming farmer's porch welcomes you in. Upstairs, the spacious primary suite features cathedral ceilings, a large walk-in closet & private full bath, while two additional large bedrooms & another full bath provide plenty of room for family, guests or a dedicated home gym. The partially finished walkout basement expands your living space with a spacious & comfortable family room, light filled office & sliding doors leading to the backyard patio. Additional highlights include fresh interior paint, modern lighting, 2½ bathrooms, central air, a 200-amp electrical service (2023), one-car garage, storage shed & convenient highway access for commuters. Sale is subject to Sellers securing suitable housing. Sellers have identified a property they intend to purchase.
For sale
Price cut: $30K (8/31)
$499,900
1289 Diamond Hill Rd, Woonsocket, RI 02895
3beds
2,248sqft
Single Family Residence
Built in 2008
5,227 Square Feet Lot
$500,900 Zestimate®
$222/sqft
$-- HOA
What's special
Rich cabinetryStorage shedTwo additional large bedroomsCentral airAbundant workspaceFresh interior paintGranite countertops
- 46 days
- 1,006
- 68
Zillow last checked:
Listing updated:
Listed by:
Paula Sullivan 774-287-5852,
Century 21 Custom Home Realty,
Tara Sullivan 774-287-4538,
Century 21 Custom Home Realty
Source: StateWide MLS RI,MLS#: 1419958
Facts & features
Interior
Bedrooms & bathrooms
- Bedrooms: 3
- Bathrooms: 3
- Full bathrooms: 2
- 1/2 bathrooms: 1
Primary bedroom
- Level: Second
Bedroom 2
- Level: Second
Bedroom 3
- Level: Second
Bathroom
- Level: Second
Bathroom
- Level: First
Dining area
- Level: First
Kitchen
- Level: First
Living room
- Level: First
Heating
- Natural Gas, Forced Air
Cooling
- Central Air
Appliances
- Included: Gas Water Heater, Dishwasher, Disposal, Microwave, Oven/Range, Refrigerator
Features
- Wall (Dry Wall), Wall (Plaster), Cathedral Ceiling(s), Plumbing (Mixed), Insulation (Unknown), Ceiling Fan(s)
- Flooring: Ceramic Tile, Hardwood, Laminate, Carpet
- Windows: Insulated Windows
- Basement: Full,Walk-Out Access,Partially Finished,Family Room,Office
- Has fireplace: No
- Fireplace features: None
Interior area
- Total structure area: 1,748
- Total interior livable area: 2,248 sqft
- Finished area above ground: 1,748
- Finished area below ground: 500
Video & virtual tour
Property
Parking
- Total spaces: 3
- Parking features: Attached, Garage Door Opener, Driveway
- Attached garage spaces: 1
- Has uncovered spaces: Yes
Features
- Patio & porch: Deck, Patio, Porch
- Fencing: Fenced
Lot
- Size: 5,227 Square Feet
- Features: Sidewalks
Details
- Parcel number: WOONM46GL41U8
- Zoning: R3
Construction
Type & style
- Home type: SingleFamily
- Architectural style: Colonial
- Property subtype: Single Family Residence
Materials
- Dry Wall, Plaster, Vinyl Siding
- Foundation: Concrete Perimeter
Condition
- New construction: No
- Year built: 2008
Utilities & green energy
- Electric: 200+ Amp Service, Circuit Breakers
- Utilities for property: Sewer Connected, Water Connected
Community & HOA
Community
- Features: Near Public Transport, Commuter Bus, Golf, Highway Access, Hospital, Interstate, Public School, Restaurants, Near Shopping
- Security: Security System Owned
- Subdivision: East Woonsocket
HOA
- Has HOA: No
Location
- Region: Woonsocket
Financial & listing details
- Price per square foot: $222/sqft
- Tax assessed value: $317,500
- Annual tax amount: $3,912
- Date on market: 8/6/2026
- Inclusions: Buyers and Buyers' Agent are responsible for conducting their own due diligence and independently verifying all information contained herein.
Estimated market value
$500,900
$476,000 - $526,000
$2,973/mo
Price history
| Date | Event | Price |
|---|---|---|
| 8/31/2026 | Price change | $499,900-5.7%$222/sqft |
Source:  StateWide MLS RI #1419958 Report a problem StateWide MLS RI #1419958 Report a problem | ||
| 8/20/2026 | Price change | $529,900-1.9%$236/sqft |
Source: StateWide MLS RI #1419958 Report a problem | ||
| 8/10/2026 | Price change | $539,900-1.8%$240/sqft |
Source: StateWide MLS RI #1419958 Report a problem | ||
| 8/6/2026 | Listed for sale | $549,900+227.3%$245/sqft |
Source: StateWide MLS RI #1419958 Report a problem | ||
| 11/17/2012 | Listing removed | $168,000$75/sqft |
Source: RE/MAX 1st Choice #1027987 Report a problem | ||
| 10/19/2012 | Listed for sale | $168,000-28.4%$75/sqft |
Source: Spectrum Real Estate Consultants Report a problem | ||
| 9/17/2012 | Sold | $234,643-7.9%$104/sqft |
Source: Public Record Report a problem | ||
| 12/19/2011 | Sold | $254,812+4.9%$113/sqft |
Source: Public Record Report a problem | ||
| 12/31/2009 | Sold | $243,000-10%$108/sqft |
Source: Public Record Report a problem | ||
| 7/19/2009 | Listing removed | $269,900$120/sqft |
Source: Exit Realty the New Generation #859646 Report a problem | ||
| 5/2/2009 | Price change | $269,900-3.6%$120/sqft |
Source: Exit Realty the New Generation #859646 Report a problem | ||
| 2/11/2009 | Listed for sale | $279,900$125/sqft |
Source: Listhub #859646 Report a problem | ||
Public tax history
| Year | Property taxes | Tax assessment |
|---|---|---|
| 2025 | $4,616 | $317,500 |
| 2024 | $4,616 +4% | $317,500 |
| 2023 | $4,439 | $317,500 |
| 2022 | $4,439 -15.1% | $317,500 +44.2% |
| 2021 | $5,230 +33.3% | $220,200 |
| 2020 | $3,922 -1.4% | $220,200 |
| 2018 | $3,977 -31.5% | $220,200 +14.1% |
| 2017 | $5,809 -5.5% | $193,000 |
| 2016 | $6,145 -13% | $193,000 |
| 2015 | $7,060 +51.4% | $193,000 +4.1% |
| 2014 | $4,664 -27.2% | $185,400 |
| 2013 | $6,407 +3.3% | $185,400 -25% |
| 2011 | $6,205 +6.2% | $247,200 |
| 2010 | $5,841 +5.7% | $247,200 |
| 2009 | $5,527 | $247,200 |
Find assessor info on the county website
Monthly payment
Est. payment
Payment breakdown
Explore the cost of this home by adjusting the details. Changes won't be saved.Climate risks
Neighborhood: East Woonsocket
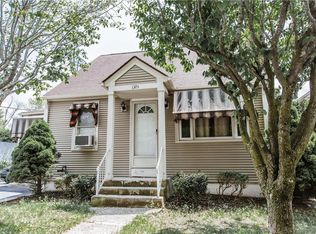
- $423,7003 bd-- ba1.1k sqft1281 Diamond Hill Rd, Woonsocket, RI 02895Off Market
- $408,2003 bd2 ba1.8k sqft1305 Diamond Hill Rd, Woonsocket, RI 02895Off Market
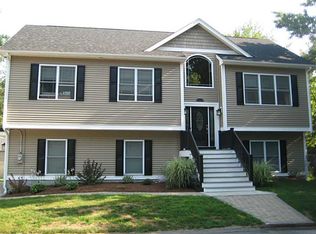
- $552,2003 bd3 ba2.2k sqft49 Grange Ave, Woonsocket, RI 02895Off Market
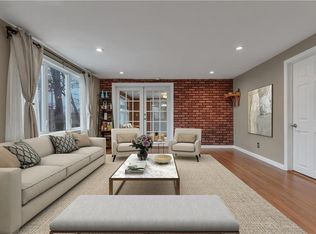
- $357,2002 bd1 ba1.4k sqft1265 Diamond Hill Rd, Woonsocket, RI 02895Off Market
Similar homes
- $489,9003 bd2 ba2.2k sqft204 Knollwood Dr, Woonsocket, RI 02895For Sale

 MLS ID #1419056, Izabella Whiting, RE/MAX Real Estate Center. StateWide MLS RI
 - $450,0003 bd2 ba2k sqft199 Winthrop St, Woonsocket, RI 02895For Sale
 MLS ID #1414691, Gregory Buckingham, Premeer Real Estate. StateWide MLS RI
 - $475,0004 bd2 ba1.7k sqft76 Dewey St, Woonsocket, RI 02895For Sale
 MLS ID #1421074, Shannon Krasnowiecki, RI Real Estate Services. StateWide MLS RI
 - $459,0004 bd2 ba2.4k sqft204 Talcott St, Woonsocket, RI 02895For Sale
 MLS ID #1410352, Stacy Corrigan, Real Broker, LLC. StateWide MLS RI
 - $499,9993 bd2 ba1.4k sqft60 Sherman Ave, Cumberland, RI 02864For SaleMLS ID #1418482, Randall Matthews, Zander Realty Group. StateWide MLS RI
- $449,8005 bd2 ba2k sqft55 Rebekah St, Woonsocket, RI 02895For SaleMLS ID #1420020, Riley White, Keller Williams Leading Edge. StateWide MLS RI
- $495,0003 bd1 ba1.7k sqft66 Wayne Dr, Cumberland, RI 02864For SaleMLS ID #1423018, The DiSpirito Team, Engel & Volkers Oceanside. StateWide MLS RI
- $449,9003 bd1 ba1.2k sqft42 Pine Swamp Rd, Cumberland, RI 02864For SaleMLS ID #1420691, Wendie Fillmore-Palermo, Coldwell Banker Realty. StateWide MLS RI
- $422,4606 bd3 ba2.3k sqft414 Rathbun St, Woonsocket, RI 02895For SaleMLS ID #1416184, Talib Hussain, Keller Williams Realty. StateWide MLS RI
- $525,0003 bd2 ba2.1k sqft182 Hines Rd, Cumberland, RI 02864For SaleMLS ID #1421060, Jennifer Lemme, RE/MAX Town & Country. StateWide MLS RI
- $485,0002 bd3 ba2.1k sqftSki Valley Condominiums, Cumberland, RI 02864For SaleMLS ID #1423631, Allen Chatterton, Chatterton R/E Alliance. StateWide MLS RI
- $675,0003 bd3 ba2.3k sqft1566 Victory Hwy, North Smithfield, RI 02896For SaleMLS ID #1423662, Denali Group, Keller Williams Leading Edge. StateWide MLS RI
- $490,0003 bd2 ba2.2k sqft40 Zella St, Providence, RI 02908For SaleMLS ID #1423505, Kathryn Cawley, Keller Williams Realty. StateWide MLS RI
- $539,0003 bd3 ba2.2k sqft90 Battey Meetinghouse Rd, Scituate, RI 02857For SaleMLS ID #1423343, Christy Querceto, The Q Group Realty. StateWide MLS RI
- $540,0003 bd2 ba2.3k sqft220 Williams St, Cumberland, RI 02864For SaleMLS ID #1422841, Jennifer Bettencourt, The Mello Group, Inc.. StateWide MLS RI
- $524,9004 bd2 ba3k sqft2956 Hartford Ave, Johnston, RI 02919For SaleMLS ID #1423066, William Rubeira, Engel & Volkers Oceanside. StateWide MLS RI
- $489,9001 bd2 ba1.2k sqftLaurelwood, North Smithfield, RI 02896For SaleMLS ID #1423318, Duane Boucher, Boucher Real Estate. StateWide MLS RI
- $499,0003 bd2 ba1.9k sqft45 Palmer Ave, Cranston, RI 02920For SaleMLS ID #1422974, Robert Scungio, REMAX Revolution. StateWide MLS RI
- $499,9003 bd2 ba2.1k sqft71 Petteys Ave, Providence, RI 02909For SaleMLS ID #1422009, Missie Rose, RE/MAX River's Edge. StateWide MLS RI
- $474,9003 bd2 ba2.2k sqft163 Lake Washington Dr, Glocester, RI 02814For SaleMLS ID #1422058, Samantha Durand, REMAX Revolution. StateWide MLS RI
