Cape-style home with character and potential! The main level features decorative embossed ceiling tiles, an updated kitchen, a convenient bedroom and laundry area, along with a dining room and sunroom. Upstairs, two bedrooms showcase natural woodwork and built-ins. The finished basement offers a large family room, half bath and access to the one-car garage and backyard. Recent updates include a newer roof and hot water tank, with the seller installing a new boiler and converting the home to natural gas. A home with character and plenty of possibilities for its next owner, minutes to the Massachusetts border, and less than 15 minutes to Providence. Come see this one!
Active
$429,000
149 Nursery Ave, Woonsocket, RI 02895
3beds
2,160sqft
Single Family Residence
Built in 1946
0.32 Acres Lot
$434,500 Zestimate®
$199/sqft
$-- HOA
What's special
Laundry areaConvenient bedroomFinished basementLarge family roomHalf bathUpdated kitchenNewer roof
- 7 days
- 780
- 62
Zillow last checked:
Listing updated:
Listed by:
Roxanne Beretta 401-378-3000,
RE/MAX Real Estate Center
Source: StateWide MLS RI,MLS#: 1426470
Facts & features
Interior
Bedrooms & bathrooms
- Bedrooms: 3
- Bathrooms: 2
- Full bathrooms: 1
- 1/2 bathrooms: 1
Bedroom 1
- Features: Ceiling Height 7 to 9 ft
- Level: First
- Area: 130 Square Feet
- Dimensions: 13
Bedroom 2
- Features: Ceiling Height 7 to 9 ft
- Level: Second
- Area: 143 Square Feet
- Dimensions: 13
Bedroom 3
- Features: Ceiling Height 7 to 9 ft
- Level: Second
- Area: 143 Square Feet
- Dimensions: 13
Dining room
- Features: Ceiling Height 7 to 9 ft
- Level: First
- Area: 132 Square Feet
- Dimensions: 12
Family room
- Level: Lower
- Area: 325 Square Feet
- Dimensions: 25
Kitchen
- Features: Ceiling Height 7 to 9 ft
- Level: First
- Area: 143 Square Feet
- Dimensions: 13
Living room
- Features: Ceiling Height 7 to 9 ft
- Level: First
- Area: 169 Square Feet
- Dimensions: 13
Sun room
- Features: Ceiling Height 7 to 9 ft
- Level: First
- Area: 153 Square Feet
- Dimensions: 17
Heating
- Natural Gas, Steam
Cooling
- Window Unit(s)
Appliances
- Included: Dishwasher, Dryer, Microwave, Refrigerator, Washer
Features
- Wall (Paneled), Wall (Wood), Stairs, Plumbing (Mixed), Insulation (Unknown)
- Flooring: Laminate, Carpet
- Basement: Full,Interior and Exterior,Finished,Family Room,Storage Space,Utility
- Has fireplace: No
- Fireplace features: None
Interior area
- Total structure area: 1,260
- Total interior livable area: 2,160 sqft
- Finished area above ground: 1,260
- Finished area below ground: 900
Property
Parking
- Total spaces: 6
- Parking features: Attached, Garage Door Opener
- Attached garage spaces: 1
Lot
- Size: 0.32 Acres
- Features: Extra Lot
Details
- Additional structures: Outbuilding
- Parcel number: WOONM48IL372U4
- Other equipment: Coal Stove
Construction
Type & style
- Home type: SingleFamily
- Architectural style: Cape Cod
- Property subtype: Single Family Residence
Materials
- Paneled, Wood Wall(s), Shingles
- Foundation: Mixed
Condition
- New construction: No
- Year built: 1946
Utilities & green energy
- Electric: 100 Amp Service
- Sewer: Public Sewer
- Water: Public
- Utilities for property: Sewer Connected, Water Connected
Community & HOA
Community
- Features: Commuter Bus, Highway Access, Restaurants, Schools, Near Shopping
- Subdivision: East Woonsocket
HOA
- Has HOA: No
Location
- Region: Woonsocket
Financial & listing details
- Price per square foot: $199/sqft
- Tax assessed value: $342,100
- Annual tax amount: $5,864
- Date on market: 11/6/2026
- Inclusions: Estate Sale. Being sold as is. 149 Nursery known as plat 48/I lot 372/4 is being conveyed with the lot directly behind the house, which has its own tax bill of $120.85 for 2026, known as plat 48/I lot 447/12. Taxes stated are combining both for $5863.45, and no exemptions included. Room sizes are approximate. Buyers to verify all information. Property has some areas of peeling paint. New Gas Boiler being installed Mid November.
Estimated market value
$434,500
$413,000 - $456,000
$2,127/mo
Price history
| Date | Event | Price |
|---|---|---|
| 11/6/2026 | Listed for sale | $429,000+28.1%$199/sqft |
Source:  StateWide MLS RI #1426470 Report a problem | ||
| 1/28/2022 | Sold | $335,000-1.2%$155/sqft |
Source: StateWide MLS RI #1299739 Report a problem | ||
| 1/1/2022 | Pending sale | $339,000$157/sqft |
Source: StateWide MLS RI #1299739 Report a problem | ||
| 12/29/2021 | Price change | $339,000-2.9%$157/sqft |
Source: StateWide MLS RI #1299739 Report a problem | ||
| 12/13/2021 | Listed for sale | $349,000$162/sqft |
Source: StateWide MLS RI #1299739 Report a problem | ||
Public tax history
| Year | Property taxes | Tax assessment |
|---|---|---|
| 2025 | $4,974 | $342,100 |
| 2024 | $4,974 +4% | $342,100 |
| 2023 | $4,783 | $342,100 |
| 2022 | $4,783 +21.8% | $342,100 +106.8% |
| 2021 | $3,928 -1.1% | $165,400 |
| 2020 | $3,970 -0.3% | $165,400 |
| 2018 | $3,983 -8.9% | $165,400 +13.9% |
| 2017 | $4,371 -5.5% | $145,200 |
| 2016 | $4,623 -13% | $145,200 |
| 2015 | $5,311 -6.6% | $145,200 -8.3% |
| 2014 | $5,689 +4% | $158,300 |
| 2013 | $5,471 +7.1% | $158,300 +900% |
| 2012 | $5,107 -2.3% | $15,830 -92.4% |
| 2011 | $5,228 +6.2% | $208,300 |
| 2010 | $4,922 +5.7% | $208,300 |
| 2009 | $4,658 +46.1% | $208,300 -13.6% |
| 2008 | $3,188 +6.7% | $241,000 |
| 2006 | $2,988 | $241,000 |
Find assessor info on the county website
Monthly payment
Est. payment
Payment breakdown
Explore the cost of this home by adjusting the details. Changes won't be saved.Climate risks
Neighborhood: East Woonsocket

Similar homes
- $425,0003 bd2 ba2k sqft199 Winthrop St, Woonsocket, RI 02895For Sale

 MLS ID #1414691, Gregory Buckingham, Premeer Real Estate. StateWide MLS RI
- $449,0004 bd2 ba2.4k sqft204 Talcott St, Woonsocket, RI 02895For Sale
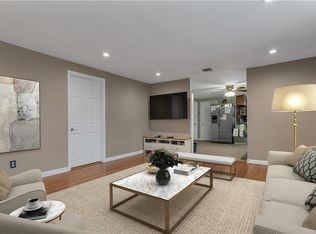 MLS ID #1424189, Stacy Corrigan, Real Broker, LLC. StateWide MLS RI
- $429,9003 bd1 ba1.2k sqft42 Pine Swamp Rd, Cumberland, RI 02864For Sale
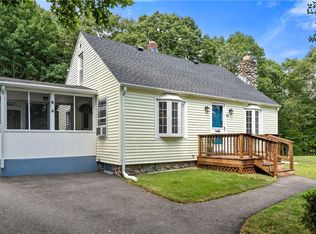 MLS ID #1420691, Wendie Fillmore-Palermo, Coldwell Banker Realty. StateWide MLS RI
- $530,0003 bd2 ba1.5k sqft251 Buxton St, North Smithfield, RI 02896For Sale
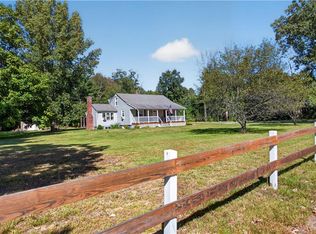 MLS ID #1428212, Matt Mandeville, eXp Realty LLC. StateWide MLS RI
- $250,0004 bd2 ba1.3k sqft283 Front St, Woonsocket, RI 02895For SaleMLS ID #1425736, Harold Castaneda, Century 21 Envoy. StateWide MLS RI
- $450,0003 bd2 ba1.4k sqft73 Boyden St, Woonsocket, RI 02895For SaleMLS ID #1422318, James Drumm, BHHS Commonwealth Real Estate. StateWide MLS RI
- $475,0004 bd1 ba1.2k sqft43 Duchess Rd, Cumberland, RI 02864For SaleMLS ID #1426736, Bessette Veloso Group, William Raveis Inspire. StateWide MLS RI
- $450,0002 bd2 ba1.1k sqft1 Vale St, Cumberland, RI 02864For SaleMLS ID #1427207, The DiSpirito Team, Engel & Volkers Oceanside. StateWide MLS RI
- $434,9002 bd2 ba1.4k sqft300 Whipple Ave, Oakland, RI 02858For SaleMLS ID #1427964, Sonia Amaral, Coldwell Banker Realty. StateWide MLS RI
- $399,9002 bd2 ba1.9k sqftValleyview At Cumberland Hill, Cumberland, RI 02864For SaleMLS ID #1428035, Paul DeFalco, REMAX Revolution. StateWide MLS RI
- $375,0003 bd2 ba1.8k sqft176 Burgess Ave, East Providence, RI 02914For SaleMLS ID #1424895, Roberto Mejia, Redfin Corporation. StateWide MLS RI
- $449,9003 bd2 ba1.8k sqft89 Stillwater Ave, Providence, RI 02904For SaleMLS ID #1427429, Jay Rezendes, RE/MAX ONE. StateWide MLS RI
- $429,9002 bd1 ba1.8k sqft110 Ausdale Rd, Cranston, RI 02910For SaleMLS ID #1421563, Ariadne Davis, REMAX Revolution. StateWide MLS RI
- $349,9003 bd2 ba1.3k sqft115 Sunbury St, Providence, RI 02908For SaleMLS ID #1428471, Denali Group, Keller Williams Leading Edge. StateWide MLS RI
- $439,9005 bd2 ba2k sqft532 Dyer Ave, Cranston, RI 02920For SaleMLS ID #1427291, Robert Scaralia, RE/MAX ONE. StateWide MLS RI
- $425,0004 bd2 ba1.3k sqft47 Sibyl St, Providence, RI 02909For SaleMLS ID #1428288, Jose Diaz, Keller Williams Leading Edge. StateWide MLS RI
- $435,0003 bd1 ba1.5k sqft464 High St, Cumberland, RI 02864For SaleMLS ID #1425178, Juli McIntosh, RE/MAX Professionals. StateWide MLS RI
- $399,9003 bd1 ba1.1k sqft123 Troy St, Rumford, RI 02916For SaleMLS ID #1427840, Liz Kettelle, RE/MAX ADVANTAGE GROUP. StateWide MLS RI
- $529,9003 bd3 ba1.8k sqft241 Douglas Pike, Smithfield, RI 02917For SaleMLS ID #1425995, Pam Reis, Mateus Realty. StateWide MLS RI
