Welcome to 29 Genoa Ave, a beautifully maintained Colonial offering just over 1900 square feet of comfortable living space. This 4-bedroom, 2.5-bath home features a bright, open floor plan with hardwood floors, a spacious living area, and a large eat-in kitchen with center island—perfect for everyday living and entertaining. The oversized primary suite includes an updated private bath. Step outside to enjoy the fully fenced backyard, offering privacy and plenty of space for pets, play, gardening, or outdoor gatherings. Additional highlights include central air, vinyl siding and an attached garage. Attic space can be used for additional storage. Conveniently located with easy access to Routes 295 and 6, shopping, dining, and local amenities. Move-in ready and ready to welcome you home!
Pending
$499,900
29 Genoa Ave, Johnston, RI 02919
4beds
1,912sqft
Single Family Residence
Built in 2007
0.3 Acres Lot
$-- Zestimate®
$261/sqft
$-- HOA
What's special
- 49 days
- 875
- 84
Zillow last checked:
Listing updated:
Listed by:
Susanne Travisono 401-749-6946,
ELITE Property Group,
Courtney Grady 401-345-7278,
ELITE Property Group
Source: StateWide MLS RI,MLS#: 1423509
Facts & features
Interior
Bedrooms & bathrooms
- Bedrooms: 4
- Bathrooms: 3
- Full bathrooms: 2
- 1/2 bathrooms: 1
Bedroom 1
- Level: Second
Bedroom 2
- Level: Second
Bedroom 3
- Level: Second
Bedroom 4
- Level: Second
Bathroom
- Level: Second
Bathroom
- Level: First
Bathroom
- Level: Second
Dining room
- Level: First
Kitchen
- Level: First
Living room
- Level: First
Heating
- Bottle Gas, Central Air, Forced Air
Cooling
- Central Air
Appliances
- Included: Dishwasher, Dryer, Microwave, Refrigerator, Washer, Electric Water Heater
Features
- Wall (Dry Wall), Plumbing (Mixed), Insulation (Unknown)
- Flooring: Ceramic Tile, Hardwood, Carpet
- Basement: None
- Has fireplace: No
- Fireplace features: None
Interior area
- Total structure area: 1,912
- Total interior livable area: 1,912 sqft
- Finished area above ground: 1,912
- Finished area below ground: 0
Video & virtual tour
Property
Parking
- Total spaces: 5
- Parking features: Attached, Garage Door Opener
- Attached garage spaces: 1
Lot
- Size: 0.3 Acres
Details
- Zoning: R20
Construction
Type & style
- Home type: SingleFamily
- Architectural style: Colonial
- Property subtype: Single Family Residence
Materials
- Dry Wall, Vinyl Siding
- Foundation: Slab
Condition
- New construction: No
- Year built: 2007
Utilities & green energy
- Electric: 100 Amp Service
- Sewer: Septic Tank
- Water: Well
Community & HOA
Community
- Features: Near Public Transport, Highway Access, Schools, Near Shopping
HOA
- Has HOA: No
Location
- Region: Johnston
Financial & listing details
- Price per square foot: $261/sqft
- Annual tax amount: $4,665
- Date on market: 9/16/2026
Estimated market value
Not available
Estimated sales range
Not available
Not available
Price history
| Date | Event | Price |
|---|---|---|
| 10/21/2026 | Pending sale | $499,900$261/sqft |
Source:  StateWide MLS RI #1423509 Report a problem | ||
| 10/14/2026 | Contingent | $499,900$261/sqft |
Source: StateWide MLS RI #1423509 Report a problem | ||
| 9/26/2026 | Listed for sale | $499,900$261/sqft |
Source: StateWide MLS RI #1423509 Report a problem | ||
| 9/22/2026 | Contingent | $499,900$261/sqft |
Source: StateWide MLS RI #1423509 Report a problem | ||
| 9/16/2026 | Listed for sale | $499,900-7.4%$261/sqft |
Source: StateWide MLS RI #1423509 Report a problem | ||
| 9/14/2026 | Listing removed | $539,900$282/sqft |
Source: StateWide MLS RI #1421618 Report a problem | ||
| 8/26/2026 | Listed for sale | $539,900-5.3%$282/sqft |
Source: StateWide MLS RI #1421618 Report a problem | ||
| 8/25/2026 | Listing removed | $569,900$298/sqft |
Source: StateWide MLS RI #1418902 Report a problem | ||
| 8/3/2026 | Listed for sale | $569,900+106.5%$298/sqft |
Source: StateWide MLS RI #1418902 Report a problem | ||
| 3/29/2019 | Sold | $276,000$144/sqft |
Source: StateWide MLS RI #1209730 Report a problem | ||
Public tax history
Tax history is unavailable.
Monthly payment
Est. payment
Payment breakdown
Explore the cost of this home by adjusting the details. Changes won't be saved.Climate risks
Neighborhood: 02919


Similar homes
- $514,9004 bd2 ba2.1k sqft24 Derby Ave, Johnston, RI 02919For Sale
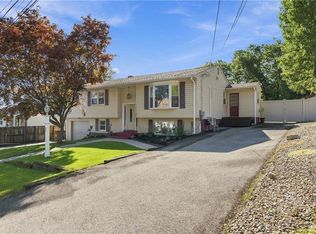
 MLS ID #1427653, Leading Group, Residential Properties Ltd.. StateWide MLS RI
- $535,0003 bd2 ba2.3k sqft12 Bowen St, Johnston, RI 02919For Sale
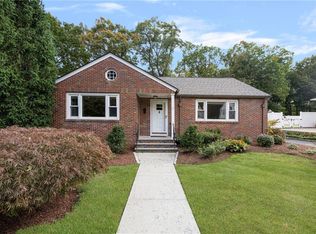 MLS ID #1425803, Christine Dupuis, Mott & Chace Sotheby's Intl.. StateWide MLS RI
- $475,0005 bd2 ba1.8k sqft4 Rosemont Ave, Johnston, RI 02919For Sale
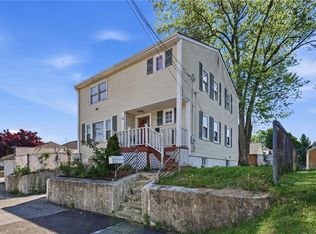 MLS ID #1413182, Kyle Seyboth, Century 21 Limitless. StateWide MLS RI
- $379,0002 bd2 ba1.2k sqft453 Greenville Ave, Johnston, RI 02919For Sale
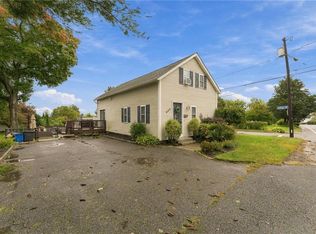 MLS ID #1427792, Johnathan Detri, Pleasant View Realty. StateWide MLS RI
- $400,0003 bd2 ba1.4k sqft2348 Hartford Ave, Johnston, RI 02919For SaleMLS ID #1426726, Sara Karalekas, Harbors & Homes RE & Appraisal. StateWide MLS RI
- $499,0003 bd2 ba2k sqft14 Woodhill Dr, Cranston, RI 02920For SaleMLS ID #1421219, Fatima Finamore, REMAX Revolution. StateWide MLS RI
- $729,9005 bd3 ba2.7k sqft129 Simmonsville Ave, Johnston, RI 02919For SaleMLS ID #1426698, Mike Pereira, Long Realty, Inc.. StateWide MLS RI
- $599,0004 bd3 ba2.7k sqft43 Franklin Rd, Scituate, RI 02825For SaleMLS ID #1427537, Christine Corriveau, RE/MAX Properties. StateWide MLS RI
- $514,0004 bd2 ba1.9k sqft168 Ohio Ave, Providence, RI 02905For SaleMLS ID #1423753, Denali Group, Keller Williams Leading Edge. StateWide MLS RI
- $475,0003 bd2 ba1.8k sqft986 Knotty Oak Rd, Coventry, RI 02816For SaleMLS ID #1422830, Sharon Ruhle, BHHS Pinnacle Realty. StateWide MLS RI
- $575,0004 bd2 ba2.7k sqft20 Whipple Rd, Smithfield, RI 02917For SaleMLS ID #1424071, Kerri Gemma, RE/MAX Properties. StateWide MLS RI
- $549,0005 bd3 ba2.3k sqft295 Main St, Scituate, RI 02831For SaleMLS ID #1425333, Denali Group, Keller Williams Leading Edge. StateWide MLS RI
- $499,0003 bd2 ba2.1k sqft159 Hanover St, Warwick, RI 02886For SaleMLS ID #1424517, Kate DeSimone, Williams & Stuart Real Estate. StateWide MLS RI
- $519,9003 bd3 ba1.8k sqft34 A Old Danielson Pike, North Scituate, RI 02857For SaleMLS ID #1425839, Lauren Atamian, JPAR Prime Real Estate. StateWide MLS RI
- $499,0003 bd2 ba1.7k sqft24 Arden Ct, Warwick, RI 02889For SaleMLS ID #1422971, JoAnn Spremulli, AMERICAN DREAM REALTY. StateWide MLS RI
- $625,0004 bd3 ba2.6k sqft513 Woonasquatucket Ave, North Providence, RI 02911For SaleMLS ID #1421443, Keith Antaya, RE/MAX ONE. StateWide MLS RI
- $489,9003 bd3 ba2k sqft68 Leaf St, West Warwick, RI 02893For SaleMLS ID #1406246, Yvonne Sousa, RISE REC. StateWide MLS RI
- $525,9003 bd2 ba1.7k sqft51 River Ave, West Warwick, RI 02893For SaleMLS ID #1421941, Pam Soule, Coldwell Banker Realty. StateWide MLS RI
- $550,0003 bd2 ba1.4k sqft677 Central Pike, Scituate, RI 02857For SaleMLS ID #1423431, Nichole Lavender, Re/Max Real Estate Center. StateWide MLS RI
- $530,0005 bd3 ba2.1k sqft24 Kenmore St, West Warwick, RI 02893For SaleMLS ID #1422232, Lavonne Lopes, Keller Williams Coastal. StateWide MLS RI
