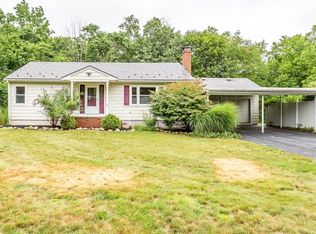
OPEN HOUSE SATURDAY 11am-1pm! Move-in ready, this meticulously maintained 4 Bedroom ranch offering comfort, functionality, and space. This well-cared-for home features a desirable single-level layout, including a bright eat-in kitchen with direct access to the wood deck perfect for indoor-outdoor living and entertaining. The home also offers a spacious living room, a main bedroom with a walk-in closet, and three additional bedrooms providing flexibility for guests, or a home office. The walk-out basement adds even more usable space and includes a dedicated workshop area ideal for hobbies, storage, or projects. Sitting on over an acre of land, the property provides endless possibilities for outdoor enjoyment, gardening, or expansion. A convenient carport offers covered parking and easy access to the home. Recent upgrades include a new septic system and a Roth oil tank, giving buyers added confidence and long-term value.
For sale
$469,900
662 Staples St, East Taunton, MA 02718
4beds
1,263sqft
:
Get pre-qualified$2,959/mo
Single Family Residence
Built in 1950
1.1 Acres Lot
$-- Zestimate®
$372/sqft
$-- HOA
What's special
Bright eat-in kitchenDesirable single-level layout
- 1 hour |
- 54 |
- 4 |
Zillow last checked:
Listing updated:
Listed by:
AJ Andrews 508-254-3003,
Century 21 Realty Network 508-822-0500,
Nick Andrews 774-218-4258
Source: MLS PIN,MLS#: 73559843
Facts & features
Interior
Bedrooms & bathrooms
- Bedrooms: 4
- Bathrooms: 1
- Full bathrooms: 1
Primary bedroom
- Features: Walk-In Closet(s), Flooring - Wall to Wall Carpet
- Level: First
- Area: 154
- Dimensions: 14 x 11
Bedroom 2
- Features: Closet, Flooring - Wall to Wall Carpet
- Level: First
- Area: 144
- Dimensions: 12 x 12
Bedroom 3
- Features: Ceiling Fan(s), Closet, Flooring - Wall to Wall Carpet
- Level: First
- Area: 110
- Dimensions: 11 x 10
Bedroom 4
- Features: Closet, Flooring - Wall to Wall Carpet
- Level: First
- Area: 99
- Dimensions: 11 x 9
Primary bathroom
- Features: No
Bathroom 1
- Features: Bathroom - Full, Bathroom - Double Vanity/Sink, Bathroom - With Shower Stall
- Level: First
- Area: 84
- Dimensions: 12 x 7
Kitchen
- Features: Dining Area, Balcony - Exterior, Exterior Access, Gas Stove
- Level: First
- Area: 168
- Dimensions: 14 x 12
Living room
- Features: Ceiling Fan(s), Window(s) - Bay/Bow/Box, Cable Hookup, Exterior Access
- Level: First
- Area: 187
- Dimensions: 17 x 11
Heating
- Baseboard, Oil
Cooling
- Central Air
Appliances
- Included: Water Heater, Range, Dishwasher, Refrigerator, Washer, Dryer
- Laundry: Electric Dryer Hookup, Washer Hookup, In Basement
Features
- Internet Available - Unknown
- Windows: Screens
- Basement: Full,Partially Finished,Walk-Out Access,Interior Entry,Concrete
- Has fireplace: No
Interior area
- Total structure area: 1,263
- Total interior livable area: 1,263 sqft
- Finished area above ground: 1,263
Property
Parking
- Total spaces: 6
- Parking features: Detached, Carport, Paved Drive, Off Street, Tandem, Paved
- Garage spaces: 1
- Has carport: Yes
- Uncovered spaces: 5
Features
- Patio & porch: Deck - Wood
- Exterior features: Deck - Wood, Rain Gutters, Storage, Screens
- Frontage length: 170.00
Lot
- Size: 1.1 Acres
Details
- Additional structures: Workshop
- Parcel number: M:0134 B:0000 L:01280,2974738
- Zoning: 3.25
Construction
Type & style
- Home type: SingleFamily
- Architectural style: Ranch
- Property subtype: Single Family Residence
Materials
- Frame
- Foundation: Block
- Roof: Shingle
Condition
- Year built: 1950
Utilities & green energy
- Electric: Circuit Breakers, 100 Amp Service
- Sewer: Private Sewer
- Water: Public
- Utilities for property: for Gas Range, for Electric Dryer, Washer Hookup
Green energy
- Energy efficient items: Thermostat
Community & HOA
Community
- Features: Public Transportation, Shopping, Medical Facility, Public School
- Security: Security System
HOA
- Has HOA: No
Location
- Region: East Taunton
Financial & listing details
- Price per square foot: $372/sqft
- Tax assessed value: $409,300
- Annual tax amount: $4,560
- Date on market: 8/6/2026
- Road surface type: Paved
Estimated market value
Not available
Estimated sales range
Not available
Not available
Price history
| Date | Event | Price |
|---|---|---|
| 8/5/2026 | Listed for sale | $469,900$372/sqft |
Source: MLS PIN #73559843 Report a problem | ||
Public tax history
Tax history is unavailable.
Monthly payment
Est. payment
Payment breakdown
Explore the cost of this home by adjusting the details. Changes won't be saved.Climate risks
Neighborhood: 02718
Nearby schools
GreatSchools rating
- 6/10East Taunton Elementary SchoolGrades: PK-4Distance: 1.7 mi
- 5/10Joseph H Martin Middle SchoolGrades: 5-7Distance: 1.9 mi
- 2/10Taunton High SchoolGrades: 8-12Distance: 4.2 mi
Schools provided by the listing agent
- Elementary: East Taunton
- Middle: Martin
- High: Ths Or Bp
Source: MLS PIN. This data may not be complete. We recommend contacting the local school district to confirm school assignments for this home.
- $472,6004 bd1 ba1.2k sqft662 Staples St, Taunton, MA 02780Off Market
- $756,7004 bd2 ba3.5k sqft678 Staples St, Taunton, MA 02780Off Market
- $393,1002 bd1 ba980 sqft644 Staples St, Taunton, MA 02780Off Market
- $527,8003 bd1 ba1.2k sqft651 Staples St, Taunton, MA 02780Off Market
- $647,2003 bd2 ba2.4k sqft631 Staples St, Taunton, MA 02780Off Market
- $621,1003 bd2 ba1.6k sqft688 Staples St, Taunton, MA 02780Off Market
- $653,8003 bd2 ba1.8k sqft665 Staples St, Taunton, MA 02780Off Market
- $480,0002 bd2 ba1.8k sqft626 Staples St, Taunton, MA 02780Sold
A local agent can set up tours, give advice and negotiate with sellers.
A local lender can help you make sure your offer is ready when you are.
Similar homes
- $535,0004 bd2 ba1.6k sqft2 Clarendon St, Taunton, MA 02780For Sale
 MLS ID #73559276, Alex Rocher, Century 21 Limitless. MLS PIN
 - $489,9003 bd1 ba1.1k sqft61 Houlton St, Swansea, MA 02777For Sale
 MLS ID #73559445, Ronald Rusin, Lamacchia Realty, Inc.. MLS PIN
 - $524,9003 bd1 ba1.2k sqft7 Fairacres Ave, Raynham, MA 02767For Sale
 MLS ID #73558600, Nichole Sliney Realty Team, Nichole Sliney Realty Team. MLS PIN
 - $421,0003 bd2 ba1.5k sqft19 S Kingman St, Lakeville, MA 02347For Sale
 MLS ID #73529929, Jane Kalife Paul, Conway - Mattapoisett. MLS PIN
 - $470,0003 bd1 ba1k sqft39 Grant St, Attleboro, MA 02703For SaleMLS ID #73559927, Adam Laprade, Noble Realty NE. MLS PIN
- $479,9003 bd2 ba1.3k sqft224 Denham Ave, Somerset, MA 02726For SaleMLS ID #73523110, Christopher Migneault, Migneault REALTORS®. MLS PIN
- $479,9004 bd2 ba1.2k sqft171 Bartlett St, Brockton, MA 02301For SaleMLS ID #73559658, Marissa Monteiro, RE/MAX Synergy. MLS PIN
- $299,0003 bd1 ba1.7k sqft1313 Somerset Ave, Taunton, MA 02780For SaleMLS ID #73558551, Smith & Oak Greater Boston Group, Smith and Oak Real Estate Co.. MLS PIN
- $450,0003 bd1 ba1.2k sqft14 Highland Ave, Taunton, MA 02780For SaleMLS ID #73542202, Natasha Smith Durand, Zander Realty Group. MLS PIN
- $420,0003 bd2 ba1.6k sqft6 Gilbert Way, Wareham, MA 02571For SaleMLS ID #73521621, Jana Correia, Conway - Mattapoisett. MLS PIN
- $599,9004 bd2 ba1.7k sqft583 Whetstone Hill Rd, Somerset, MA 02726For SaleMLS ID #73559758, Christina Almeida, Keller Williams South Watuppa. MLS PIN
- $435,0003 bd1 ba1.3k sqft26 Cromesett Rd, Wareham, MA 02571For SaleMLS ID #73558655, Jonathan Ashbridge, Keller Williams Realty. MLS PIN
- $439,0002 bd1 ba1.1k sqft6 Gordon St, Wareham, MA 02571For SaleMLS ID #73559436, Michael Russell, Century 21 Signature Properties. MLS PIN
- $499,9003 bd3 ba1.4k sqft20 Roy St, Fairhaven, MA 02719For SaleMLS ID #73555267, Melisa Gagne, RE/MAX Vantage. MLS PIN
- $459,9003 bd2 ba1.1k sqft6 Torrey St, Attleboro, MA 02703For SaleMLS ID #73558112, Amie Donnelly, Coldwell Banker Realty. MLS PIN
- $499,9003 bd1 ba1.1k sqft10 Edson St, Taunton, MA 02780For SaleMLS ID #73517028, Tom Dixon, Keller Williams Realty. MLS PIN
- $449,9003 bd1 ba1.2k sqft29 Edward Ave E, Rumford, RI 02916For Sale
 MLS ID #1419361, Steve Eccleston, RI Real Estate Services. StateWide MLS RI
 - $474,9002 bd2 ba1.1k sqft49 Harmony Xing, East Bridgewater, MA 02333For SaleMLS ID #73557153, Tina Ciavattieri, Keller Williams Realty. MLS PIN
- $619,9993 bd2 ba1.4k sqft320 Balcom St, Mansfield, MA 02048For SaleMLS ID #73559348, Anthony S. Bruno, AlbertTaylor Realty. MLS PIN
- $450,0003 bd2 ba1.4k sqft85 Baylies Rd #2, Taunton, MA 02780For SaleMLS ID #73554088, Derouen Levinson Group, Keller Williams Realty. MLS PIN
