Opportunity awaits with this 3 bedroom, 1 bath ranch located on a quiet, low traffic street. This home offers solid bones and great potential for buyers looking to add their own personal touch. Featuring beautiful hardwood floors throughout, central air conditioning, and convenient one-level living, it's an excellent canvas for your vision.The spacious 2 car garage provides plenty of room for vehicles, storage, or a workshop. While the home needs some cosmetic updates, it presents a wonderful opportunity to build equity in a desirable, peaceful neighborhood. Whether you're a first time buyer, downsizing, or someone looking for a rewarding project, this property is full of potential.
Pending
Price cut: $20K (8/22)
$450,000
39 Grant St, Attleboro, MA 02703
3beds
1,072sqft
Single Family Residence
Built in 1974
0.31 Acres Lot
$443,700 Zestimate®
$420/sqft
$-- HOA
What's special
Central air conditioningConvenient one-level livingBeautiful hardwood floors throughout
- 65 days
- 575
- 29
Likely to sell faster than
Zillow last checked:
Listing updated:
Listed by:
Adam Laprade 401-965-5031,
Noble Realty NE 508-262-8618
Source: MLS PIN,MLS#: 73559927
Facts & features
Interior
Bedrooms & bathrooms
- Bedrooms: 3
- Bathrooms: 1
- Full bathrooms: 1
Primary bedroom
- Features: Flooring - Hardwood
- Level: First
Bedroom 2
- Features: Flooring - Hardwood
- Level: First
Bedroom 3
- Features: Flooring - Hardwood
- Level: First
Primary bathroom
- Features: No
Bathroom 1
- Features: Flooring - Stone/Ceramic Tile, Flooring - Concrete
Dining room
- Features: Flooring - Vinyl
- Level: First
Family room
- Level: First
Kitchen
- Features: Flooring - Vinyl
- Level: First
Living room
- Features: Flooring - Hardwood, Flooring - Wall to Wall Carpet
- Level: First
Heating
- Forced Air, Oil
Cooling
- Central Air
Appliances
- Included: Electric Water Heater, Range, Refrigerator, Freezer, Washer, Dryer
- Laundry: Electric Dryer Hookup, Washer Hookup, In Basement
Features
- Walk-up Attic
- Flooring: Laminate, Hardwood
- Basement: Bulkhead,Unfinished
- Has fireplace: No
Interior area
- Total structure area: 1,072
- Total interior livable area: 1,072 sqft
- Finished area above ground: 1,072
Property
Parking
- Total spaces: 6
- Parking features: Attached, Paved Drive, Off Street
- Attached garage spaces: 2
- Uncovered spaces: 4
Accessibility
- Accessibility features: No
Lot
- Size: 0.31 Acres
- Features: Wooded
Details
- Parcel number: 2757406
- Zoning: R1
Construction
Type & style
- Home type: SingleFamily
- Architectural style: Ranch
- Property subtype: Single Family Residence
Materials
- Frame
- Foundation: Concrete Perimeter
- Roof: Shingle
Condition
- Year built: 1974
Utilities & green energy
- Electric: 100 Amp Service
- Sewer: Private Sewer
- Water: Public
- Utilities for property: for Electric Oven, for Electric Dryer, Washer Hookup
Community & HOA
Community
- Features: Public Transportation, Shopping, Highway Access
HOA
- Has HOA: No
Location
- Region: Attleboro
Financial & listing details
- Price per square foot: $420/sqft
- Tax assessed value: $373,600
- Annual tax amount: $4,689
- Date on market: 8/5/2026
- Exclusions: None
Estimated market value
$443,700
$422,000 - $466,000
$2,716/mo
Price history
| Date | Event | Price |
|---|---|---|
| 9/30/2026 | Pending sale | $450,000$420/sqft |
Source: MLS PIN #73559927 Report a problem | ||
| 9/17/2026 | Contingent | $450,000$420/sqft |
Source: MLS PIN #73559927 Report a problem | ||
| 8/22/2026 | Price change | $450,000-4.3%$420/sqft |
Source: MLS PIN #73559927 Report a problem | ||
| 8/6/2026 | Listed for sale | $470,000$438/sqft |
Source: MLS PIN #73559927 Report a problem | ||
Public tax history
| Year | Property taxes | Tax assessment |
|---|---|---|
| 2025 | $4,689 +3.6% | $373,600 +5.1% |
| 2024 | $4,526 +6% | $355,500 +13.9% |
| 2023 | $4,271 +4.5% | $312,000 +10.3% |
| 2022 | $4,086 +8.4% | $282,800 +11% |
| 2021 | $3,770 +3.1% | $254,700 +1.4% |
| 2020 | $3,657 +4.8% | $251,200 +2% |
| 2019 | $3,488 +2.5% | $246,300 +7.3% |
| 2018 | $3,403 +7.9% | $229,600 +5.9% |
| 2017 | $3,154 +5.5% | $216,800 +7.5% |
| 2016 | $2,989 +0% | $201,700 -0.7% |
| 2015 | $2,988 +7.7% | $203,100 +8.7% |
| 2014 | $2,774 +2.2% | $186,800 -4.5% |
| 2013 | $2,715 +0.4% | $195,600 -6.9% |
| 2012 | $2,705 +2.6% | $210,000 -2.8% |
| 2011 | $2,636 +5% | $216,100 -3.6% |
| 2010 | $2,511 +0.6% | $224,200 -9.4% |
| 2009 | $2,497 +1.1% | $247,500 -5.4% |
| 2008 | $2,470 -2.1% | $261,600 +0.3% |
| 2007 | $2,522 +4.5% | $260,800 +5.2% |
| 2006 | $2,414 +6.2% | $247,800 +10% |
| 2005 | $2,273 +9.9% | $225,300 +45.4% |
| 2004 | $2,068 +7% | $155,000 +3.9% |
| 2003 | $1,932 +4.7% | $149,200 +27.7% |
| 2001 | $1,845 +3% | $116,800 |
| 2000 | $1,792 +27.4% | $116,800 +5.1% |
| 1995 | $1,407 | $111,100 |
Find assessor info on the county website
Monthly payment
Est. payment
Payment breakdown
Explore the cost of this home by adjusting the details. Changes won't be saved.Climate risks
Neighborhood: 02703
Similar homes
- $449,9004 bd1 ba1.2k sqft42 Seven Mile River Dr, Attleboro, MA 02703For Sale
 MLS ID #73574217, Koury Signoriello Realtor Group, New World Realty. MLS PIN
 - $439,0003 bd2 ba1.1k sqft6 Torrey St, Attleboro, MA 02703For Sale
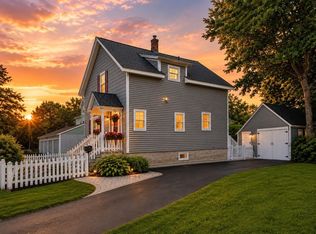 MLS ID #73558112, Amie Donnelly, Coldwell Banker Realty. MLS PIN
 - $390,0003 bd2 ba1.4k sqft69 Randolph Ave, Attleboro, MA 02703For Sale
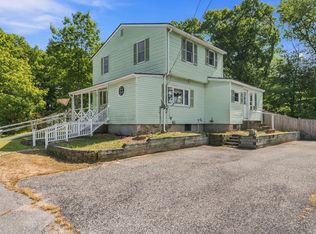 MLS ID #73586622, Kristen Moore, RE/MAX Properties. MLS PIN
 - $459,9003 bd2 ba1.3k sqft24 Foley St, Attleboro, MA 02703For Sale
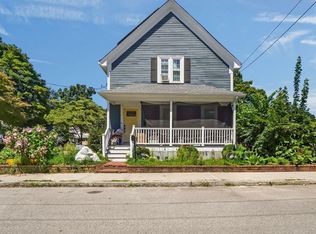 MLS ID #73564666, Linara Galva, Realty One Group Dream Makers. MLS PIN
 - $419,9003 bd1 ba1.5k sqft11 Hemlock Dr, Johnston, RI 02919For Sale
 MLS ID #1425407, Robert Perillo, Riparian Real Estate Group. StateWide MLS RI
 - $395,0002 bd2 ba994 sqft67 Coleman St, Seekonk, MA 02771For SaleMLS ID #1425066, Krystal Pora, Legend Real Estate, Inc.. StateWide MLS RI
