Welcome to 39 Bayview Road, a three-bedroom ranch offering comfortable single-level living and approximately 1,092 square feet of above-grade space. The thoughtfully designed five-room layout features a bright living room, spacious eat-in kitchen, three first-floor bedrooms, and an updated full bathroom.The kitchen offers generous cabinet and counter space, a stainless-steel dishwasher, a dedicated dining area, and direct access to the rear wood deck. The oversized primary bedroom provides plenty of room to unwind, while the additional bedrooms are well suited for family, guests, or a home office.The full basement is partially finished and offers valuable additional space for recreation, storage, a workshop, or future improvements. Oil-fired hot-water baseboard heat and a wood stove provide flexible heating options. Outside, enjoy a private fenced backyard surrounded by mature trees, a paved driveway with parking for approximately four vehicles, and a rear deck ideal for relaxing, entertaining, or outdoor dining. Conveniently located near highway access and approximately one mile from public water access and a boat launch. A great opportunity for buyers seeking a three-bedroom ranch with a private yard, flexible basement space, and easy access to local amenities.
For sale
$449,900
39 Bayview Rd, Taunton, MA 02780
3beds
1,092sqft
Single Family Residence
Built in 1987
9,583 Square Feet Lot
$456,500 Zestimate®
$412/sqft
$-- HOA
What's special
Dedicated dining areaOversized primary bedroomComfortable single-level livingStainless-steel dishwasherPrivate fenced backyardSurrounded by mature treesSpacious eat-in kitchen
- 58 days
- 1,250
- 110
Likely to sell faster than
Zillow last checked:
Listing updated:
Listed by:
Alan Tremblay 774-826-5592,
Genesis Equity Realty, LLC 800-931-6449
Source: MLS PIN,MLS#: 73553699
Facts & features
Interior
Bedrooms & bathrooms
- Bedrooms: 3
- Bathrooms: 1
- Full bathrooms: 1
Heating
- Baseboard, Oil
Cooling
- Central Air
Appliances
- Included: Water Heater
Features
- Basement: Full,Partially Finished,Interior Entry
- Number of fireplaces: 1
Interior area
- Total structure area: 1,092
- Total interior livable area: 1,092 sqft
- Finished area above ground: 1,092
Property
Parking
- Total spaces: 4
- Parking features: Paved Drive, Off Street, Paved
- Uncovered spaces: 4
Features
- Fencing: Fenced/Enclosed
Lot
- Size: 9,583 Square Feet
Details
- Parcel number: 2984919
- Zoning: 3.33
Construction
Type & style
- Home type: SingleFamily
- Architectural style: Ranch
- Property subtype: Single Family Residence
Materials
- Frame
- Foundation: Concrete Perimeter
- Roof: Shingle
Condition
- Year built: 1987
Utilities & green energy
- Electric: 110 Volts
- Sewer: Private Sewer
- Water: Public
Community & HOA
HOA
- Has HOA: No
Location
- Region: Taunton
Financial & listing details
- Price per square foot: $412/sqft
- Tax assessed value: $384,500
- Annual tax amount: $4,206
- Date on market: 7/22/2026
Estimated market value
$456,500
$434,000 - $479,000
$2,966/mo
Price history
| Date | Event | Price |
|---|---|---|
| 7/22/2026 | Listed for sale | $449,900+116.3%$412/sqft |
Source: MLS PIN #73553699 Report a problem | ||
| 4/30/2014 | Sold | $208,000-3.3%$190/sqft |
Source: Public Record Report a problem | ||
| 3/12/2014 | Price change | $214,999-4.4%$197/sqft |
Source: Sankey Real Estate #71616435 Report a problem | ||
| 12/16/2013 | Listed for sale | $225,000+2.3%$206/sqft |
Source: Sankey Real Estate #71616435 Report a problem | ||
| 10/31/2013 | Listing removed | $219,900$201/sqft |
Source: RE/MAX Landmark, Realtors #71549843 Report a problem | ||
| 7/1/2013 | Listed for sale | $219,900-10.2%$201/sqft |
Source: RE/MAX Landmark, REALTORS� #71549843 Report a problem | ||
| 3/15/2004 | Sold | $245,000+68.4%$224/sqft |
Source: Public Record Report a problem | ||
| 4/28/1989 | Sold | $145,500$133/sqft |
Source: Public Record Report a problem | ||
Public tax history
| Year | Property taxes | Tax assessment |
|---|---|---|
| 2025 | $4,206 +7.2% | $384,500 +9.6% |
| 2024 | $3,925 +2.1% | $350,800 +10% |
| 2023 | $3,844 +4.9% | $319,000 +14.7% |
| 2022 | $3,664 +2.5% | $278,000 +10.4% |
| 2021 | $3,574 +0.6% | $251,700 +5.3% |
| 2020 | $3,553 -1.2% | $239,100 +4.8% |
| 2019 | $3,595 +7.8% | $228,100 +7.5% |
| 2018 | $3,334 +3.9% | $212,100 +3.8% |
| 2017 | $3,210 +3.7% | $204,300 +3.5% |
| 2016 | $3,094 +5% | $197,300 +0.5% |
| 2015 | $2,946 +10.6% | $196,300 +7.7% |
| 2014 | $2,663 +5.5% | $182,300 -0.5% |
| 2013 | $2,523 +8.1% | $183,200 -2.1% |
| 2012 | $2,333 +2.5% | $187,100 -3.7% |
| 2011 | $2,275 +6.1% | $194,300 -6% |
| 2010 | $2,145 +0.2% | $206,600 -12.4% |
| 2009 | $2,141 +3.6% | $235,800 -6.2% |
| 2008 | $2,067 -0.7% | $251,400 -5.1% |
| 2007 | $2,081 +10.1% | $264,800 +9.3% |
| 2006 | $1,890 +5.4% | $242,300 +16.7% |
| 2005 | $1,794 +3.7% | $207,600 +10.2% |
| 2004 | $1,730 +7.7% | $188,400 +46.8% |
| 2003 | $1,606 +4.8% | $128,300 |
| 2002 | $1,533 +2.6% | $128,300 +14.6% |
| 2000 | $1,494 +22.3% | $112,000 -1.8% |
| 1994 | $1,222 | $114,100 |
Find assessor info on the county website
Monthly payment
Est. payment
Payment breakdown
Explore the cost of this home by adjusting the details. Changes won't be saved.Climate risks
Neighborhood: 02780
Similar homes
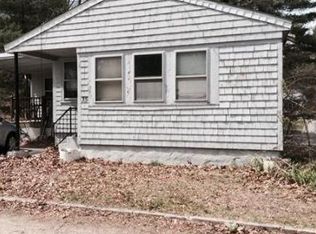
- $425,0002 bd1 ba838 sqft174-174 Five Lakeview Ave, Taunton, MA 02780For Sale
 MLS ID #73570937, Tom Pemberton, Cameron Real Estate Group. MLS PIN
 - $435,0003 bd1 ba1.2k sqft14 Highland Ave, Taunton, MA 02780For Sale
 MLS ID #73542202, Natasha Smith Durand, Zander Realty Group. MLS PIN
 - $499,0003 bd3 ba1.4k sqft38 Dighton Ave, Taunton, MA 02780For Sale
 MLS ID #73569245, Derek Greene, The Greene Realty Group. MLS PIN
 - $489,9003 bd1 ba1.1k sqft10 Edson St, Taunton, MA 02780For Sale
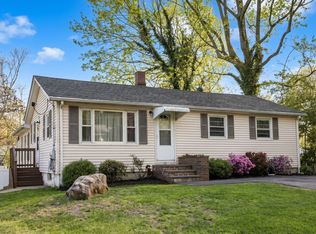 MLS ID #73517028, Tom Dixon, Keller Williams Realty. MLS PIN
