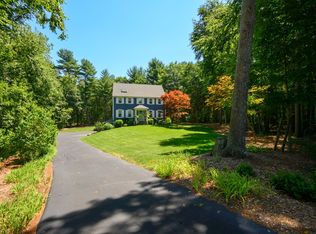
Welcome to 75 Concetta Dr. This well maintained home offers 8 Rooms, 4 bedrooms,1.1/2 baths, central air, spacious living room, formal dining room with French doors, leading to a large TREX deck. Enjoy the cozy lower level family room's brick fireplace and if you work from home the office has many built-in bookcases that you will appreciate. Sits on a lush corner lot with a large deck, perfect for enjoying the outdoors in a desirable neighborhood. Lovingly maintained and ready to make it your own. Easy access to highways and modern conveniences. Solid wood six-panel doors and plenty of closets add to the appeal. The bright living area features a large bow window and lighted ceiling fan, while the eat-in kitchen overlooks the backyard. The basement offers a cozy corner office, a game room, and a family room with a brick fireplace and bar for relaxed evenings. Laundry is also in the basement, complete with a chute from the upstairs main bath. Recent updates include a new roof, freshly paved driveway and new 4 bedroom septic. Sprinkler system by well.
Pending
Price cut: $10K (8/23)
$634,900
75 Concetta Dr, Bridgewater, MA 02324
4beds
2,288sqft
Single Family Residence
Built in 1974
0.45 Acres Lot
$624,900 Zestimate®
$277/sqft
$-- HOA
What's special
Central airLarge trex deckLush corner lotPlenty of closetsSolid wood six-panel doorsSprinkler system by well
- 52 days
- 57
- 0
Zillow last checked:
Listing updated:
Listed by:
Evelyn Tomaszewski 508-509-2122,
RE/MAX Real Estate Center 508-543-3922,
Karen Tomaszewski 508-889-9610
Source: MLS PIN,MLS#: 73559886
Facts & features
Interior
Bedrooms & bathrooms
- Bedrooms: 4
- Bathrooms: 2
- Full bathrooms: 1
- 1/2 bathrooms: 1
Primary bedroom
- Features: Ceiling Fan(s), Flooring - Wall to Wall Carpet, Closet - Double
- Level: First
Bedroom 2
- Features: Bathroom - Half, Ceiling Fan(s), Closet, Flooring - Wall to Wall Carpet
- Level: First
Bedroom 3
- Features: Ceiling Fan(s), Closet, Flooring - Wall to Wall Carpet
- Level: First
Primary bathroom
- Features: Yes
Dining room
- Features: Flooring - Wall to Wall Carpet, French Doors, Deck - Exterior, Exterior Access, Lighting - Pendant
- Level: First
Family room
- Features: Closet, Flooring - Wall to Wall Carpet, Recessed Lighting
- Level: Basement
Kitchen
- Features: Ceiling Fan(s), Flooring - Vinyl, Dining Area, Balcony / Deck, Countertops - Upgraded, Cabinets - Upgraded, Deck - Exterior, Exterior Access, Remodeled, Slider
- Level: Main,First
Living room
- Features: Ceiling Fan(s), Closet, Flooring - Wall to Wall Carpet, Window(s) - Bay/Bow/Box, Cable Hookup, Open Floorplan
- Level: First
Office
- Features: Closet/Cabinets - Custom Built, Flooring - Wall to Wall Carpet, Recessed Lighting
- Level: Basement
Heating
- Baseboard, Oil
Cooling
- Central Air
Appliances
- Included: Tankless Water Heater, Range, Dishwasher, Refrigerator
- Laundry: Laundry Chute, In Basement, Electric Dryer Hookup, Washer Hookup
Features
- Recessed Lighting, Closet/Cabinets - Custom Built, Lighting - Pendant, Game Room, Home Office, Foyer
- Flooring: Tile, Vinyl, Carpet, Flooring - Wall to Wall Carpet, Flooring - Stone/Ceramic Tile
- Doors: Insulated Doors, Storm Door(s)
- Windows: Insulated Windows, Screens
- Basement: Full,Partially Finished,Interior Entry,Garage Access,Sump Pump,Concrete
- Number of fireplaces: 1
- Fireplace features: Family Room
Interior area
- Total structure area: 2,288
- Total interior livable area: 2,288 sqft
- Finished area above ground: 1,288
- Finished area below ground: 1,000
Video & virtual tour
Property
Parking
- Total spaces: 6
- Parking features: Attached, Garage Door Opener, Storage, Garage Faces Side, Paved Drive, Off Street, Paved
- Attached garage spaces: 2
- Uncovered spaces: 4
Features
- Patio & porch: Deck, Deck - Composite
- Exterior features: Deck, Deck - Composite, Rain Gutters, Sprinkler System, Decorative Lighting, Screens, Garden
Lot
- Size: 0.45 Acres
- Features: Cul-De-Sac, Level
Details
- Parcel number: 933485
- Zoning: B L 15
Construction
Type & style
- Home type: SingleFamily
- Architectural style: Raised Ranch
- Property subtype: Single Family Residence
Materials
- Frame
- Foundation: Concrete Perimeter
- Roof: Shingle
Condition
- Year built: 1974
Utilities & green energy
- Electric: Circuit Breakers, 200+ Amp Service
- Sewer: Private Sewer
- Water: Public
- Utilities for property: for Electric Range, for Electric Dryer, Washer Hookup
Community & HOA
Community
- Features: Shopping, Highway Access, House of Worship
HOA
- Has HOA: No
Location
- Region: Bridgewater
Financial & listing details
- Price per square foot: $277/sqft
- Tax assessed value: $552,400
- Annual tax amount: $6,535
- Date on market: 8/16/2026
- Road surface type: Paved
Estimated market value
$624,900
$594,000 - $656,000
$3,237/mo
Price history
| Date | Event | Price |
|---|---|---|
| 9/18/2026 | Pending sale | $634,900$277/sqft |
Source: MLS PIN #73559886 Report a problem | ||
| 9/4/2026 | Contingent | $634,900$277/sqft |
Source: MLS PIN #73559886 Report a problem | ||
| 8/23/2026 | Price change | $634,900-1.6%$277/sqft |
Source: MLS PIN #73559886 Report a problem | ||
| 8/6/2026 | Listed for sale | $644,900+706.1%$282/sqft |
Source: MLS PIN #73559886 Report a problem | ||
| 12/22/1982 | Sold | $80,000$35/sqft |
Source: Agent Provided Report a problem | ||
Public tax history
| Year | Property taxes | Tax assessment |
|---|---|---|
| 2025 | $6,535 +3.2% | $552,400 +5.9% |
| 2024 | $6,335 +0.3% | $521,800 +6% |
| 2023 | $6,319 +2.1% | $492,100 +13.9% |
| 2022 | $6,188 +12.8% | $432,100 +14.1% |
| 2021 | $5,484 +2.2% | $378,700 +4% |
| 2020 | $5,365 +2.4% | $364,200 +3.1% |
| 2019 | $5,241 +3.6% | $353,400 +6.1% |
| 2018 | $5,061 +4.4% | $333,200 +7.3% |
| 2017 | $4,848 +4.6% | $310,600 +4.1% |
| 2016 | $4,636 -0.5% | $298,300 +3.9% |
| 2015 | $4,661 +2.1% | $287,000 +2.2% |
| 2014 | $4,563 +2.6% | $280,800 0% |
| 2013 | $4,447 +1.3% | $280,900 -3.3% |
| 2012 | $4,391 +8.1% | $290,600 +3.2% |
| 2011 | $4,061 +11.9% | $281,600 -4.4% |
| 2010 | $3,628 -31.5% | $294,700 -8.1% |
| 2009 | $5,296 +54.4% | $320,600 -3.2% |
| 2008 | $3,429 +1.2% | $331,300 -6.2% |
| 2007 | $3,390 +5.4% | $353,100 |
| 2006 | $3,217 +6.1% | $353,100 +13.7% |
| 2005 | $3,031 +4.7% | $310,600 +21.6% |
| 2004 | $2,895 +3.1% | $255,500 |
| 2003 | $2,808 +6.2% | $255,500 +46.7% |
| 2002 | $2,644 -1% | $174,200 |
| 2000 | $2,672 | $174,200 |
Find assessor info on the county website
Monthly payment
Est. payment
Payment breakdown
Explore the cost of this home by adjusting the details. Changes won't be saved.Climate risks
Neighborhood: 02324
Nearby schools
Schools provided by the listing agent
- Elementary: George H. Mitchell
- Middle: Williams Intermediate
- High: Bridgewater Raynham
Source: MLS PIN. This data may not be complete. We recommend contacting the local school district to confirm school assignments for this home.

Similar homes
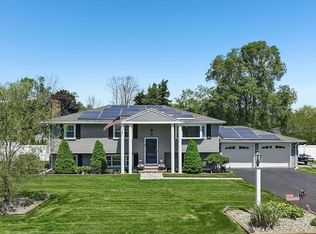
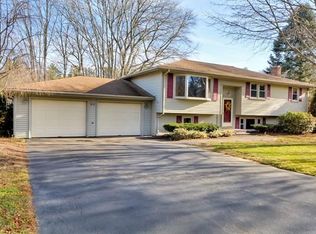
- $660,0004 bd3 ba2.1k sqft50 Conant St, Bridgewater, MA 02324For Sale
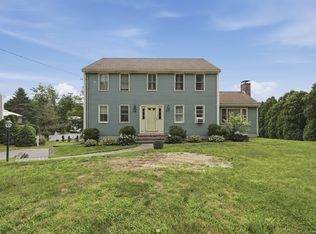 MLS ID #73564237, Janice Johnson Plumer, Lamacchia Realty, Inc.. MLS PIN
 - $699,9004 bd2 ba2.1k sqft17 Brewster Dr, Bridgewater, MA 02324For Sale
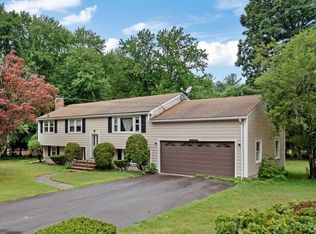 MLS ID #73558162, Manny L. Menezes, INNOVATE Real Estate. MLS PIN
 - $785,0003 bd3 ba2.7k sqft43 Tony Ter, Bridgewater, MA 02324For Sale By Owner
- $879,9003 bd3 ba3k sqft125 Boxwood Ln, Bridgewater, MA 02324For Sale
 MLS ID #73571914, Stephen Egan, Egan Realty Group, LLC. MLS PIN
