****OFFER DEADLINE Please submit all offers by Tuesday 6/8 @ 5 pm.**** Move-in ready & beautifully maintained, this Bridgewater home offers the perfect blend of comfort, flexibility, & exceptional outdoor living. Set on a meticulously cared-for lot, the backyard feels like a private retreat with an inviting in-ground pool, expansive patio space, & mature landscaping ideal for relaxing or entertaining. Inside, enjoy a bright and welcoming layout with thoughtfully maintained living spaces & versatile lower-level space offering excellent potential for guests, home office, hobbies, or extended living arrangements. Pride of ownership is evident throughout. Conveniently located with easy access to Route 24, I-495, commuter rail, and major routes to Boston and Providence, this home combines everyday convenience with a peaceful residential setting. A rare opportunity offering move-in-ready condition, flexible living space, and resort-style outdoor enjoyment in a desirable Bridgewater location.
Sold for $750,000
$750,000
82 Concetta Dr, Bridgewater, MA 02324
3beds
2,488sqft
Single Family Residence
Built in 1974
0.77 Acres Lot
$756,500 Zestimate®
$301/sqft
$3,417 Estimated rent
Home value
$756,500
$696,000 - $825,000
$3,417/mo
Zestimate® history
Owner options
List your home for rent
$3,417/mo
Rent Zestimate®
Find your next renter with Zillow Rental Manager. Plus, with online applications, you can quickly screen prospective tenants – for free.
$3,417/mo
Rent Zestimate®
Refinance and save
$5,091/mo
Est. payment
Refinancing to a lower rate could help reduce your monthly payments and save thousands over the life of the loan.
$5,091/mo
Est. payment
Explore your selling options
Work with a Zillow partner agent
Leverage their expertise and Zillow's premium Showcase listings to get your home seen by more buyers.
Get startedList with your own agent
Get your home in front of millions of buyers by listing it on Zillow.
Learn how to do itSell it yourself
Take full control of how buyers see your home on Zillow by listing For Sale by Owner (FSBO).
List your homeWhat's special
Inviting in-ground poolMeticulously cared-for lotVersatile lower-level spaceThoughtfully maintained living spacesExpansive patio spaceResort-style outdoor enjoymentMove-in ready
Zillow last checked:
Listing updated:
Listed by:
Deirdre Hecht 781-248-3816,
RE/MAX Professionals of Newport 401-849-0100
Bought with:
The Loonie Team
Loonie Team Realty
Source: MLS PIN,MLS#: 73527788
Facts & features
Interior
Bedrooms & bathrooms
- Bedrooms: 3
- Bathrooms: 3
- Full bathrooms: 2
- 1/2 bathrooms: 1
Primary bedroom
- Features: Closet, Flooring - Hardwood
- Level: First
Bedroom 2
- Features: Closet, Flooring - Hardwood
- Level: First
Bedroom 3
- Features: Closet, Flooring - Hardwood
- Level: First
Bathroom 1
- Features: Bathroom - Tiled With Tub
- Level: First
Bathroom 2
- Features: Bathroom - Half
- Level: First
Bathroom 3
- Level: Basement
Dining room
- Features: Flooring - Hardwood
- Level: First
Kitchen
- Features: Flooring - Hardwood
- Level: First
Living room
- Features: Flooring - Hardwood
- Level: First
Heating
- Electric Baseboard, Electric, Wood Stove
Cooling
- None
Appliances
- Included: Range, Dishwasher, Microwave, Refrigerator, Freezer, Washer, Dryer, Other
- Laundry: Electric Dryer Hookup, Washer Hookup
Features
- Bonus Room
- Flooring: Wood, Tile, Vinyl
- Windows: Storm Window(s)
- Basement: Full,Finished,Walk-Out Access,Garage Access,Sump Pump
- Number of fireplaces: 1
Interior area
- Total structure area: 2,488
- Total interior livable area: 2,488 sqft
- Finished area above ground: 1,288
- Finished area below ground: 1,200
Property
Parking
- Total spaces: 6
- Parking features: Attached, Garage Door Opener, Paved Drive, Off Street, Paved, Unpaved
- Attached garage spaces: 2
- Uncovered spaces: 4
Features
- Patio & porch: Deck, Deck - Composite, Patio
- Exterior features: Deck, Deck - Composite, Patio, Pool - Inground, Pool - Inground Heated, Rain Gutters, Storage, Professional Landscaping, Sprinkler System, Fenced Yard, Other
- Has private pool: Yes
- Pool features: In Ground, Pool - Inground Heated
- Fencing: Fenced/Enclosed,Fenced
Lot
- Size: 0.77 Acres
Details
- Parcel number: M:084 L:072,933483
- Zoning: NA
Construction
Type & style
- Home type: SingleFamily
- Architectural style: Raised Ranch
- Property subtype: Single Family Residence
- Attached to another structure: Yes
Materials
- Frame
- Foundation: Concrete Perimeter
- Roof: Shingle
Condition
- Year built: 1974
Utilities & green energy
- Electric: 200+ Amp Service
- Sewer: Private Sewer
- Water: Public, Well
- Utilities for property: for Electric Range, for Electric Oven, for Electric Dryer, Washer Hookup
Community & HOA
HOA
- Has HOA: No
Location
- Region: Bridgewater
Financial & listing details
- Price per square foot: $301/sqft
- Tax assessed value: $571,200
- Annual tax amount: $6,757
- Date on market: 9/11/2026
Price history
| Date | Event | Price |
|---|---|---|
| 7/23/2026 | Sold | $750,000+3.4%$301/sqft |
Source: MLS PIN #73527788 Report a problem | ||
| 6/22/2026 | Pending sale | $725,000$291/sqft |
Source: MLS PIN #73527788 Report a problem | ||
| 6/10/2026 | Contingent | $725,000$291/sqft |
Source: MLS PIN #73527788 Report a problem | ||
| 6/4/2026 | Listed for sale | $725,000+96%$291/sqft |
Source: MLS PIN #73527788 Report a problem | ||
| 11/20/2003 | Sold | $369,900+131.2%$149/sqft |
Source: Public Record Report a problem | ||
| 4/23/1992 | Sold | $160,000$64/sqft |
Source: Public Record Report a problem | ||
Public tax history
| Year | Property taxes | Tax assessment |
|---|---|---|
| 2025 | $6,757 +2.9% | $571,200 +5.6% |
| 2024 | $6,569 +0.2% | $541,100 +6% |
| 2023 | $6,554 +2% | $510,400 +13.8% |
| 2022 | $6,425 +13.4% | $448,700 +14.7% |
| 2021 | $5,665 +1.3% | $391,200 +3.1% |
| 2020 | $5,592 +2.3% | $379,600 +3% |
| 2019 | $5,466 +12.4% | $368,600 +15.1% |
| 2018 | $4,865 +3.8% | $320,300 +6.7% |
| 2017 | $4,688 +4.4% | $300,300 +3.9% |
| 2016 | $4,491 -0.7% | $289,000 +3.8% |
| 2015 | $4,523 +2.2% | $278,500 +2.2% |
| 2014 | $4,427 +2.6% | $272,400 -0.1% |
| 2013 | $4,315 +1.5% | $272,600 -3.2% |
| 2012 | $4,253 +4.4% | $281,500 -0.3% |
| 2011 | $4,072 +12.1% | $282,400 -4.3% |
| 2010 | $3,633 -31.5% | $295,100 -8.1% |
| 2009 | $5,303 +53.2% | $321,000 -4% |
| 2008 | $3,462 +2.3% | $334,500 -5.1% |
| 2007 | $3,385 +5.4% | $352,600 |
| 2006 | $3,212 +4.8% | $352,600 +12.3% |
| 2005 | $3,064 +4.7% | $313,900 +21.5% |
| 2004 | $2,927 +3.1% | $258,300 |
| 2003 | $2,839 +5.7% | $258,300 +46% |
| 2002 | $2,685 -1.1% | $176,900 |
| 2000 | $2,714 | $176,900 |
Find assessor info on the county website
Neighborhood: 02324
Nearby homes
- $630,4004 bd2 ba1.7k sqft19 Concetta Dr, Bridgewater, MA 02324Off Market
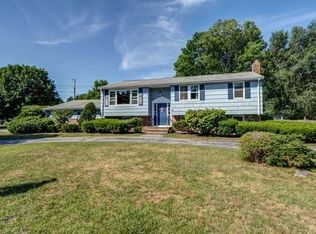
- $706,7003 bd2 ba1.8k sqft78 Concetta Dr, Bridgewater, MA 02324Off Market
- $634,9004 bd2 ba2.2k sqft75 Concetta Dr, Bridgewater, MA 02324Pending

- $558,0003 bd2 ba1.7k sqft1534 Old Pleasant St, Bridgewater, MA 02324Off Market
- $626,2003 bd1 ba1.2k sqft33 Concetta Dr, Bridgewater, MA 02324Off Market
- $541,9003 bd1 ba1.1k sqft1540 Old Pleasant St, Bridgewater, MA 02324Off Market
- $601,8003 bd1 ba1.3k sqft72 Concetta Dr, Bridgewater, MA 02324Off Market
- $648,2003 bd2 ba1.8k sqft20 Concetta Dr, Bridgewater, MA 02324Off Market
Nearby schools
GreatSchools rating
- NAMitchell Elementary SchoolGrades: PK-2Distance: 2.4 mi
- 5/10Bridgewater Middle SchoolGrades: 6-8Distance: 2.7 mi
- 6/10Bridgewater-Raynham RegionalGrades: 9-12Distance: 2.5 mi
Schools provided by the listing agent
- Elementary: George H Mitchell
- Middle: Williams Intermediate
- High: Bridgewater Raynham
Source: MLS PIN. This data may not be complete. We recommend contacting the local school district to confirm school assignments for this home.
Get a cash offer in 3 minutes
Find out how much your home could sell for in as little as 3 minutes with a no-obligation cash offer.
Estimated market value
$756,500
Get a cash offer in 3 minutes
Find out how much your home could sell for in as little as 3 minutes with a no-obligation cash offer.
Estimated market value
$756,500
- Massachusetts
- Plymouth County
- Bridgewater
- 02324
- 82 Concetta Dr
