Welcome to Bishop's Landing! A commuter's dream, conveniently located directly off of Route 139 only a few minutes to Route 24. Enjoy all the benefits of condominium living while maintaining a single family feel with this spacious move in ready town home. Two generous floors of living space with a large full basement, lending opportunity to expand the living space in the future. The first floor offers an open floor plan with a fireplaced living room, eat in kitchen, 1/2 bath, and dining room with a slider that leads to a large back deck over looking professionally landscaped grounds. Perfect layout to entertain large gatherings and family parties. The second floor boasts brand new wall to wall carpeting with two primary sized bedrooms, a full bath and a staircase that leads up to an unfinished attic to accommodate all your storage needs. Don't miss out on this outstanding value!
For sale
$399,900
28 Camelot Ct Unit 28, Stoughton, MA 02072
2beds
1,487sqft
:
Get pre-qualified$3,098/mo
Condominium, Townhouse
Built in 1982
-- sqft lot
$-- Zestimate®
$269/sqft
$502/mo HOA
What's special
Eat in kitchenTwo primary sized bedroomsLarge full basementOpen floor plan
- 1 day |
- 262 |
- 12 |
Zillow last checked:
Listing updated:
Listed by:
Nicholas Medis 508-326-1119,
RE/MAX Synergy 508-857-5392
Source: MLS PIN,MLS#: 73559207
Facts & features
Interior
Bedrooms & bathrooms
- Bedrooms: 2
- Bathrooms: 2
- Full bathrooms: 1
- 1/2 bathrooms: 1
Primary bedroom
- Features: Flooring - Wall to Wall Carpet
- Level: Second
- Area: 247
- Dimensions: 19 x 13
Bedroom 2
- Features: Flooring - Wall to Wall Carpet
- Level: Second
- Area: 273
- Dimensions: 21 x 13
Bathroom 1
- Features: Bathroom - Half
- Level: First
- Area: 50
- Dimensions: 5 x 10
Bathroom 2
- Features: Bathroom - Full, Remodeled
- Level: Second
- Area: 72
- Dimensions: 8 x 9
Dining room
- Features: Flooring - Hardwood, Deck - Exterior, Exterior Access
- Level: First
- Area: 156
- Dimensions: 12 x 13
Kitchen
- Features: Flooring - Wood
- Level: First
- Area: 195
- Dimensions: 15 x 13
Living room
- Features: Flooring - Hardwood
- Level: First
- Area: 198
- Dimensions: 18 x 11
Heating
- Forced Air, Natural Gas
Cooling
- Central Air
Appliances
- Included: Range, Refrigerator, Washer, Dryer
- Laundry: In Basement, In Unit
Features
- Flooring: Wood, Vinyl / VCT, Hardwood
- Windows: Insulated Windows
- Has basement: Yes
- Number of fireplaces: 1
- Fireplace features: Living Room
- Common walls with other units/homes: 2+ Common Walls
Interior area
- Total structure area: 1,487
- Total interior livable area: 1,487 sqft
- Finished area above ground: 1,487
Property
Parking
- Total spaces: 2
- Parking features: Detached, Carport, Deeded, Off Street, Tandem
- Garage spaces: 1
- Has carport: Yes
- Uncovered spaces: 1
Features
- Patio & porch: Deck - Wood
- Exterior features: Deck - Wood
Details
- Parcel number: 238538
- Zoning: RC
Construction
Type & style
- Home type: Townhouse
- Property subtype: Condominium, Townhouse
Materials
- Frame
- Roof: Shingle
Condition
- Year built: 1982
Utilities & green energy
- Electric: Circuit Breakers
- Sewer: Public Sewer
- Water: Private, Shared Well
- Utilities for property: for Gas Range
Community & HOA
Community
- Features: Public Transportation, Shopping, Pool, Highway Access
HOA
- Amenities included: Pool
- Services included: Water, Insurance, Maintenance Structure, Road Maintenance, Maintenance Grounds, Snow Removal, Trash, Reserve Funds
- HOA fee: $502 monthly
Location
- Region: Stoughton
Financial & listing details
- Price per square foot: $269/sqft
- Tax assessed value: $441,800
- Annual tax amount: $5,469
- Date on market: 8/4/2026
Estimated market value
Not available
Estimated sales range
Not available
Not available
Price history
| Date | Event | Price |
|---|---|---|
| 8/5/2026 | Listed for sale | $399,900$269/sqft |
Source: MLS PIN #73559207 Report a problem | ||
Public tax history
Tax history is unavailable.
Monthly payment
Est. payment
Payment breakdown
Explore the cost of this home by adjusting the details. Changes won't be saved.Climate risks
Neighborhood: 02072
Nearby schools
GreatSchools rating
- 7/10Joseph R Dawe Jr Elementary SchoolGrades: K-5Distance: 0.6 mi
- 5/10O'Donnell Middle SchoolGrades: 6-8Distance: 1.9 mi
- 5/10Stoughton High SchoolGrades: 9-12Distance: 1.8 mi
Schools provided by the listing agent
- Elementary: Joseph R Dawe Jr Elementary
- Middle: Dr. Robert G O'donnell Middle
- High: Stoughton High School
Source: MLS PIN. This data may not be complete. We recommend contacting the local school district to confirm school assignments for this home.
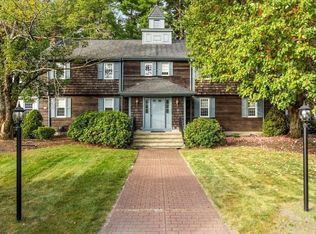
- $562,1002 bd2 ba1.7k sqft32 Camelot Ct, Stoughton, MA 02072Off Market

- $430,0002 bd2 ba2k sqft26 Camelot Ct UNIT 26, Stoughton, MA 02072Sold
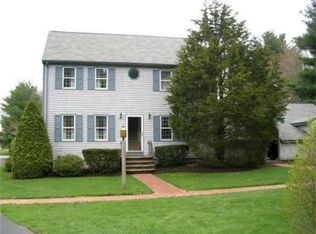
- $552,6003 bd2 ba2.3k sqft22 Camelot Ct, Stoughton, MA 02072Off Market
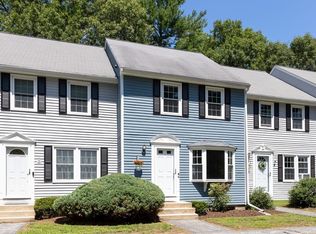
- $515,3002 bd1 ba1.6k sqft24 Camelot Ct, Stoughton, MA 02072Off Market

- $479,3002 bd1 ba2k sqft26 Camelot Ct, Stoughton, MA 02072Off Market
- $469,4002 bd1 ba1.4k sqft28 Camelot Ct, Stoughton, MA 02072Off Market
- $506,7003 bd2 ba1.4k sqft30 Camelot Ct, Stoughton, MA 02072Off Market
- $--2 bd2 ba1.7k sqft32 Camelot Ct #12, Stoughton, MA 02072Auction
A local agent can set up tours, give advice and negotiate with sellers.
A local lender can help you make sure your offer is ready when you are.
Similar homes
- $384,9992 bd2 ba1k sqft82 Neponset St APT B, Canton, MA 02021For Sale
 MLS ID #73554568, The Colondres Group, Lock and Key Realty Inc.. MLS PIN
 - $399,0002 bd2 ba1.4k sqft8 Spruce Tree Ln Unit 28, Norton, MA 02766For Sale
 MLS ID #73558822, Kenneth Morrell, Morrell Realty Group. MLS PIN
 - $325,0002 bd2 ba1.2k sqftGreenbrook Village, Stoughton, MA 02072For Sale
 MLS ID #73482659, Weinstein Keach Group, Coldwell Banker Realty - Easton. MLS PIN
 - $489,0003 bd3 ba2k sqft18 Copperwood Dr Unit 18, Stoughton, MA 02072For Sale
 MLS ID #73541048, Chad Goldstein, Gold Key Realty LLC. MLS PIN
 - $349,9002 bd2 ba1k sqftBristol Square, South Easton, MA 02375For SaleMLS ID #73559392, Tiffany Weigold, Keller Williams Elite. MLS PIN
- $459,9003 bd2 ba1.4k sqft68 Village St Unit 68, South Easton, MA 02375For SaleMLS ID #73559068, SRG Properties Group, Century 21 North East Homes. MLS PIN
- $399,0002 bd2 ba936 sqftDeerfield Forest, Natick, MA 01760For SaleMLS ID #73558431, Eric Girard, Coldwell Banker Realty - Brookline. MLS PIN
- $469,9003 bd2 ba1.7k sqft18 Blueberry Knl, Bridgewater, MA 02324For SaleMLS ID #73558432, Eileen Cain, William Raveis R.E. & Home Services. MLS PIN
- $414,9002 bd2 ba864 sqftHillside Condominium, Dedham, MA 02026For SaleMLS ID #73556828, Jill Fairweather, RE/MAX Real Estate Center. MLS PIN
- $479,9002 bd1 ba888 sqft38 Roseen Rd, Holbrook, MA 02343For SaleMLS ID #73559607, Kristen M. Dailey, The Firm. MLS PIN
- $535,0004 bd1 ba2.1k sqft40 Doty Dr, Stoughton, MA 02072For SaleMLS ID #73553610, Susan Gooltz, Coldwell Banker Realty - Sharon. MLS PIN
- $360,0002 bd2 ba974 sqftHalifax Meadows, Halifax, MA 02338For SaleMLS ID #73558677, Moriah Wicker, Keller Williams Realty Colonial Partners. MLS PIN
- $525,0002 bd2 ba1.5k sqftStetson Village, Walpole, MA 02081For SaleMLS ID #73558969, Kathleen A. Marvelli, Cameron Prestige, LLC. MLS PIN
- $395,0002 bd2 ba1k sqftOakwood Village, South Easton, MA 02375For SaleMLS ID #73533620, Colombo Amara ONE Team, Realty ONE Group Suburban Lifestyle. MLS PIN
- $475,0002 bd2 ba1.6k sqftOlde Stage Stop Village, Marshfield, MA 02050For SaleMLS ID #73559324, Gerri Predella, William Raveis R.E. & Home Services. MLS PIN
- $390,0002 bd2 ba864 sqftHillside Condominium, Dedham, MA 02026For SaleMLS ID #73538036, Karyn McMahon, Keller Williams Realty. MLS PIN
- $479,9004 bd2 ba1.2k sqft171 Bartlett St, Brockton, MA 02301For SaleMLS ID #73559658, Marissa Monteiro, RE/MAX Synergy. MLS PIN
- $370,0002 bd1 ba990 sqft249 Mill St, Randolph, MA 02368For SaleMLS ID #73482345, Julie Ochs, LAER Realty Partners. MLS PIN
- $440,0002 bd2 ba1.5k sqftEdgewood Condominiums, Mansfield, MA 02048For SaleMLS ID #73555340, Praveena Kanipakam, REMAX Executive Realty. MLS PIN
- $560,0004 bd2 ba1.9k sqft14 Angela Ter, Brockton, MA 02301For SaleMLS ID #73559458, Joseph Barnes, Keller Williams Realty Boston-Metro | Back Bay. MLS PIN
