Welcome to 41 Foundry Street, Unit 22-5! This beautifully maintained 2-bedroom, 1.5-bath townhouse is the definition of move-in ready, offering tasteful updates, exceptional care, and a layout designed for comfortable everyday living. The updated kitchen features modern finishes and flows effortlessly into the dining and living areas, creating the perfect space for entertaining or relaxing at home. Both bathrooms have also been thoughtfully updated, adding style and functionality throughout. Upstairs, you'll find two generously sized bedrooms with ample closet space and a full bath. Step outside to your own private patio, an ideal retreat for morning coffee, summer evenings, or simply unwinding after a long day. Need more space? The full unfinished basement offers endless possibilities for future expansion, a home gym, workshop, or abundant storage. Additional highlights include one deeded parking space, low-maintenance living, and an immaculately cared-for interior that showcases true pride of ownership. Conveniently located near shopping, restaurants, parks, and major commuter routes, this home offers the perfect combination of comfort, convenience, and value. Whether you're a first-time homebuyer, looking to downsize, or simply searching for a turnkey property, this Easton gem is one you won't want to miss! Schedule your private showing today!
For sale
$349,900
41 Foundry St APT 22-5, South Easton, MA 02375
2beds
1,024sqft
:
Get pre-qualified$2,799/mo
Condominium, Townhouse
Built in 1973
1 Square Feet Lot
$-- Zestimate®
$342/sqft
$525/mo HOA
What's special
- 22 hours |
- 146 |
- 17 |
Zillow last checked:
Listing updated:
Listed by:
Tiffany Weigold 774-259-5543,
Keller Williams Elite 508-695-4545
Source: MLS PIN,MLS#: 73559392
Facts & features
Interior
Bedrooms & bathrooms
- Bedrooms: 2
- Bathrooms: 2
- Full bathrooms: 1
- 1/2 bathrooms: 1
Primary bathroom
- Features: No
Heating
- Electric Baseboard
Cooling
- Wall Unit(s)
Appliances
- Included: Range, Dishwasher, Microwave, Refrigerator, Washer, Dryer
- Laundry: In Unit, Electric Dryer Hookup
Features
- Flooring: Tile, Hardwood
- Has basement: Yes
- Has fireplace: No
- Common walls with other units/homes: 2+ Common Walls
Interior area
- Total structure area: 1,024
- Total interior livable area: 1,024 sqft
- Finished area above ground: 1,024
Property
Parking
- Total spaces: 1
- Parking features: Off Street, Assigned, Deeded, Paved
- Uncovered spaces: 1
Features
- Patio & porch: Patio - Enclosed
- Exterior features: Patio - Enclosed
Lot
- Size: 1 Square Feet
Details
- Parcel number: M:054U B:0199 L:0000,3791424
- Zoning: BUS
Construction
Type & style
- Home type: Townhouse
- Property subtype: Condominium, Townhouse
Materials
- Frame
- Roof: Shingle
Condition
- Year built: 1973
Utilities & green energy
- Sewer: Private Sewer
- Water: Public
- Utilities for property: for Electric Range, for Electric Dryer
Community & HOA
HOA
- Services included: Water, Insurance, Road Maintenance, Maintenance Grounds, Snow Removal, Trash
- HOA fee: $525 monthly
Location
- Region: South Easton
Financial & listing details
- Price per square foot: $342/sqft
- Tax assessed value: $364,400
- Annual tax amount: $4,588
- Date on market: 8/5/2026
- Listing terms: Contract
Estimated market value
Not available
Estimated sales range
Not available
Not available
Price history
| Date | Event | Price |
|---|---|---|
| 8/5/2026 | Listed for sale | $349,900$342/sqft |
Source: MLS PIN #73559392 Report a problem | ||
Public tax history
Tax history is unavailable.
Monthly payment
Est. payment
Payment breakdown
Explore the cost of this home by adjusting the details. Changes won't be saved.Climate risks
Neighborhood: 02375
Nearby schools
GreatSchools rating
- NABlanche A. Ames Elementary SchoolGrades: PK-2Distance: 3.9 mi
- 9/10Easton Middle SchoolGrades: 6-8Distance: 4 mi
- 9/10Oliver Ames High SchoolGrades: 9-12Distance: 3.8 mi
- $355,0002 bd2 ba1k sqft41 Foundry St APT 14-8, South Easton, MA 02375Sold

- $511,9002 bd2 ba2.2k sqft46 Village St, South Easton, MA 02375Off Market

- $451,5002 bd1 ba1.4k sqft48 Village St, South Easton, MA 02375Off Market
- $403,2002 bd2 ba1.3k sqft50 Village St, South Easton, MA 02375Off Market
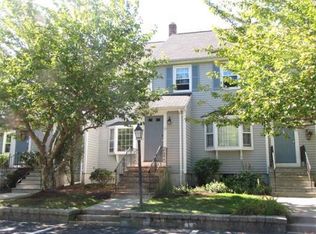
- $428,8002 bd2 ba1.2k sqft52 Village St UNIT 52, South Easton, MA 02375Off Market
- $526,6002 bd2 ba1.6k sqft54 Village St, South Easton, MA 02375Off Market
- $505,7002 bd2 ba1.3k sqft20 Village St, South Easton, MA 02375Off Market
- $431,8002 bd1 ba1.2k sqft22 Village St, South Easton, MA 02375Off Market
A local agent can set up tours, give advice and negotiate with sellers.
A local lender can help you make sure your offer is ready when you are.
Similar homes
- $459,9003 bd2 ba1.4k sqft68 Village St Unit 68, South Easton, MA 02375For Sale
 MLS ID #73559068, SRG Properties Group, Century 21 North East Homes. MLS PIN
 - $424,0003 bd2 ba1.4k sqftMeadowhill Condominium, South Easton, MA 02375For Sale
 MLS ID #73550620, John Lee, New Space Real Estate. MLS PIN
 - $395,0002 bd2 ba1k sqftOakwood Village, South Easton, MA 02375For Sale
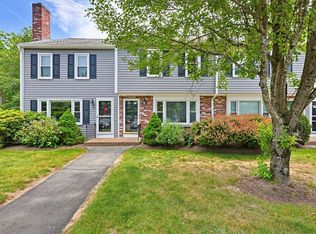 MLS ID #73533620, Colombo Amara ONE Team, Realty ONE Group Suburban Lifestyle. MLS PIN
 - $360,0002 bd2 ba974 sqftHalifax Meadows, Halifax, MA 02338For Sale
 MLS ID #73558677, Moriah Wicker, Keller Williams Realty Colonial Partners. MLS PIN
 - $399,9002 bd2 ba1.4k sqftBishop's Landing, Stoughton, MA 02072For SaleMLS ID #73559207, Nicholas Medis, RE/MAX Synergy. MLS PIN
- $370,0003 bd2 ba1.4k sqftRobinwood, Rockland, MA 02370For SaleMLS ID #73558214, Robert Lindo, Conway - Hanover. MLS PIN
- $399,0002 bd2 ba1.4k sqft8 Spruce Tree Ln Unit 28, Norton, MA 02766For SaleMLS ID #73558822, Kenneth Morrell, Morrell Realty Group. MLS PIN
- $379,9002 bd2 ba1.1k sqftTwin Lakes, Halifax, MA 02338For SaleMLS ID #73559833, Gretchen Eggers, William Raveis R.E. & Home Services. MLS PIN
- $349,9002 bd2 ba958 sqft4 Lydon Ln #4-B1, Halifax, MA 02338For SaleMLS ID #73557374, The D'Entremont Group, Keller Williams Realty Signature Properties. MLS PIN
- $359,0002 bd2 ba1.4k sqftPrestige Estate Condominium, Fall River, MA 02720For SaleMLS ID #73558190, Holly Bronhard, eXp Realty LLC. MLS PIN
- $384,9992 bd2 ba1k sqft82 Neponset St APT B, Canton, MA 02021For SaleMLS ID #73554568, The Colondres Group, Lock and Key Realty Inc.. MLS PIN
- $350,0002 bd2 ba1.1k sqftThe Residences On Falls Pond, North Attleboro, MA 02760For SaleMLS ID #73559137, Caroline Molla, Costello Realty. MLS PIN
- $339,9002 bd2 ba1k sqftBryant Hill Condominiums, Freetown, MA 02702For SaleMLS ID #73527988, Nickko Gomes, eXp Realty LLC. MLS PIN
- $349,9002 bd2 ba1k sqft42 Crystal Water Dr Unit 42, East Bridgewater, MA 02333For SaleMLS ID #73535224, Beth Ferrari, Ferrari + Co. Real Estate. MLS PIN
- $400,0002 bd2 ba1.1k sqftTurtle Crossing, Braintree, MA 02184For SaleMLS ID #73559260, Cindi Lee McTiernan, Coldwell Banker Realty - Norwell - Hanover Regional Office. MLS PIN
- $359,0002 bd2 ba978 sqftGreentree Condominiums, Weymouth, MA 02190For SaleMLS ID #73557031, Michelle Joslin-Chaves, Leading Edge Real Estate. MLS PIN
- $289,0002 bd2 ba962 sqftKingswood Park, Bridgewater, MA 02324For SaleMLS ID #73506041, The Jenkins Group, Keller Williams Realty. MLS PIN
- $315,0002 bd2 ba1.3k sqft21 Trailwood Dr, Bridgewater, MA 02324For SaleMLS ID #73555079, David Michael, Conway - Lakeville. MLS PIN
- $349,0002 bd2 ba1k sqft7 Robert Rd, Plainville, MA 02762For SaleMLS ID #73555116, Tina Hartley, The Mello Group, Inc.. MLS PIN
- $349,0001 bd1 ba751 sqft717 Washington St Unit F, Canton, MA 02021For SaleMLS ID #73559562, Kathleen Huntington, Coldwell Banker Realty - Milton. MLS PIN
