Welcome to The Residences on Falls Pond! This beautifully maintained, move-in ready end-unit condo offers the perfect combination of comfort, privacy, and convenience. Featuring 2 spacious bedrooms and 2 full bathrooms, each bedroom enjoys its own private en-suite bath and abundant natural light from two walls of windows. The open-concept layout is ideal for everyday living and entertaining, seamlessly connecting the kitchen, dining area, and living room. Relax by the cozy gas fireplace or step through the sliding glass doors to your private composite deck overlooking peaceful pond views. Additional highlights include two deeded garage parking spaces, an additional storage area, in-unit laundry, central air, and elevator access down to the garage. Residents enjoy a professionally managed community with amenities including an exercise room, beautifully landscaped grounds, and easy access to shopping, restaurants, major highways, and downtown North Attleboro. Whether you're looking for low-maintenance living or a tranquil water views setting, this exceptional condo offers the best of both. Welcome Home!
Under contract
$350,000
24 S Bulfinch St Unit 201, North Attleboro, MA 02760
2beds
1,173sqft
Condominium
Built in 2005
-- sqft lot
$352,100 Zestimate®
$298/sqft
$520/mo HOA
What's special
Cozy gas fireplaceCentral airIn-unit laundryOpen-concept layoutTranquil water views settingBeautifully landscaped grounds
- 19 days |
- 905 |
- 47 |
Likely to sell faster than
Zillow last checked:
Listing updated:
Listed by:
Caroline Molla 508-954-9114,
Costello Realty 508-528-0083
Source: MLS PIN,MLS#: 73559137
Facts & features
Interior
Bedrooms & bathrooms
- Bedrooms: 2
- Bathrooms: 2
- Full bathrooms: 2
Primary bedroom
- Features: Walk-In Closet(s), Flooring - Wall to Wall Carpet, Lighting - Overhead
- Level: Second
Bedroom 2
- Features: Ceiling Fan(s), Closet, Flooring - Wall to Wall Carpet, Lighting - Overhead
- Level: Second
Primary bathroom
- Features: Yes
Bathroom 1
- Features: Bathroom - Full, Bathroom - With Tub & Shower, Flooring - Stone/Ceramic Tile
- Level: Second
Bathroom 2
- Features: Bathroom - Full, Bathroom - With Tub & Shower, Flooring - Stone/Ceramic Tile
- Level: Second
Dining room
- Features: Flooring - Vinyl, Open Floorplan, Lighting - Overhead, Crown Molding
- Level: Second
Kitchen
- Features: Flooring - Stone/Ceramic Tile, Countertops - Stone/Granite/Solid
- Level: Second
Living room
- Features: Flooring - Vinyl, Exterior Access, Open Floorplan, Slider, Lighting - Sconce, Crown Molding
- Level: Second
Heating
- Forced Air, Natural Gas
Cooling
- Central Air
Appliances
- Included: Range, Dishwasher, Disposal, Microwave, Refrigerator, Washer, Dryer
- Laundry: Electric Dryer Hookup, Washer Hookup, Second Floor, In Unit
Features
- Flooring: Tile, Carpet
- Has basement: No
- Number of fireplaces: 1
- Fireplace features: Living Room
- Common walls with other units/homes: End Unit
Interior area
- Total structure area: 1,173
- Total interior livable area: 1,173 sqft
- Finished area above ground: 1,173
Property
Parking
- Total spaces: 2
- Parking features: Under, Storage, Assigned
- Attached garage spaces: 2
Features
- Entry location: Unit Placement(Upper)
- Patio & porch: Deck - Composite
- Exterior features: Deck - Composite
- Has view: Yes
- View description: Water, Pond
- Has water view: Yes
- Water view: Pond,Water
- Waterfront features: 1/10 to 3/10 To Beach
Details
- Parcel number: M:0014 B:0052 L:201W,4613287
- Zoning: Res-Condo
- Other equipment: Intercom
Construction
Type & style
- Home type: Condo
- Property subtype: Condominium
- Attached to another structure: Yes
Condition
- Year built: 2005
Utilities & green energy
- Sewer: Public Sewer
- Water: Public
- Utilities for property: for Electric Range, for Electric Dryer, Washer Hookup
Community & HOA
Community
- Features: Public Transportation, Shopping, Park, Walk/Jog Trails, Medical Facility, Laundromat, Highway Access, House of Worship, Public School
- Security: Intercom
HOA
- Amenities included: Elevator(s), Fitness Center, Storage
- Services included: Water, Sewer, Insurance, Maintenance Structure, Maintenance Grounds, Snow Removal, Trash
- HOA fee: $520 monthly
Location
- Region: North Attleboro
Financial & listing details
- Price per square foot: $298/sqft
- Tax assessed value: $293,500
- Annual tax amount: $3,460
- Date on market: 8/4/2026
Estimated market value
$352,100
$334,000 - $370,000
$2,558/mo
Price history
| Date | Event | Price |
|---|---|---|
| 8/14/2026 | Contingent | $350,000$298/sqft |
Source: MLS PIN #73559137 Report a problem | ||
| 8/4/2026 | Listed for sale | $350,000+56.3%$298/sqft |
Source: MLS PIN #73559137 Report a problem | ||
| 7/7/2016 | Sold | $224,000+28%$191/sqft |
Source: Public Record Report a problem | ||
| 4/27/2012 | Sold | $175,000-7.8%$149/sqft |
Source: Public Record Report a problem | ||
| 1/20/2012 | Listed for sale | $189,900+11.8%$162/sqft |
Source: Donna Haynes Dwyer #1008724 Report a problem | ||
| 7/23/2010 | Sold | $169,900-10.5%$145/sqft |
Source: Public Record Report a problem | ||
| 6/12/2010 | Listed for sale | $189,900$162/sqft |
Source: Century 21 Ed Pariseau, REALTORS #70917927 Report a problem | ||
| 3/1/2010 | Listing removed | $189,900+11.7%$162/sqft |
Source: Ed Pariseau, Realtors #70917927 Report a problem | ||
| 2/26/2010 | Sold | $170,000-10.5%$145/sqft |
Source: Public Record Report a problem | ||
| 6/27/2009 | Price change | $189,900-9.5%$162/sqft |
Source: CENTURY 21 Ed Pariseau, Realtors #70917927 Report a problem | ||
| 6/19/2009 | Price change | $209,889-4.6%$179/sqft |
Source: CENTURY 21 Ed Pariseau, Realtors #70917927 Report a problem | ||
| 5/16/2009 | Listed for sale | $219,900-14.4%$187/sqft |
Source: Century 21 #70917927 Report a problem | ||
| 6/10/2005 | Sold | $256,900$219/sqft |
Source: Public Record Report a problem | ||
Public tax history
| Year | Property taxes | Tax assessment |
|---|---|---|
| 2025 | $3,460 -1.6% | $293,500 -3.6% |
| 2024 | $3,515 +5.2% | $304,600 +16.6% |
| 2023 | $3,342 -2.3% | $261,300 +6.4% |
| 2022 | $3,420 +8.8% | $245,500 +11.5% |
| 2021 | $3,142 +4.8% | $220,200 +5.4% |
| 2020 | $2,999 +0.5% | $209,000 -0.2% |
| 2019 | $2,983 +11.1% | $209,500 +4.1% |
| 2018 | $2,685 +8.7% | $201,300 +7.8% |
| 2017 | $2,469 -7.2% | $186,800 -7.2% |
| 2016 | $2,660 +6.4% | $201,200 +5.7% |
| 2015 | $2,501 +14.6% | $190,300 +15.4% |
| 2014 | $2,183 -3.5% | $164,900 -6.8% |
| 2013 | $2,262 +0.9% | $177,000 -3.4% |
| 2012 | $2,241 -1.7% | $183,200 -5.8% |
| 2011 | $2,280 -0.6% | $194,500 -11.4% |
| 2010 | $2,293 +4.9% | $219,600 -1.3% |
| 2009 | $2,185 -13% | $222,500 -19.6% |
| 2008 | $2,511 +3.7% | $276,900 -3.7% |
| 2007 | $2,421 | $287,500 |
Find assessor info on the county website
Monthly payment
Est. payment
Payment breakdown
Explore the cost of this home by adjusting the details. Changes won't be saved.Climate risks
Neighborhood: 02760
Nearby schools
GreatSchools rating
- 7/10FallsGrades: K-5Distance: 0.3 mi
- 7/10North Attleborough Middle SchoolGrades: 6-8Distance: 0.9 mi
- 6/10North Attleboro High SchoolGrades: 9-12Distance: 0.8 mi
Schools provided by the listing agent
- Elementary: Falls Elementary
- Middle: North Attleboro Middle
- High: North Attleboro High
Source: MLS PIN. This data may not be complete. We recommend contacting the local school district to confirm school assignments for this home.
- $--2 bd2 ba-- sqft426 Mount Hope St #F320A52C6, North Attleboro, MA 02760Off Market
- $--1 bd1 ba-- sqft426 Mount Hope St #776F18CCB, North Attleboro, MA 02760Off Market
- $267,8002 bd1 ba750 sqft426 Mount Hope St UNIT 407, North Attleboro, MA 02760Off Market
- $238,9002 bd1 ba505 sqft426 Mount Hope St UNIT 505, North Attleboro, MA 02760Off Market

- $314,1002 bd1 ba984 sqft426 Mount Hope St UNIT 412, North Attleboro, MA 02760Off Market
- $369,0002 bd2 ba1.3k sqft24 S Bulfinch St UNIT 208, North Attleboro, MA 02760Off Market
- $258,1001 bd1 ba821 sqft426 Mount Hope St UNIT 502, North Attleboro, MA 02760Off Market
- $252,1002 bd1 ba761 sqft426 Mount Hope St UNIT 302, North Attleboro, MA 02760Off Market
A local agent can set up tours, give advice and negotiate with sellers.
A local lender can help you make sure your offer is ready when you are.
Similar homes
- $339,9002 bd1 ba988 sqftPace Plaza, North Attleboro, MA 02760For Sale
 MLS ID #73561644, Stacey Susi, Keller Williams Elite. MLS PIN
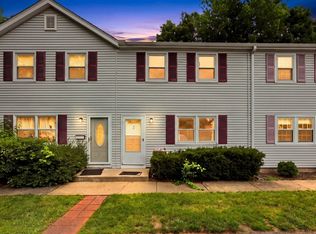
 - $324,9002 bd2 ba1k sqft10 Freeman St APT 2, North Attleboro, MA 02763For Sale
 MLS ID #73560105, Chris Yang, Metropolitan Realty. MLS PIN
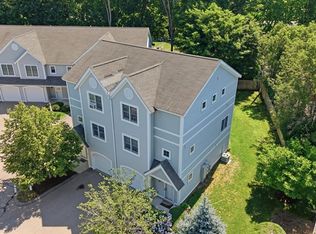
 - $479,9002 bd3 ba1.7k sqftBlackinton Commons, North Attleboro, MA 02760For Sale
 MLS ID #73554197, Gabriel Vieira, Mega Realty Services. MLS PIN
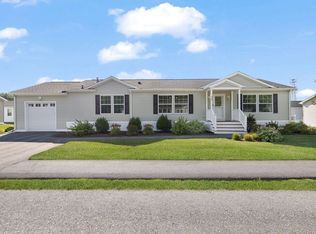
 - $489,0002 bd2 ba1.6k sqft121 E Washington St Lot 35, North Attleboro, MA 02760For Sale
 MLS ID #73564632, Cheryl Sampson, Coldwell Banker Realty. MLS PIN
 - $359,9003 bd2 ba1.4k sqftOakwood Estates, Attleboro, MA 02703For SaleMLS ID #73562952, Jennifer McMorran, Keller Williams Elite. MLS PIN
- $329,0002 bd2 ba1k sqft7 Robert Rd, Plainville, MA 02762For SaleMLS ID #73555116, Tina Hartley, The Mello Group, Inc.. MLS PIN
- $329,0002 bd1 ba1k sqftWoods Edge, Attleboro, MA 02703For SaleMLS ID #73540342, Kyle Seyboth, Century 21 Limitless. MLS PIN
- $259,9002 bd1 ba805 sqft300 E Washington St Unit 11, North Attleboro, MA 02760For SaleMLS ID #73533221, Kurt Franklin, Keller Williams Elite. MLS PIN
- $349,9992 bd1 ba930 sqftMedfield Gardens, Medfield, MA 02052For SaleMLS ID #73564536, Colombo Amara ONE Team, Realty ONE Group Suburban Lifestyle. MLS PIN
- $450,0002 bd2 ba1k sqftThe 903, Providence, RI 02903For Sale
 MLS ID #1420951, Jake Pereira, HERE Realty. StateWide MLS RI
 - $399,0002 bd2 ba1.4k sqft8 Spruce Tree Ln Unit 28, Norton, MA 02766For SaleMLS ID #73558822, Kenneth Morrell, Morrell Realty Group. MLS PIN
- $369,0002 bd1 ba928 sqftWillow Farms, South Easton, MA 02375For SaleMLS ID #73563956, The Needle Group, Real Broker MA, LLC. MLS PIN
- $475,0003 bd2 ba1.4k sqft3-3 Buttonwood Cir #R, North Attleboro, MA 02760For SaleMLS ID #73561616, Kyle Seyboth, Century 21 Limitless. MLS PIN
- $325,0002 bd1 ba938 sqftFranklin Crossing, Franklin, MA 02038For SaleMLS ID #73561849, James Fisher, Lamacchia Realty, Inc.. MLS PIN
- $424,9003 bd2 ba1.3k sqft30 Lawn St Unit 30, Attleboro, MA 02703For SaleMLS ID #73563025, Carole McKeon, Real Broker MA, LLC. MLS PIN
- $375,0002 bd2 ba1.2k sqftKnollsbrook, Stoughton, MA 02072For SaleMLS ID #73560372, Karoline Willis, Lamacchia Realty, Inc.. MLS PIN
- $399,9002 bd1 ba1k sqftWillow Farms, South Easton, MA 02375For SaleMLS ID #73561161, Evelyn Tomaszewski, RE/MAX Real Estate Center. MLS PIN
- $375,0002 bd2 ba1.1k sqftThe Farms At Indian Pond, Taunton, MA 02780For SaleMLS ID #73552062, The Perry Team, HomeSmart First Class Realty. MLS PIN
- $350,0002 bd1 ba830 sqft7 Endicott St APT 3, Norwood, MA 02062For SaleMLS ID #73562720, The Kouri Team, Keller Williams Realty Boston South West. MLS PIN
- $350,0002 bd3 ba1.4k sqftLouisquisset, North Providence, RI 02904For SaleMLS ID #1419284, Adam Cardinal, REMAX Revolution. StateWide MLS RI
