Don't miss East Bridgewater's sought after 55+ community, where lifestyle & comfort intersect for an elevated quality of life! This sun-drenched ranch offers easy single level living & an open concept floor plan with a calming neutral palate. In addition to two generous bedrooms incl. an en suite bath, you'll find an inviting living room, cozy dining area, large kitchen with counter seating and a charming three season room- an ideal spot to unwind with a peaceful garden view. The bedrooms, living & dining room enjoy plush carpet underfoot for comfort on those cool fall and winter days. Main level laundry and a half guest best complete this home giving you the perfect spot to enjoy your golden years. Additional features include large, full basement and shed for added storage space. Well managed association offers privacy of a detached home with warmth & convenience of a community clubhouse, fitness room & pool.
Pending
$349,900
42 Crystal Water Dr Unit 42, East Bridgewater, MA 02333
2beds
1,090sqft
Single Family Residence
Built in 1997
-- sqft lot
$-- Zestimate®
$321/sqft
$-- HOA
What's special
Easy single level livingMain level laundryCharming three season roomCozy dining areaTwo generous bedroomsSun-drenched ranchCalming neutral palate
- 71 days |
- 2,335 |
- 120 |
Likely to sell faster than
Zillow last checked:
Listing updated:
Listed by:
Team Ferrari 774-210-9966,
Ferrari + Co. Real Estate 774-210-9966,
Beth Ferrari 774-210-9966
Source: MLS PIN,MLS#: 73535224
Facts & features
Interior
Bedrooms & bathrooms
- Bedrooms: 2
- Bathrooms: 2
- Full bathrooms: 1
- 1/2 bathrooms: 1
Primary bedroom
- Features: Flooring - Wall to Wall Carpet
- Level: First
Bedroom 2
- Features: Flooring - Wall to Wall Carpet
- Level: First
Primary bathroom
- Features: Yes
Dining room
- Features: Flooring - Wall to Wall Carpet
- Level: First
Family room
- Features: Flooring - Wall to Wall Carpet
Kitchen
- Features: Flooring - Laminate
- Level: First
Living room
- Features: Flooring - Wall to Wall Carpet
- Level: First
Heating
- Forced Air
Cooling
- Central Air
Appliances
- Included: Gas Water Heater, Range, Dishwasher, Microwave
- Laundry: Linen Closet(s), First Floor
Features
- Sun Room
- Flooring: Vinyl, Carpet, Flooring - Wall to Wall Carpet
- Has basement: No
- Has fireplace: No
Interior area
- Total structure area: 1,090
- Total interior livable area: 1,090 sqft
- Finished area above ground: 1,090
Property
Parking
- Total spaces: 2
- Uncovered spaces: 2
Features
- Frontage type: Golf Course
Details
- Parcel number: 3211533
- Zoning: Res
Construction
Type & style
- Home type: SingleFamily
- Architectural style: Colonial
- Property subtype: Single Family Residence
Materials
- Frame
- Foundation: Concrete Perimeter
- Roof: Shingle
Condition
- Year built: 1997
Utilities & green energy
- Electric: 100 Amp Service
- Sewer: Public Sewer
- Water: Public
Community & HOA
Community
- Features: Public Transportation, Shopping, Pool, Tennis Court(s), Park, Walk/Jog Trails, Stable(s), Golf, Medical Facility, Bike Path, Conservation Area, Highway Access, House of Worship, Private School, Public School, T-Station, University
- Senior community: Yes
HOA
- Has HOA: No
Location
- Region: East Bridgewater
Financial & listing details
- Price per square foot: $321/sqft
- Tax assessed value: $339,600
- Annual tax amount: $4,649
- Date on market: 6/16/2026
- Listing terms: Contract
Estimated market value
Not available
Estimated sales range
Not available
Not available
Price history
| Date | Event | Price |
|---|---|---|
| 8/22/2026 | Pending sale | $349,900$321/sqft |
Source: MLS PIN #73535262 Report a problem | ||
| 6/12/2026 | Listed for sale | $349,900$321/sqft |
Source: MLS PIN #73535224 Report a problem | ||
Public tax history
Tax history is unavailable.
Monthly payment
Est. payment
Payment breakdown
Explore the cost of this home by adjusting the details. Changes won't be saved.Climate risks
Neighborhood: 02333
Nearby schools
GreatSchools rating
- 5/10Gordon W Mitchell SchoolGrades: 3-6Distance: 0.5 mi
- 5/10East Bridgewater High SchoolGrades: 7-12Distance: 1.1 mi
- NACentral Elementary SchoolGrades: PK-2Distance: 1.2 mi
- $410,0002 bd2 ba1.2k sqft140 Crystal Water Dr #140, East Bridgewater, MA 02333Sold

- $360,3002 bd2 ba984 sqft46 Brookbend Way E, East Bridgewater, MA 02333Off Market
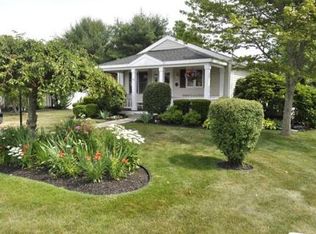
- $414,1002 bd2 ba1.1k sqft132 Crystal Water Dr, East Bridgewater, MA 02333Off Market

- $405,0002 bd2 ba1.1k sqft141 Crystal Water Dr #141, East Bridgewater, MA 02333Sold
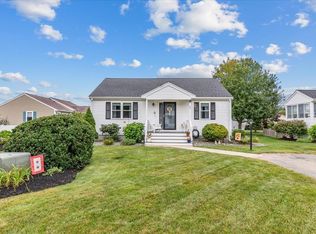
- $433,2002 bd2 ba1.1k sqft87 Crystal Water Dr, East Bridgewater, MA 02333Off Market
- $349,9001 bd2 ba914 sqft114 Crystal Water Dr UNIT 114, East Bridgewater, MA 02333Sold
- $--2 bd2 ba1k sqft72 Brookbend Way W UNIT 72, East Bridgewater, MA 02333Off Market
- $417,0002 bd2 ba1.1k sqft78 Crystal Water Dr UNIT 78, East Bridgewater, MA 02333Sold
A local agent can set up tours, give advice and negotiate with sellers.
A local lender can help you make sure your offer is ready when you are.
Similar homes
- $399,7773 bd1 ba1.2k sqft15 Hillside Ave, Middleboro, MA 02346For Sale
 MLS ID #73567710, Liam Coonahan, Real Broker MA, LLC. MLS PIN
 - $359,9003 bd2 ba1.4k sqft4 Liberty St, West Bridgewater, MA 02379For Sale
 MLS ID #73532384, Manuel Silva, Realty Executives Metro South. MLS PIN
 - $499,9004 bd2 ba1.3k sqft36 Concord St, Brockton, MA 02302For Sale
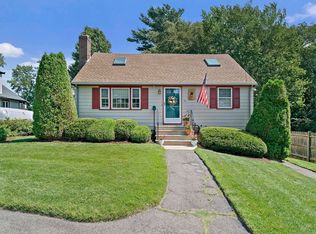 MLS ID #73567796, Depend on Dakota Team, Keller Williams Realty. MLS PIN
 - $424,9003 bd1 ba1.1k sqft90 Loring Ave, Whitman, MA 02382For Sale
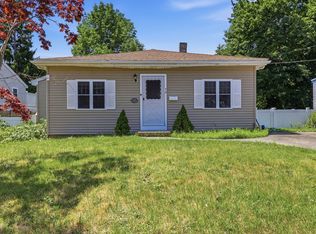 MLS ID #73547334, Butch Wilson, Trufant Real Estate. MLS PIN
 - $370,0003 bd2 ba1.4k sqftRobinwood, Rockland, MA 02370For SaleMLS ID #73558214, Robert Lindo, Conway - Hanover. MLS PIN
- $425,0003 bd1 ba880 sqft35 Ocean Ave, Halifax, MA 02341For SaleMLS ID #73563482, Christopher Benitez, JM Realty Group. MLS PIN
- $395,0002 bd2 ba1k sqftOakwood Village, South Easton, MA 02375For SaleMLS ID #73533620, Colombo Amara ONE Team, Realty ONE Group Suburban Lifestyle. MLS PIN
- $399,0002 bd2 ba1.5k sqftTwin Lakes Building 32, Halifax, MA 02338For SaleMLS ID #73549279, Eric Sugrue, Redfin Corp.. MLS PIN
- $414,9002 bd2 ba1.2k sqftCranberry Hill Estates, Hanson, MA 02341For SaleMLS ID #73561732, Valerie Ribeiro, Coldwell Banker Realty - Plymouth. MLS PIN
- $179,0002 bd2 ba960 sqft6 Cypress Cir, Rockland, MA 02370For SaleMLS ID #73567236, Nicole M. Condon, The Simply Sold Realty Co.. MLS PIN
- $424,9002 bd2 ba1.2k sqftOld Meetinghouse Green, Norton, MA 02766For SaleMLS ID #73567777, John Siri, Venture. MLS PIN
- $438,0002 bd1 ba807 sqft40 Lake Shore Dr, Middleboro, MA 02346For SaleMLS ID #73559110, Chelsea McLaughlin, RE/MAX Legacy. MLS PIN
- $369,0002 bd1 ba928 sqftWillow Farms, South Easton, MA 02375For SaleMLS ID #73563956, The Needle Group, Real Broker MA, LLC. MLS PIN
- $489,0003 bd1 ba860 sqft18 Carol Ave, Pembroke, MA 02359For SaleMLS ID #73563099, Andrea Campbell, Real Broker MA, LLC. MLS PIN
- $365,0002 bd2 ba1.5k sqftFriend's Crossing, North Easton, MA 02356For SaleMLS ID #73550051, Weinstein Keach Group, Coldwell Banker Realty - Easton. MLS PIN
- $435,0002 bd1 ba796 sqft89 Milford St, Hanson, MA 02341For SaleMLS ID #73556908, The TrustPoint Group, eXp Realty LLC - Corporate Office. MLS PIN
- $389,0002 bd2 ba930 sqftBirchwood Condominiums, Weymouth, MA 02189For SaleMLS ID #73563573, Gregory Anderson, A. C. B. Realty Inc.. MLS PIN
- $299,0002 bd1 ba1k sqft220 Bedford St APT 12D, Bridgewater, MA 02324For SaleMLS ID #73546509, Austin Partain, William Raveis R.E. & Home Services. MLS PIN
- $289,0002 bd2 ba962 sqftKingswood Park, Bridgewater, MA 02324For SaleMLS ID #73506041, The Jenkins Group, Keller Williams Realty. MLS PIN
- $450,0002 bd3 ba1.5k sqft229 Comfort St Unit 229, Bridgewater, MA 02324For SaleMLS ID #73507369, Michele Rapoza, RE/MAX Vantage. MLS PIN
