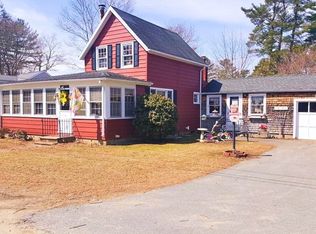
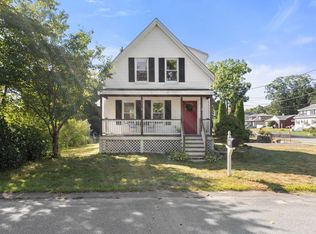
Welcome to 89 Milford St, a beautifully renovated Hanson bungalow that offers the ease of single-level living with a fresh, modern feel throughout. Step inside to a bright, open layout where the brand-new kitchen becomes the heart of the home, featuring new cabinetry, countertops, appliances and plenty of space for everyday dining and entertaining. New flooring and interior paint carry through the living room and both bedrooms, creating a clean, move-in-ready space from the moment you arrive. Major improvements include a new roof and soffits, updated electrical and plumbing, refreshed exterior siding and paint, and newly completed landscaping. Outside, enjoy a fenced yard, low-maintenance grounds, a new deck and space to relax, entertain or let pets play. The unfinished basement adds valuable storage, while town water, town sewer, natural gas heat and 100-amp electrical service offer added convenience. Set near Monponsett Pond, commuter rail access, shopping and local trails, this home is a great option for buyers looking for turnkey living without the upkeep of a larger property.
Pending
Price cut: $4.9K (8/26)
$435,000
89 Milford St, Hanson, MA 02341
2beds
796sqft
Single Family Residence
Built in 1930
4,792 Square Feet Lot
$429,900 Zestimate®
$546/sqft
$-- HOA
What's special
New deckBright open layoutBrand-new kitchenNew roofLow-maintenance groundsNew cabinetryFenced yard
- 50 days
- 783
- 41
Zillow last checked:
Listing updated:
Listed by:
The TrustPoint Group 617-294-5081,
eXp Realty LLC - Corporate Office 888-854-7493
Source: MLS PIN,MLS#: 73556908
Facts & features
Interior
Bedrooms & bathrooms
- Bedrooms: 2
- Bathrooms: 1
- Full bathrooms: 1
Primary bedroom
- Features: Flooring - Vinyl, Lighting - Overhead
- Level: First
Bedroom 2
- Features: Flooring - Vinyl, Lighting - Overhead
- Level: First
Bathroom 1
- Features: Bathroom - Full, Bathroom - Tiled With Tub & Shower, Flooring - Vinyl
- Level: First
Kitchen
- Features: Ceiling Fan(s), Flooring - Vinyl, Dining Area, Countertops - Stone/Granite/Solid, Stainless Steel Appliances, Washer Hookup, Lighting - Overhead
- Level: First
Living room
- Features: Flooring - Vinyl, Window(s) - Bay/Bow/Box, Recessed Lighting
- Level: First
Heating
- Forced Air, Natural Gas
Cooling
- None
Appliances
- Included: Gas Water Heater, Range, Microwave, Refrigerator
Features
- Flooring: Vinyl
- Basement: Bulkhead,Unfinished
- Number of fireplaces: 1
Interior area
- Total structure area: 796
- Total interior livable area: 796 sqft
- Finished area above ground: 796
Property
Parking
- Total spaces: 2
- Parking features: Off Street, Stone/Gravel
- Uncovered spaces: 2
Features
- Patio & porch: Deck - Vinyl
- Exterior features: Deck - Vinyl, Fenced Yard
- Fencing: Fenced/Enclosed,Fenced
- Waterfront features: Lake/Pond, 1/2 to 1 Mile To Beach, Beach Ownership(Public)
Lot
- Size: 4,792 Square Feet
Details
- Parcel number: M:0002 B:0000 L:01550,1023932
- Zoning: 100
Construction
Type & style
- Home type: SingleFamily
- Architectural style: Bungalow
- Property subtype: Single Family Residence
Materials
- Frame
- Foundation: Block
- Roof: Shingle
Condition
- Year built: 1930
Utilities & green energy
- Electric: 100 Amp Service
- Sewer: Private Sewer
- Water: Public
- Utilities for property: for Electric Range
Community & HOA
Community
- Features: Public Transportation, Shopping, Walk/Jog Trails, Golf, Conservation Area, Highway Access, House of Worship, Public School, T-Station
HOA
- Has HOA: No
Location
- Region: Hanson
Financial & listing details
- Price per square foot: $546/sqft
- Tax assessed value: $225,900
- Annual tax amount: $2,950
- Date on market: 7/31/2026
Estimated market value
$429,900
$408,000 - $451,000
$2,561/mo
Price history
| Date | Event | Price |
|---|---|---|
| 9/14/2026 | Pending sale | $435,000$546/sqft |
Source: MLS PIN #73556908 Report a problem | ||
| 9/1/2026 | Contingent | $435,000$546/sqft |
Source: MLS PIN #73556908 Report a problem | ||
| 8/26/2026 | Price change | $435,000-1.1%$546/sqft |
Source: MLS PIN #73556908 Report a problem | ||
| 8/19/2026 | Listed for sale | $439,900$553/sqft |
Source: MLS PIN #73556908 Report a problem | ||
| 8/12/2026 | Contingent | $439,900$553/sqft |
Source: MLS PIN #73556908 Report a problem | ||
| 7/30/2026 | Listed for sale | $439,900+714.6%$553/sqft |
Source: MLS PIN #73556908 Report a problem | ||
| 7/24/2009 | Sold | $54,000-28%$68/sqft |
Source: Public Record Report a problem | ||
| 4/30/1998 | Sold | $75,000$94/sqft |
Source: Public Record Report a problem | ||
Public tax history
| Year | Property taxes | Tax assessment |
|---|---|---|
| 2025 | $2,906 +2% | $217,200 +2% |
| 2024 | $2,849 -1.9% | $212,900 +3.9% |
| 2023 | $2,905 +11.7% | $204,900 +19% |
| 2022 | $2,600 | $172,200 |
| 2021 | $2,600 +1.6% | $172,200 +2.7% |
| 2020 | $2,559 +6.5% | $167,600 +8.3% |
| 2019 | $2,402 +1.2% | $154,700 +3.2% |
| 2018 | $2,373 +8.2% | $149,900 +9.2% |
| 2017 | $2,194 -2.7% | $137,300 +0.7% |
| 2016 | $2,256 | $136,300 |
Find assessor info on the county website
Monthly payment
Est. payment
Payment breakdown
Explore the cost of this home by adjusting the details. Changes won't be saved.Climate risks
Neighborhood: 02341
Similar homes
- $425,0002 bd1 ba838 sqft174-174 Five Lakeview Ave, Taunton, MA 02780For Sale
 MLS ID #73570937, Tom Pemberton, Cameron Real Estate Group. MLS PIN
 - $479,0002 bd1 ba760 sqft25 King Ave, Plymouth, MA 02360For Sale
 MLS ID #73566776, Jill OBrien, Coldwell Banker Realty - Plymouth. MLS PIN
 - $499,9003 bd1 ba1.1k sqft156 Boundary St, Brockton, MA 02302For Sale
 MLS ID #73578402, Reece Freeman, Berkshire Hathaway HomeServices Commonwealth Real Estate. MLS PIN
 - $495,0003 bd2 ba1k sqft160 Rock St, Whitman, MA 02382For Sale
 MLS ID #73570086, Amy Farrell, William Raveis R.E. & Home Services. MLS PIN
