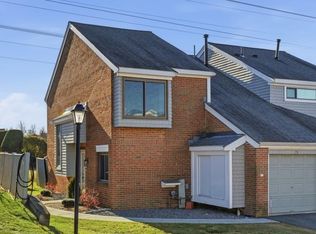
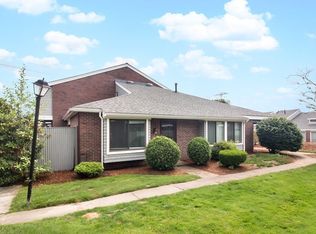
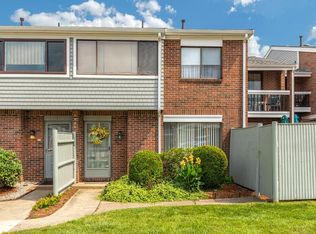
BUYER LOST FINANCING, YOUR OPPORTUNITY! This unit was tenant occupied for many years and reflects the need for a new owner's updates. The second floor has two bedrooms and a versatile bonus room (bedroom, office, den etc). Greenbrook Village, a condominium community with a lifestyle. The first floor is open concept with plenty of space for entertaining or cozy nights at home and the visitor parking is adjacent to the front door! Additionally, the unit has a garage and a private fenced patio. Once the warmer weather hits you'll find yourself sitting by the community pool relaxing and socializing. Great opportunity to customize and make this townhouse your home!
Under contract
Price cut: $15K (8/7)
$310,000
34 Rosewood Dr #34, Stoughton, MA 02072
2beds
1,230sqft
Condominium, Townhouse
Built in 1976
-- sqft lot
$-- Zestimate®
$252/sqft
$691/mo HOA
What's special
Private fenced patio
- 132 days
- 1,909
- 100
Zillow last checked:
Listing updated:
Listed by:
Weinstein Keach Group 508-230-2544,
Coldwell Banker Realty - Easton 508-230-2544,
Meredith Keach 508-380-3943
Source: MLS PIN,MLS#: 73482659
Facts & features
Interior
Bedrooms & bathrooms
- Bedrooms: 2
- Bathrooms: 2
- Full bathrooms: 1
- 1/2 bathrooms: 1
Primary bedroom
- Features: Closet, Flooring - Wall to Wall Carpet
- Level: Second
Bedroom 2
- Features: Closet, Flooring - Wall to Wall Carpet
- Level: Second
Bedroom 3
- Features: Closet, Flooring - Wall to Wall Carpet
Primary bathroom
- Features: No
Bathroom 1
- Features: Bathroom - Half
- Level: First
Bathroom 2
- Features: Bathroom - Full, Bathroom - With Tub & Shower
- Level: Second
Dining room
- Features: Flooring - Stone/Ceramic Tile, Exterior Access, Open Floorplan, Slider
- Level: Main,First
Kitchen
- Level: First
Living room
- Features: Flooring - Stone/Ceramic Tile, Cable Hookup, Exterior Access, Open Floorplan, Slider
- Level: Main,First
Office
- Features: Flooring - Wall to Wall Carpet
- Level: Second
Heating
- Forced Air, Natural Gas
Cooling
- Central Air
Appliances
- Included: Refrigerator, Washer/Dryer
- Laundry: First Floor, In Unit
Features
- Office
- Flooring: Tile, Carpet, Flooring - Wall to Wall Carpet
- Has basement: No
- Has fireplace: No
- Common walls with other units/homes: 2+ Common Walls
Interior area
- Total structure area: 1,230
- Total interior livable area: 1,230 sqft
- Finished area above ground: 1,230
Property
Parking
- Total spaces: 2
- Parking features: Detached, Off Street
- Garage spaces: 1
- Uncovered spaces: 1
Accessibility
- Accessibility features: No
Features
- Patio & porch: Patio
- Exterior features: Patio, Fenced Yard
- Pool features: Association, In Ground
- Fencing: Fenced
Details
- Parcel number: M:0032 B:0002 L:16002,230850
- Zoning: RM
Construction
Type & style
- Home type: Townhouse
- Property subtype: Condominium, Townhouse
Materials
- Frame
- Roof: Shingle
Condition
- Year built: 1976
Utilities & green energy
- Sewer: Public Sewer
- Water: Public
Community & HOA
Community
- Features: Public Transportation, Shopping, Pool, Tennis Court(s), Park, Medical Facility, Conservation Area, Highway Access, House of Worship, Public School
HOA
- Amenities included: Pool
- Services included: Gas, Sewer, Insurance, Maintenance Structure, Maintenance Grounds, Snow Removal
- HOA fee: $691 monthly
Location
- Region: Stoughton
Financial & listing details
- Price per square foot: $252/sqft
- Tax assessed value: $369,100
- Annual tax amount: $4,569
- Date on market: 4/21/2026
- Listing terms: Contract
Estimated market value
Not available
Estimated sales range
Not available
Not available
Price history
| Date | Event | Price |
|---|---|---|
| 8/20/2026 | Contingent | $310,000$252/sqft |
Source: MLS PIN #73482659 Report a problem | ||
| 8/7/2026 | Price change | $310,000-4.6%$252/sqft |
Source: MLS PIN #73482659 Report a problem | ||
| 7/25/2026 | Listed for sale | $325,000$264/sqft |
Source: MLS PIN #73482659 Report a problem | ||
| 7/4/2026 | Pending sale | $325,000$264/sqft |
Source: MLS PIN #73482659 Report a problem | ||
| 6/20/2026 | Contingent | $325,000$264/sqft |
Source: MLS PIN #73482659 Report a problem | ||
| 6/9/2026 | Price change | $325,000-7.1%$264/sqft |
Source: MLS PIN #73482659 Report a problem | ||
| 5/19/2026 | Listed for sale | $350,000$285/sqft |
Source: MLS PIN #73482659 Report a problem | ||
| 4/8/2026 | Contingent | $350,000$285/sqft |
Source: MLS PIN #73482659 Report a problem | ||
| 3/25/2026 | Price change | $350,000-4.1%$285/sqft |
Source: MLS PIN #73482659 Report a problem | ||
| 3/4/2026 | Listed for sale | $365,000$297/sqft |
Source: MLS PIN #73482659 Report a problem | ||
Public tax history
Tax history is unavailable.
Monthly payment
Est. payment
Payment breakdown
Explore the cost of this home by adjusting the details. Changes won't be saved.Climate risks
Neighborhood: 02072
Nearby schools
Schools provided by the listing agent
- High: Stoughton High
Source: MLS PIN. This data may not be complete. We recommend contacting the local school district to confirm school assignments for this home.

Similar homes
- $349,0002 bd2 ba1.2k sqft23 Oliva Ct #23, Stoughton, MA 02072For Sale
 MLS ID #245434, Kathleen Alexander, Keller Williams Back Bay. LINK
 - $370,0002 bd2 ba1.2k sqftKnollsbrook, Stoughton, MA 02072For Sale
 MLS ID #73560372, Karoline Willis, Lamacchia Realty, Inc.. MLS PIN
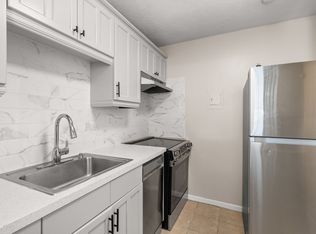
 - $299,9002 bd1 ba897 sqftSummerset Grove Condominium, Stoughton, MA 02072For Sale
 MLS ID #73559958, Emiel Barbosa, Vicente Realty, LLC. MLS PIN
 - $329,9002 bd1 ba887 sqftCanton Village, Canton, MA 02021For Sale
 MLS ID #73551090, Alan Yanofsky, RE/MAX Real Estate Center. MLS PIN
