Skip main navigation
Sold for $488,500
  • $488,500

    16 Rosewood Dr Unit 18-04, Stoughton, MA 02072

    3beds
    1,560sqft
    Condominium, Townhouse
    Built in 1976
    -- sqft lot
    $505,200 Zestimate®
    $313/sqft
    $3,696 Estimated rent

    Home value

    $505,200

    $465,000 - $551,000

    $3,696/mo

    Zestimate® history
    Loading
    Loading...

    Owner options

    List your home for rent

    $3,696/mo

    Rent Zestimate®

    Find your next renter with Zillow Rental Manager. Plus, with online applications, you can quickly screen prospective tenants – for free.

    Learn more

    $3,696/mo

    Rent Zestimate®

    Refinance and save

    $3,937/mo

    Est. payment

    Refinancing to a lower rate could help reduce your monthly payments and save thousands over the life of the loan.

    See today's rates

    $3,937/mo

    Est. payment

    Explore your selling options

    Work with a Zillow partner agent

    Leverage their expertise and Zillow's premium Showcase listings to get your home seen by more buyers.

    Get started

    List with your own agent

    Get your home in front of millions of buyers by listing it on Zillow.

    Learn how to do it

    Sell it yourself

    Take full control of how buyers see your home on Zillow by listing For Sale by Owner (FSBO).

    List your home

    What's special

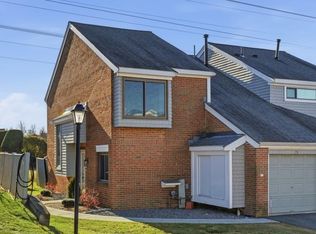
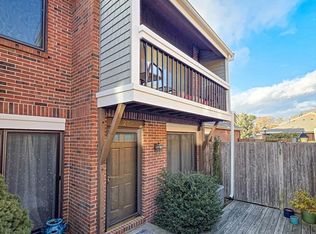
    Attached garageEnd unit townhomeGleaming hardwood floorsSpacious master suiteCustom tile bathsExtended closetPrivate outdoor patio
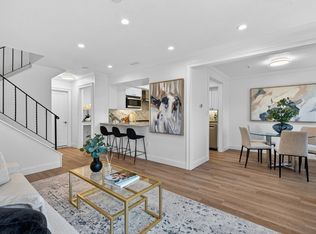
    Step into this stunningly reimagined end-unit townhome on the Stoughton/Canton line! This modern, move-in ready home boasts a completely redesigned open floor plan with sleek European-style cabinetry, high-end appliances, granite counters, & a beautiful stone backsplash. Enjoy three spacious bedrooms, including a luxurious primary suite with walk-in closet and spa-like en-suite bath. Plus, a versatile first-floor den or home office makes remote work a breeze. Designer bathrooms, gleaming hardwood floors, & stylish recessed lighting elevate every space. Relax outdoors on your private stamped concrete patio and enjoy the comfort of an attached garage. Resort-like living just steps from pool, tennis courts, and clubhouse. Perfectly located near highways, commuter rail, dining, and shopping. This home offers both style and convenience. Don’t miss your chance -homes this upgraded don't last long!

    Zillow last checked:

    Listing updated:

    Listed by:

    Tatiana Diaz 617-320-1726,

    William Raveis R.E. & Home Services 781-828-4550

    Bought with:

    Kathleen Chisholm

    Berkshire Hathaway HomeServices Warren Residential

    Source: MLS PIN,MLS#: 73328223

    Facts & features

    Interior

    Bedrooms & bathrooms
    • Bedrooms: 3
    • Bathrooms: 3
    • Full bathrooms: 2
    • 1/2 bathrooms: 1
    Primary bedroom
    • Features: Walk-In Closet(s), Flooring - Hardwood
    • Level: Second
    Bedroom 2
    • Features: Ceiling Fan(s), Flooring - Hardwood
    • Level: Second
    Bedroom 3
    • Features: Ceiling Fan(s), Flooring - Hardwood, Window Seat
    • Level: Second
    Primary bathroom
    • Features: Yes
    Bathroom 1
    • Features: Bathroom - Half
    • Level: First
    Bathroom 2
    • Features: Bathroom - Full
    • Level: Second
    Bathroom 3
    • Features: Bathroom - Full, Bathroom - Tiled With Shower Stall
    • Level: Second
    Dining room
    • Features: Flooring - Hardwood, Recessed Lighting
    • Level: First
    Kitchen
    • Features: Flooring - Hardwood, Countertops - Stone/Granite/Solid, Cabinets - Upgraded, Recessed Lighting
    • Level: First
    Living room
    • Features: Flooring - Hardwood, Recessed Lighting
    • Level: First
    Heating
    • Forced Air, Natural Gas
    Cooling
    • Central Air
    Appliances
    • Included: Range, Dishwasher, Refrigerator, Washer, Dryer
    • Laundry: First Floor, In Unit
    Features
    • Den
    • Flooring: Hardwood, Flooring - Hardwood
    • Basement: None
    • Has fireplace: No
    • Common walls with other units/homes: End Unit
    Interior area
    • Total structure area: 1,560
    • Total interior livable area: 1,560 sqft
    • Finished area above ground: 1,560

    Property

    Parking
    • Total spaces: 3
    • Parking features: Attached, Off Street
    • Attached garage spaces: 1
    • Uncovered spaces: 2
    Features
    • Patio & porch: Patio - Enclosed
    • Exterior features: Patio - Enclosed
    • Pool features: Association
    Details
    • Parcel number: 230864
    • Zoning: RM

    Construction

    Type & style
    • Home type: Townhouse
    • Property subtype: Condominium, Townhouse
    Condition
    • Year built: 1976

    Utilities & green energy

    • Sewer: Public Sewer
    • Water: Public

    Community & HOA

    Community
    • Features: Public Transportation, Shopping, Pool, Tennis Court(s), Medical Facility, Highway Access, Public School
    HOA
    • Amenities included: Hot Water, Pool, Tennis Court(s), Playground, Clubroom
    • Services included: Heat, Gas, Insurance, Maintenance Structure, Road Maintenance, Maintenance Grounds, Snow Removal
    • HOA fee: $866 monthly
    Location
    • Region: Stoughton

    Financial & listing details

    • Price per square foot: $313/sqft
    • Tax assessed value: $423,000
    • Annual tax amount: $5,385
    • Date on market: 10/18/2025

    Price history

    DateEventPrice
    6/30/2025Sold$488,500-2.3%$313/sqft
    Source: MLS PIN #73328223 Report a problem
    6/4/2025Pending sale$499,900$320/sqft
    Source: William Raveis Real Estate, Mortgage & Insurance #73328223 Report a problem
    5/7/2025Price change$499,900-3.8%$320/sqft
    Source: MLS PIN #73328223 Report a problem
    4/3/2025Price change$519,500-0.1%$333/sqft
    Source: MLS PIN #73328223 Report a problem
    3/8/2025Pending sale$519,900$333/sqft
    Source: William Raveis Real Estate, Mortgage & Insurance #73328223 Report a problem
    2/27/2025Listed for sale$519,900$333/sqft
    Source: William Raveis Real Estate, Mortgage & Insurance #73328223 Report a problem
    2/21/2025Pending sale$519,900$333/sqft
    Source: William Raveis Real Estate, Mortgage & Insurance #73328223 Report a problem
    1/22/2025Listed for sale$519,900+85.7%$333/sqft
    Source: MLS PIN #73328223 Report a problem
    7/19/2018Sold$280,000$179/sqft
    Source: Agent Provided Report a problem

    Public tax history

    Tax history is unavailable.

    Neighborhood: 02072

    Nearby schools

    GreatSchools rating
    Schools provided by the listing agent
    • Elementary: Hansen
    • Middle: Oms
    • High: Shs

    Source: MLS PIN. This data may not be complete. We recommend contacting the local school district to confirm school assignments for this home.

    Get a cash offer in 3 minutes
    Find out how much your home could sell for in as little as 3 minutes with a no-obligation cash offer.
    Estimated market value
    $505,200
    Get a cash offer in 3 minutes
    Find out how much your home could sell for in as little as 3 minutes with a no-obligation cash offer.
    Estimated market value
    $505,200