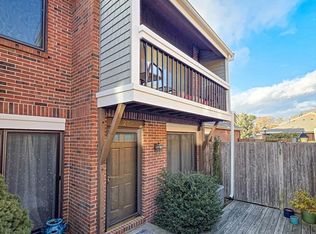
Come and see this beautifully updated contemporary three-bedroom corner unit in the desirable Greenbrook Condo Association. Brand new kitchen features granite counters & backsplash, white shaker cabinetry, a pass-through with barstool seating overlooking the living area, and all new stainless appliances including refrigerator, stove, microwave, dishwasher, washer & dryer. Updates include renovated baths, commercial-grade wide vinyl plank flooring, newer top-quality windows & patio sliders, 200amp electric panel, EV charging station, recessed & LED lighting. Unit has gas-forced hot air heat & central AC. The second floor holds three bedrooms, full bath & office for remote work. The primary suite offers a slider to a courtyard-facing balcony & generous walk-in closet. Rare attached two-car garage, a standout in the complex! Near Cobbs Corner/Route 95/24 shopping & commute. HOA covers GAS HEAT, pool, tennis, landscaping, snow, trash & exterior maintenance. Move-in ready, just unpack.
Sold for $492,500
$492,500
11 Rosewood Dr #11, Stoughton, MA 02072
3beds
1,680sqft
Condominium, Townhouse
Built in 1973
-- sqft lot
$-- Zestimate®
$293/sqft
$-- Estimated rent
Home value
Not available
Estimated sales range
Not available
Not available
Zestimate® history
Owner options
List your home for rent
Find your next renter with Zillow Rental Manager. Plus, with online applications, you can quickly screen prospective tenants – for free.
Refinance and save
$3,823/mo
Est. payment
Refinancing to a lower rate could help reduce your monthly payments and save thousands over the life of the loan.
$3,823/mo
Est. payment
Explore your selling options
Work with a Zillow partner agent
Leverage their expertise and Zillow's premium Showcase listings to get your home seen by more buyers.
Get startedList with your own agent
Get your home in front of millions of buyers by listing it on Zillow.
Learn how to do itSell it yourself
Take full control of how buyers see your home on Zillow by listing For Sale by Owner (FSBO).
List your homeWhat's special
Rare attached two-car garageBrand new kitchenGranite counters and backsplashWhite shaker cabinetryGenerous walk-in closetRenovated bathsRecessed and led lighting
Zillow last checked:
Listing updated:
Listed by:
Stewart Woodward 781-647-1552,
Real Broker MA, LLC 855-450-0442
Bought with:
Paul Perkins
Zander Realty Group
Source: MLS PIN,MLS#: 73508273
Facts & features
Interior
Bedrooms & bathrooms
- Bedrooms: 3
- Bathrooms: 2
- Full bathrooms: 1
- 1/2 bathrooms: 1
Primary bedroom
- Features: Bathroom - Full, Walk-In Closet(s), Flooring - Vinyl, Window(s) - Picture, Balcony - Exterior, Cable Hookup, Lighting - Overhead
- Level: Second
- Area: 178.21
- Dimensions: 15.17 x 11.75
Bedroom 2
- Features: Closet, Flooring - Vinyl, Cable Hookup, Lighting - Overhead
- Level: Second
- Area: 152.81
- Dimensions: 11.25 x 13.58
Bedroom 3
- Features: Closet, Flooring - Vinyl, Cable Hookup, Lighting - Overhead
- Level: Second
- Area: 115
- Dimensions: 12 x 9.58
Primary bathroom
- Features: Yes
Bathroom 1
- Features: Bathroom - Half, Flooring - Laminate, Flooring - Vinyl, Countertops - Upgraded, Cabinets - Upgraded, Lighting - Sconce, Lighting - Overhead
- Level: First
- Area: 26.18
- Dimensions: 5.42 x 4.83
Bathroom 2
- Features: Bathroom - Full, Bathroom - With Tub & Shower, Flooring - Vinyl, Countertops - Upgraded, Cabinets - Upgraded, Recessed Lighting, Lighting - Sconce, Lighting - Overhead
- Level: Second
- Area: 41.25
- Dimensions: 5 x 8.25
Dining room
- Features: Flooring - Vinyl, Window(s) - Picture, Open Floorplan, Lighting - Overhead
- Level: Main,First
- Area: 94.24
- Dimensions: 9.83 x 9.58
Kitchen
- Features: Flooring - Vinyl, Countertops - Stone/Granite/Solid, Kitchen Island, Cabinets - Upgraded, Open Floorplan, Stainless Steel Appliances, Lighting - Overhead
- Level: Main,First
- Area: 88.65
- Dimensions: 9.25 x 9.58
Living room
- Features: Flooring - Vinyl, Cable Hookup, Exterior Access, Open Floorplan, Recessed Lighting, Slider, Lighting - Overhead
- Level: Main,First
- Area: 29736
- Dimensions: 252 x 118
Office
- Features: Flooring - Vinyl, Lighting - Overhead
- Level: Second
- Area: 70.4
- Dimensions: 9.08 x 7.75
Heating
- Central, Forced Air, Natural Gas, Unit Control
Cooling
- Central Air
Appliances
- Included: Range, Dishwasher, Microwave, Refrigerator, Washer, Dryer
- Laundry: Flooring - Vinyl, Stone/Granite/Solid Countertops, Main Level, Electric Dryer Hookup, Recessed Lighting, Washer Hookup, Lighting - Overhead, First Floor, In Unit
Features
- Lighting - Overhead, Home Office
- Flooring: Vinyl
- Doors: Insulated Doors, Storm Door(s)
- Windows: Insulated Windows
- Has basement: No
- Has fireplace: No
- Common walls with other units/homes: Corner
Interior area
- Total structure area: 1,680
- Total interior livable area: 1,680 sqft
- Finished area above ground: 1,460
- Finished area below ground: 220
Property
Parking
- Total spaces: 2
- Parking features: Attached, Storage, Deeded, Off Street, Paved
- Attached garage spaces: 2
- Has uncovered spaces: Yes
Features
- Entry location: Unit Placement(Street,Walkout)
- Patio & porch: Patio - Enclosed
- Exterior features: Patio - Enclosed, Balcony, Fenced Yard, Professional Landscaping
- Pool features: Association, In Ground
- Fencing: Fenced
Details
- Parcel number: 230865
- Zoning: RES
Construction
Type & style
- Home type: Townhouse
- Property subtype: Condominium, Townhouse
Materials
- Brick
- Roof: Shingle
Condition
- Year built: 1973
Utilities & green energy
- Electric: 220 Volts, Circuit Breakers, 200+ Amp Service
- Sewer: Public Sewer
- Water: Public
- Utilities for property: for Gas Range, for Electric Dryer, Washer Hookup
Community & HOA
Community
- Features: Shopping, Pool, Tennis Court(s), Conservation Area, Highway Access, Public School, T-Station
HOA
- Amenities included: Hot Water, Pool, Tennis Court(s), Clubhouse
- Services included: Heat, Gas, Sewer, Insurance, Maintenance Structure, Road Maintenance, Maintenance Grounds, Reserve Funds
- HOA fee: $727 monthly
Location
- Region: Stoughton
Financial & listing details
- Price per square foot: $293/sqft
- Tax assessed value: $384,700
- Annual tax amount: $4,763
- Date on market: 5/15/2026
- Listing terms: Contract
Price history
| Date | Event | Price |
|---|---|---|
| 6/26/2026 | Sold | $492,500-1.5%$293/sqft |
Source: MLS PIN #73508273 Report a problem | ||
| 6/10/2026 | Pending sale | $499,900$298/sqft |
Source: MLS PIN #73508273 Report a problem | ||
| 5/27/2026 | Contingent | $499,900$298/sqft |
Source: MLS PIN #73508273 Report a problem | ||
| 5/14/2026 | Price change | $499,900-6.6%$298/sqft |
Source: MLS PIN #73508273 Report a problem | ||
| 4/28/2026 | Listed for sale | $535,000+67.2%$318/sqft |
Source: MLS PIN #73508273 Report a problem | ||
| 11/20/2024 | Listing removed | $320,000$190/sqft |
Source: MLS PIN #73298230 Report a problem | ||
| 11/16/2024 | Price change | $320,000-4.5%$190/sqft |
Source: MLS PIN #73298230 Report a problem | ||
| 10/17/2024 | Price change | $335,000-6.9%$199/sqft |
Source: MLS PIN #73298230 Report a problem | ||
| 10/3/2024 | Listed for sale | $360,000$214/sqft |
Source: MLS PIN #73298230 Report a problem | ||
Public tax history
Tax history is unavailable.
Neighborhood: 02072
Nearby homes
- $430,0002 bd2 ba1.4k sqft9 Rosewood Dr #9, Stoughton, MA 02072Sold

- $421,0002 bd2 ba1.2k sqft25 Orangewood Dr, Stoughton, MA 02072Sold

- $415,0002 bd2 ba1.2k sqft27 Rosewood Dr UNIT 27, Stoughton, MA 02072Sold
- $488,5003 bd3 ba1.5k sqft16 Rosewood Dr UNIT 18-04, Stoughton, MA 02072Sold

- $382,0002 bd2 ba1.2k sqft9 Orangewood Dr, Stoughton, MA 02072Sold
- $450,0003 bd3 ba1.5k sqft20 Rosewood Dr, Stoughton, MA 02072Sold
- $389,6002 bd2 ba1.2k sqft55 Meadowood Dr, Stoughton, MA 02072Off Market
- $395,3002 bd1 ba1.1k sqft29 Rosewood Dr, Stoughton, MA 02072Off Market
Nearby schools
GreatSchools rating
- 7/10Helen Hansen Elementary SchoolGrades: K-5Distance: 0.8 mi
- 5/10O'Donnell Middle SchoolGrades: 6-8Distance: 1.3 mi
- 5/10Stoughton High SchoolGrades: 9-12Distance: 1.4 mi
Schools provided by the listing agent
- Elementary: Helen Hansen Elementary
- Middle: O'donnell Middle School
- High: Stoughton Hs
Source: MLS PIN. This data may not be complete. We recommend contacting the local school district to confirm school assignments for this home.


Get pre-qualified for a loan
At Zillow Home Loans, we can pre-qualify you in as little as 5 minutes with no impact to your credit score.An equal housing lender. NMLS #10287.
- Massachusetts
- Norfolk County
- Stoughton
- 02072
- 11 Rosewood Dr Unit 11
