Welcome to this well-maintained colonial-style home offering the perfect blend of comfort, space, and functionality. Situated on a 0.7-acre lot. This property provides a peaceful setting with plenty of room to enjoy both indoors and out. Inside, you'll find warm hardwood oak flooring throughout much of the home, with wall-to-wall carpet complimenting the bedroom flooring. The hardwood flooring matching the rich oak cabinets in the kitchen give this home timeless character and excellent storage. The spacious layout of this property features well sized bedrooms with ample closet space, along with two full bathrooms for your everyday living. In different rooms of the home, natural light pours in through the skylights, while recessed lighting adds a bright and modern touch throughout the living spaces. The attached 2 car garage offers easy access and extra storage space. Finally, the unfinished basement presents great opportunities for storage, workshop space, or what you dream it to be.
Pending
$599,900
128 Prospect Hill St, Taunton, MA 02780
3beds
2,039sqft
Single Family Residence
Built in 1960
3.71 Acres Lot
$596,900 Zestimate®
$294/sqft
$-- HOA
What's special
Spacious layout
- 77 days
- 190
- 6
Likely to sell faster than
Zillow last checked:
Listing updated:
Listed by:
Manuel Silva 508-728-6756,
Realty Executives Metro South 508-880-0900,
Caleb Levesque 774-226-6685
Source: MLS PIN,MLS#: 73553385
Facts & features
Interior
Bedrooms & bathrooms
- Bedrooms: 3
- Bathrooms: 2
- Full bathrooms: 2
Primary bedroom
- Features: Closet, Flooring - Wall to Wall Carpet, Lighting - Overhead
- Level: First
Bedroom 2
- Features: Closet, Flooring - Wall to Wall Carpet, Lighting - Overhead
- Level: Second
Bedroom 3
- Features: Closet, Flooring - Wall to Wall Carpet, Lighting - Overhead
- Level: Second
Primary bathroom
- Features: Yes
Bathroom 1
- Features: Bathroom - Full, Bathroom - With Tub & Shower, Flooring - Stone/Ceramic Tile
- Level: First
Bathroom 2
- Features: Bathroom - Full, Bathroom - Double Vanity/Sink, Bathroom - With Tub & Shower, Window(s) - Stained Glass, Recessed Lighting
Bathroom 3
- Features: Bathroom - Half
- Level: Basement
Dining room
- Features: Flooring - Hardwood, Open Floorplan, Recessed Lighting
- Level: First
Kitchen
- Features: Flooring - Hardwood, Kitchen Island, Recessed Lighting
- Level: First
Living room
- Features: Skylight, Flooring - Hardwood, Open Floorplan, Recessed Lighting
- Level: First
Heating
- Baseboard, Oil
Cooling
- None
Appliances
- Included: Electric Water Heater, Range, Oven, Dishwasher, Refrigerator
- Laundry: Electric Dryer Hookup
Features
- Central Vacuum
- Flooring: Tile, Carpet, Concrete, Hardwood
- Doors: Insulated Doors
- Windows: Insulated Windows
- Basement: Full,Walk-Out Access,Concrete
- Has fireplace: Yes
- Fireplace features: Living Room
Interior area
- Total structure area: 2,039
- Total interior livable area: 2,039 sqft
- Finished area above ground: 2,039
Property
Parking
- Total spaces: 6
- Parking features: Attached, Paved Drive, Off Street, Paved
- Attached garage spaces: 2
- Uncovered spaces: 4
Accessibility
- Accessibility features: No
Features
- Patio & porch: Porch - Enclosed, Deck - Wood, Patio
- Exterior features: Porch - Enclosed, Deck - Wood, Patio, Pool - Inground, Pool - Inground Heated, Rain Gutters, Fenced Yard
- Has private pool: Yes
- Pool features: In Ground, Pool - Inground Heated
- Fencing: Fenced
Lot
- Size: 3.71 Acres
Details
- Parcel number: 2984283
- Zoning: SUBRES
Construction
Type & style
- Home type: SingleFamily
- Architectural style: Colonial
- Property subtype: Single Family Residence
Materials
- Frame
- Foundation: Stone
- Roof: Asphalt/Composition Shingles
Condition
- Year built: 1960
Utilities & green energy
- Electric: 200+ Amp Service
- Sewer: Private Sewer
- Water: Private
- Utilities for property: for Electric Range, for Electric Oven, for Electric Dryer
Community & HOA
HOA
- Has HOA: No
Location
- Region: Taunton
Financial & listing details
- Price per square foot: $294/sqft
- Tax assessed value: $670,900
- Annual tax amount: $7,340
- Date on market: 8/4/2026
- Listing terms: Contract
- Road surface type: Paved
Estimated market value
$596,900
$567,000 - $627,000
$3,629/mo
Price history
| Date | Event | Price |
|---|---|---|
| 9/17/2026 | Pending sale | $599,900$294/sqft |
Source: MLS PIN #73553385 Report a problem | ||
| 7/22/2026 | Listed for sale | $599,900$294/sqft |
Source: MLS PIN #73553385 Report a problem | ||
Public tax history
| Year | Property taxes | Tax assessment |
|---|---|---|
| 2025 | $7,340 +12.5% | $670,900 +15% |
| 2024 | $6,527 +1.6% | $583,300 +9.4% |
| 2023 | $6,423 +6.1% | $533,000 +16% |
| 2022 | $6,054 +5.5% | $459,300 +13.7% |
| 2021 | $5,738 +3.4% | $404,100 +8.3% |
| 2020 | $5,547 +6.7% | $373,300 +13.1% |
| 2019 | $5,201 +0.7% | $330,000 +0.5% |
| 2018 | $5,164 +12.1% | $328,500 +12.1% |
| 2017 | $4,605 +3.4% | $293,100 +3.2% |
| 2016 | $4,453 +1% | $284,000 -3.4% |
| 2015 | $4,411 +2.3% | $293,900 -0.4% |
| 2014 | $4,311 +6.1% | $295,100 |
| 2013 | $4,064 +1.9% | $295,100 -7.8% |
| 2012 | $3,989 -2.3% | $319,900 -8.3% |
| 2011 | $4,083 +1.6% | $348,700 -10% |
| 2010 | $4,020 +7.8% | $387,300 -5.7% |
| 2009 | $3,730 +1.8% | $410,800 -7.9% |
| 2008 | $3,664 +0.8% | $445,800 -3.6% |
| 2007 | $3,636 -2.8% | $462,600 -3.5% |
| 2006 | $3,739 +0.7% | $479,400 +11.5% |
| 2005 | $3,714 +8.4% | $429,900 +15.2% |
| 2004 | $3,425 +21% | $373,100 +65% |
| 2003 | $2,831 +4.8% | $226,100 |
| 2002 | $2,702 +45.4% | $226,100 +62.3% |
| 2000 | $1,858 +16.4% | $139,300 -6.5% |
| 1994 | $1,596 | $149,000 |
Find assessor info on the county website
Monthly payment
Est. payment
Payment breakdown
Explore the cost of this home by adjusting the details. Changes won't be saved.Climate risks
Neighborhood: 02780

Similar homes
- $614,9994 bd2 ba1.7k sqft146 Fremont St, Taunton, MA 02780For Sale
 MLS ID #73577356, Ayikunie Akinrimisi, RISE REC. MLS PIN
 - $635,0003 bd3 ba2.7k sqft461 Hodges St, Taunton, MA 02780For Sale
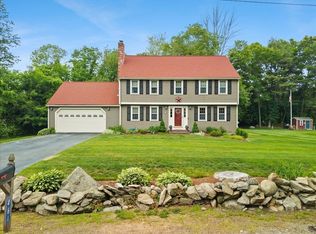 MLS ID #73563149, Kimberly Gravel, Conway - Mansfield. MLS PIN
 - $699,9003 bd4 ba2.8k sqft20 Worcester St, Taunton, MA 02780For Sale
 MLS ID #73544548, Lilia Shani, The Real Estate Collaborative. MLS PIN
 - $625,0003 bd2 ba1.9k sqft8 George Littlefield Cir, Middleboro, MA 02346For Sale
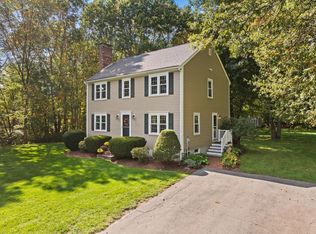 MLS ID #73587374, Dan Gouveia Team, Keller Williams Realty. MLS PIN
