Welcome home to 8 George Littlefield Circle! Nestled in a well-established neighborhood in the lovely town of Middleboro, this 3-bedroom, 2-full-bath Colonial sits on 1.47 acres with a professionally landscaped yard and back deck, offering plenty of space to enjoy the outdoors. Inside, you’ll be welcomed into a spacious living room featuring a cozy wood-burning fireplace, perfect for those upcoming colder nights. The living room flows seamlessly into the eat-in kitchen, complete with oak cabinetry, stainless steel appliances, and recessed lighting. A formal dining room provides the perfect setting for hosting family and friends this holiday season. The primary bedroom offers a walk-in closet, while the finished basement provides additional living space with endless possibilities for a home office, recreation room, or gathering area. With its inviting layout, generous lot, and desirable location, this home is ready to welcome its next owners. A one-year home warranty has also been added for peace of mind.
For sale
$625,000
8 George Littlefield Cir, Middleboro, MA 02346
3beds
1,989sqft
Single Family Residence
Built in 1993
1.47 Acres Lot
$617,300 Zestimate®
$314/sqft
$-- HOA
What's special
Cozy wood-burning fireplaceBack deckEat-in kitchenProfessionally landscaped yardFormal dining roomGenerous lotRecessed lighting
- 1 day
- 173
- 17
Zillow last checked:
Listing updated:
Listed by:
Dan Gouveia Team 774-300-0431,
Keller Williams Realty 508-238-5000
Source: MLS PIN,MLS#: 73587374
Facts & features
Interior
Bedrooms & bathrooms
- Bedrooms: 3
- Bathrooms: 2
- Full bathrooms: 2
Primary bedroom
- Features: Ceiling Fan(s), Walk-In Closet(s), Flooring - Wall to Wall Carpet
- Level: Second
- Area: 220
- Dimensions: 20 x 11
Bedroom 2
- Features: Ceiling Fan(s), Closet, Flooring - Wall to Wall Carpet
- Level: Second
- Area: 260
- Dimensions: 20 x 13
Bedroom 3
- Features: Ceiling Fan(s), Closet, Flooring - Wall to Wall Carpet
- Level: Second
- Area: 132
- Dimensions: 12 x 11
Bathroom 1
- Features: Bathroom - Full, Closet - Linen, Flooring - Stone/Ceramic Tile
- Level: First
- Area: 48
- Dimensions: 8 x 6
Bathroom 2
- Features: Bathroom - Full, Closet - Linen, Flooring - Stone/Ceramic Tile
- Level: Second
- Area: 72
- Dimensions: 9 x 8
Dining room
- Features: Ceiling Fan(s), Flooring - Hardwood
- Level: First
- Area: 143
- Dimensions: 13 x 11
Family room
- Features: Closet, Flooring - Wall to Wall Carpet, Recessed Lighting
- Level: Basement
- Area: 299
- Dimensions: 23 x 13
Kitchen
- Features: Ceiling Fan(s), Dining Area, Deck - Exterior, Exterior Access, Recessed Lighting, Stainless Steel Appliances
- Level: First
- Area: 600
- Dimensions: 25 x 24
Living room
- Features: Flooring - Hardwood
- Level: First
- Area: 260
- Dimensions: 20 x 13
Heating
- Baseboard, Oil
Cooling
- None
Appliances
- Included: Range, Dishwasher, Microwave, Refrigerator
- Laundry: In Basement
Features
- Flooring: Tile, Carpet, Hardwood
- Basement: Full,Finished,Interior Entry,Bulkhead,Sump Pump
- Number of fireplaces: 1
- Fireplace features: Living Room
Interior area
- Total structure area: 1,989
- Total interior livable area: 1,989 sqft
- Finished area above ground: 1,684
- Finished area below ground: 305
Property
Parking
- Total spaces: 6
- Parking features: Paved Drive, Off Street, Paved
- Uncovered spaces: 6
Features
- Exterior features: Rain Gutters, Storage, Professional Landscaping
Lot
- Size: 1.47 Acres
- Features: Cul-De-Sac
Details
- Parcel number: 3551257
- Zoning: RES
Construction
Type & style
- Home type: SingleFamily
- Architectural style: Colonial
- Property subtype: Single Family Residence
Materials
- Frame
- Foundation: Concrete Perimeter
- Roof: Shingle
Condition
- Year built: 1993
Utilities & green energy
- Electric: 100 Amp Service
- Sewer: Private Sewer
- Water: Public
Community & HOA
Community
- Features: Sidewalks
HOA
- Has HOA: No
Location
- Region: Middleboro
Financial & listing details
- Price per square foot: $314/sqft
- Tax assessed value: $537,400
- Annual tax amount: $7,051
- Date on market: 10/6/2026
- Listing terms: Contract
- Exclusions: Freezer In Basement, Personal Belongings
- Road surface type: Paved
Estimated market value
$617,300
$586,000 - $648,000
$3,471/mo
Price history
| Date | Event | Price |
|---|---|---|
| 10/6/2026 | Listed for sale | $625,000+330.6%$314/sqft |
Source: MLS PIN #73587374 Report a problem | ||
| 4/23/1992 | Sold | $145,139$73/sqft |
Source: Public Record Report a problem | ||
Public tax history
| Year | Property taxes | Tax assessment |
|---|---|---|
| 2025 | $6,234 -3.3% | $464,900 -2.4% |
| 2024 | $6,448 +5.2% | $476,200 +10.6% |
| 2023 | $6,132 +3.6% | $430,600 +11.9% |
| 2022 | $5,917 +6.6% | $384,700 +12.7% |
| 2021 | $5,553 +6.5% | $341,300 +4% |
| 2020 | $5,212 +2.6% | $328,200 |
| 2019 | $5,081 +7.6% | $328,200 +8.4% |
| 2018 | $4,724 +4% | $302,800 +5.1% |
| 2017 | $4,543 +1.9% | $288,100 +2.9% |
| 2016 | $4,458 +3.8% | $280,000 +2.9% |
| 2015 | $4,294 +9.3% | $272,100 +8.1% |
| 2014 | $3,927 -1.2% | $251,700 -5.7% |
| 2013 | $3,973 +2.4% | $266,800 -5.5% |
| 2012 | $3,880 -1.2% | $282,400 -6.2% |
| 2011 | $3,929 +4.9% | $301,100 -4.9% |
| 2010 | $3,745 +7.2% | $316,600 -0.9% |
| 2009 | $3,492 -14% | $319,500 -15.8% |
| 2008 | $4,062 +15.3% | $379,600 |
| 2007 | $3,523 +5.5% | $379,600 +11.7% |
| 2006 | $3,340 +1.3% | $339,800 +11.8% |
| 2005 | $3,298 +7.4% | $304,000 +15.5% |
| 2004 | $3,072 +4.6% | $263,200 +37% |
| 2003 | $2,937 +3.6% | $192,100 |
| 2002 | $2,835 +7% | $192,100 +23.4% |
| 2000 | $2,650 | $155,700 |
Find assessor info on the county website
Monthly payment
Est. payment
Payment breakdown
Explore the cost of this home by adjusting the details. Changes won't be saved.Climate risks
Neighborhood: 02346
- $610,3003 bd2 ba2.1k sqft6 George Littlefield Cir, Middleboro, MA 02346Off Market
- $584,1003 bd1 ba1.6k sqft10 George Littlefield Cir, Middleboro, MA 02346Off Market
- $660,0003 bd3 ba2k sqft15 George Littlefield Cir, Middleboro, MA 02346Sold
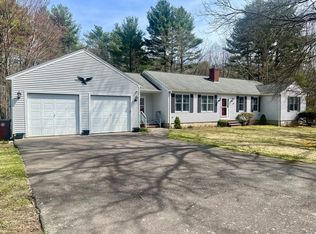
- $657,9004 bd2 ba1.8k sqft2 Otis Pratt Ln, Middleboro, MA 02346Off Market
Similar homes
- $599,9003 bd2 ba1.4k sqft87 River St, Middleboro, MA 02346For Sale
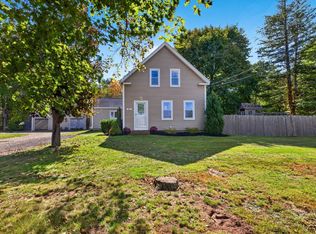 MLS ID #73587002, Rick Leo, Goodwin Realty Group, LLC. MLS PIN
 - $599,9003 bd1 ba1.8k sqft15 Old Center St, Middleboro, MA 02346For Sale
 MLS ID #73573809, Cassandra Wadden, Keller Williams Realty Colonial Partners. MLS PIN
 - $509,8003 bd1 ba1.7k sqft8 Bloomfield Ave, Middleboro, MA 02346For Sale
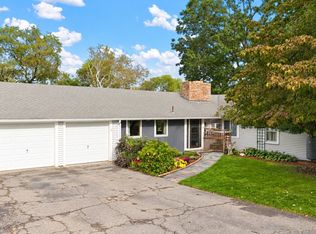 MLS ID #73586830, Courtnee Lemieux, LPT Realty - Home & Key Group. MLS PIN
 - $650,0003 bd2 ba1.8k sqft398 Center St, Raynham, MA 02767For Sale By Owner
