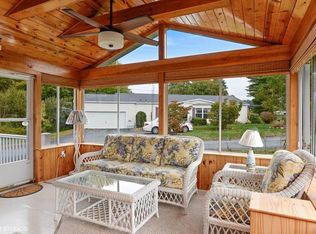
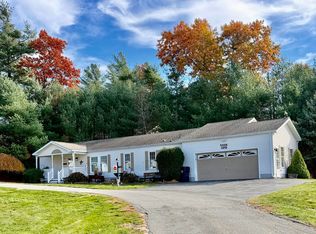
Welcome to Oak Point, Middleboro’s sought-after 55+ community, where comfortable living and an active lifestyle come together! Perfectly positioned, this spacious 3-bedroom, 2-bath home offers approximately 1,904 square feet of inviting living space. The welcoming living room features a beautiful stone gas fireplace and hardwood floors, creating a warm and inviting atmosphere. The updated eat-in kitchen is both stylish and functional, offering stainless steel appliances, a center island, and plenty of room to gather. An additional dining room provides the perfect setting for entertaining family and friends. The spacious primary suite offers a private retreat complete with an en-suite bathroom featuring a relaxing garden tub. Two additional bedrooms provide flexibility for guests, a home office, or hobbies. A convenient laundry room adds to the ease of everyday living. Enjoy the outdoors from the screened porch or relax on the large deck, complete with an electric awning and LED lighting, creating the perfect space for outdoor enjoyment from sunny afternoons into the evening. Additional highlights include a two-car garage with full storage above, a storage shed, and a whole-house generator for added peace of mind. With generous living space, desirable features, and wonderful outdoor areas, this home offers a fantastic opportunity to enjoy all that Oak Point has to offer!
For sale
$459,000
5101 Oak Point Dr, Middleboro, MA 02346
3beds
1,904sqft
Single Family Residence
Built in 2000
-- sqft lot
$-- Zestimate®
$241/sqft
$906/mo HOA
What's special
Beautiful stone gas fireplaceLarge deckScreened porchStorage shedUpdated eat-in kitchenHardwood floorsAdditional dining room
- 1 day
- 309
- 9
Zillow last checked:
Listing updated:
Listed by:
Carol Hewett 781-864-6406,
Coldwell Banker Realty - Norwell - Hanover Regional Office 781-659-7955
Source: MLS PIN,MLS#: 73603876
Facts & features
Interior
Bedrooms & bathrooms
- Bedrooms: 3
- Bathrooms: 2
- Full bathrooms: 2
Primary bedroom
- Features: Bathroom - Full, Ceiling Fan(s), Walk-In Closet(s), Flooring - Wood, Exterior Access, Slider
- Level: First
Bedroom 2
- Features: Ceiling Fan(s), Closet, Flooring - Wood
- Level: First
Bedroom 3
- Features: Ceiling Fan(s), Closet, Flooring - Wood
- Level: First
Primary bathroom
- Features: Yes
Bathroom 1
- Features: Bathroom - Full, Bathroom - With Tub & Shower, Flooring - Stone/Ceramic Tile
- Level: First
Bathroom 2
- Features: Bathroom - Full, Bathroom - With Tub & Shower, Flooring - Vinyl
- Level: First
Dining room
- Features: Flooring - Wood
- Level: First
Kitchen
- Features: Flooring - Vinyl, Countertops - Stone/Granite/Solid, Kitchen Island, Exterior Access, Stainless Steel Appliances
- Level: First
Living room
- Features: Ceiling Fan(s), Flooring - Wood
- Level: First
Heating
- Central, Forced Air
Cooling
- Central Air
Appliances
- Included: Range, Dishwasher, Microwave, Refrigerator, Washer, Dryer
- Laundry: Flooring - Vinyl, Gas Dryer Hookup, Washer Hookup, Sink, First Floor
Features
- Flooring: Wood, Tile, Vinyl
- Has basement: No
- Number of fireplaces: 1
- Fireplace features: Living Room
Interior area
- Total structure area: 1,904
- Total interior livable area: 1,904 sqft
- Finished area above ground: 1,904
Video & virtual tour
Property
Parking
- Total spaces: 4
- Parking features: Attached, Off Street, Paved
- Attached garage spaces: 2
- Uncovered spaces: 2
Features
- Patio & porch: Porch, Deck
- Exterior features: Porch, Deck, Storage, Sprinkler System
Lot
- Features: Corner Lot
Details
- Foundation area: 1904
- Zoning: 0
Construction
Type & style
- Home type: SingleFamily
- Architectural style: Ranch,Other (See Remarks)
- Property subtype: Single Family Residence
Materials
- Modular
- Foundation: Slab
- Roof: Shingle
Condition
- Year built: 2000
Utilities & green energy
- Electric: Generator, Circuit Breakers
- Sewer: Other
- Water: Public
- Utilities for property: for Gas Range
Community & HOA
Community
- Features: Pool, Tennis Court(s), Highway Access, T-Station, University
- Senior community: Yes
- Subdivision: OAK POINT
HOA
- Has HOA: Yes
- HOA fee: $906 monthly
Location
- Region: Middleboro
Financial & listing details
- Price per square foot: $241/sqft
- Date on market: 11/19/2026
Estimated market value
Not available
Estimated sales range
Not available
Not available
Price history
| Date | Event | Price |
|---|---|---|
| 11/19/2026 | Listed for sale | $459,000$241/sqft |
Source: MLS PIN #73603876 Report a problem | ||
Public tax history
Tax history is unavailable.
Monthly payment
Est. payment
Payment breakdown
Explore the cost of this home by adjusting the details. Changes won't be saved.Climate risks
Neighborhood: 02346


Similar homes
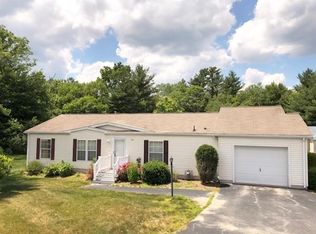
- $459,9003 bd2 ba1.4k sqft711 Pheasant Ln, Middleboro, MA 02346For Sale
 MLS ID #73603411, Richard O'Flaherty, Conway - Bridgewater. MLS PIN
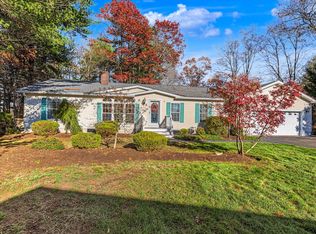
- $500,0003 bd2 ba1.8k sqft1004 Pheasant Ln, Middleboro, MA 02346For Sale
 MLS ID #73603100, Dawn Hadley, Engel & Volkers, South Shore. MLS PIN
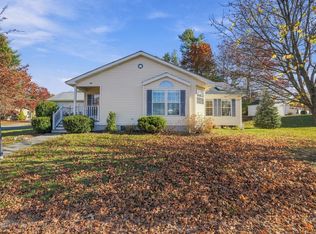
- $434,0003 bd2 ba1.5k sqft5006 Oak Point Dr, Middleboro, MA 02346For Sale
 MLS ID #73599392, Toni Manning, Conway - Hanover. MLS PIN
- $425,0002 bd2 ba1.4k sqft804 Fox Run, Middleboro, MA 02346For Sale
 MLS ID #73604423, Susan Marshall, Lamacchia Realty, Inc.. MLS PIN
- $529,0004 bd2 ba2.1k sqft19 Coombs Street, Middleborough, MA 02346For Sale
 MLS ID #22605291, Susie Shoemaker, Sotheby's International Realty, Inc.. CCIMLS
